An urban district connecting the city and the coastal village
O’Sea Masterplan
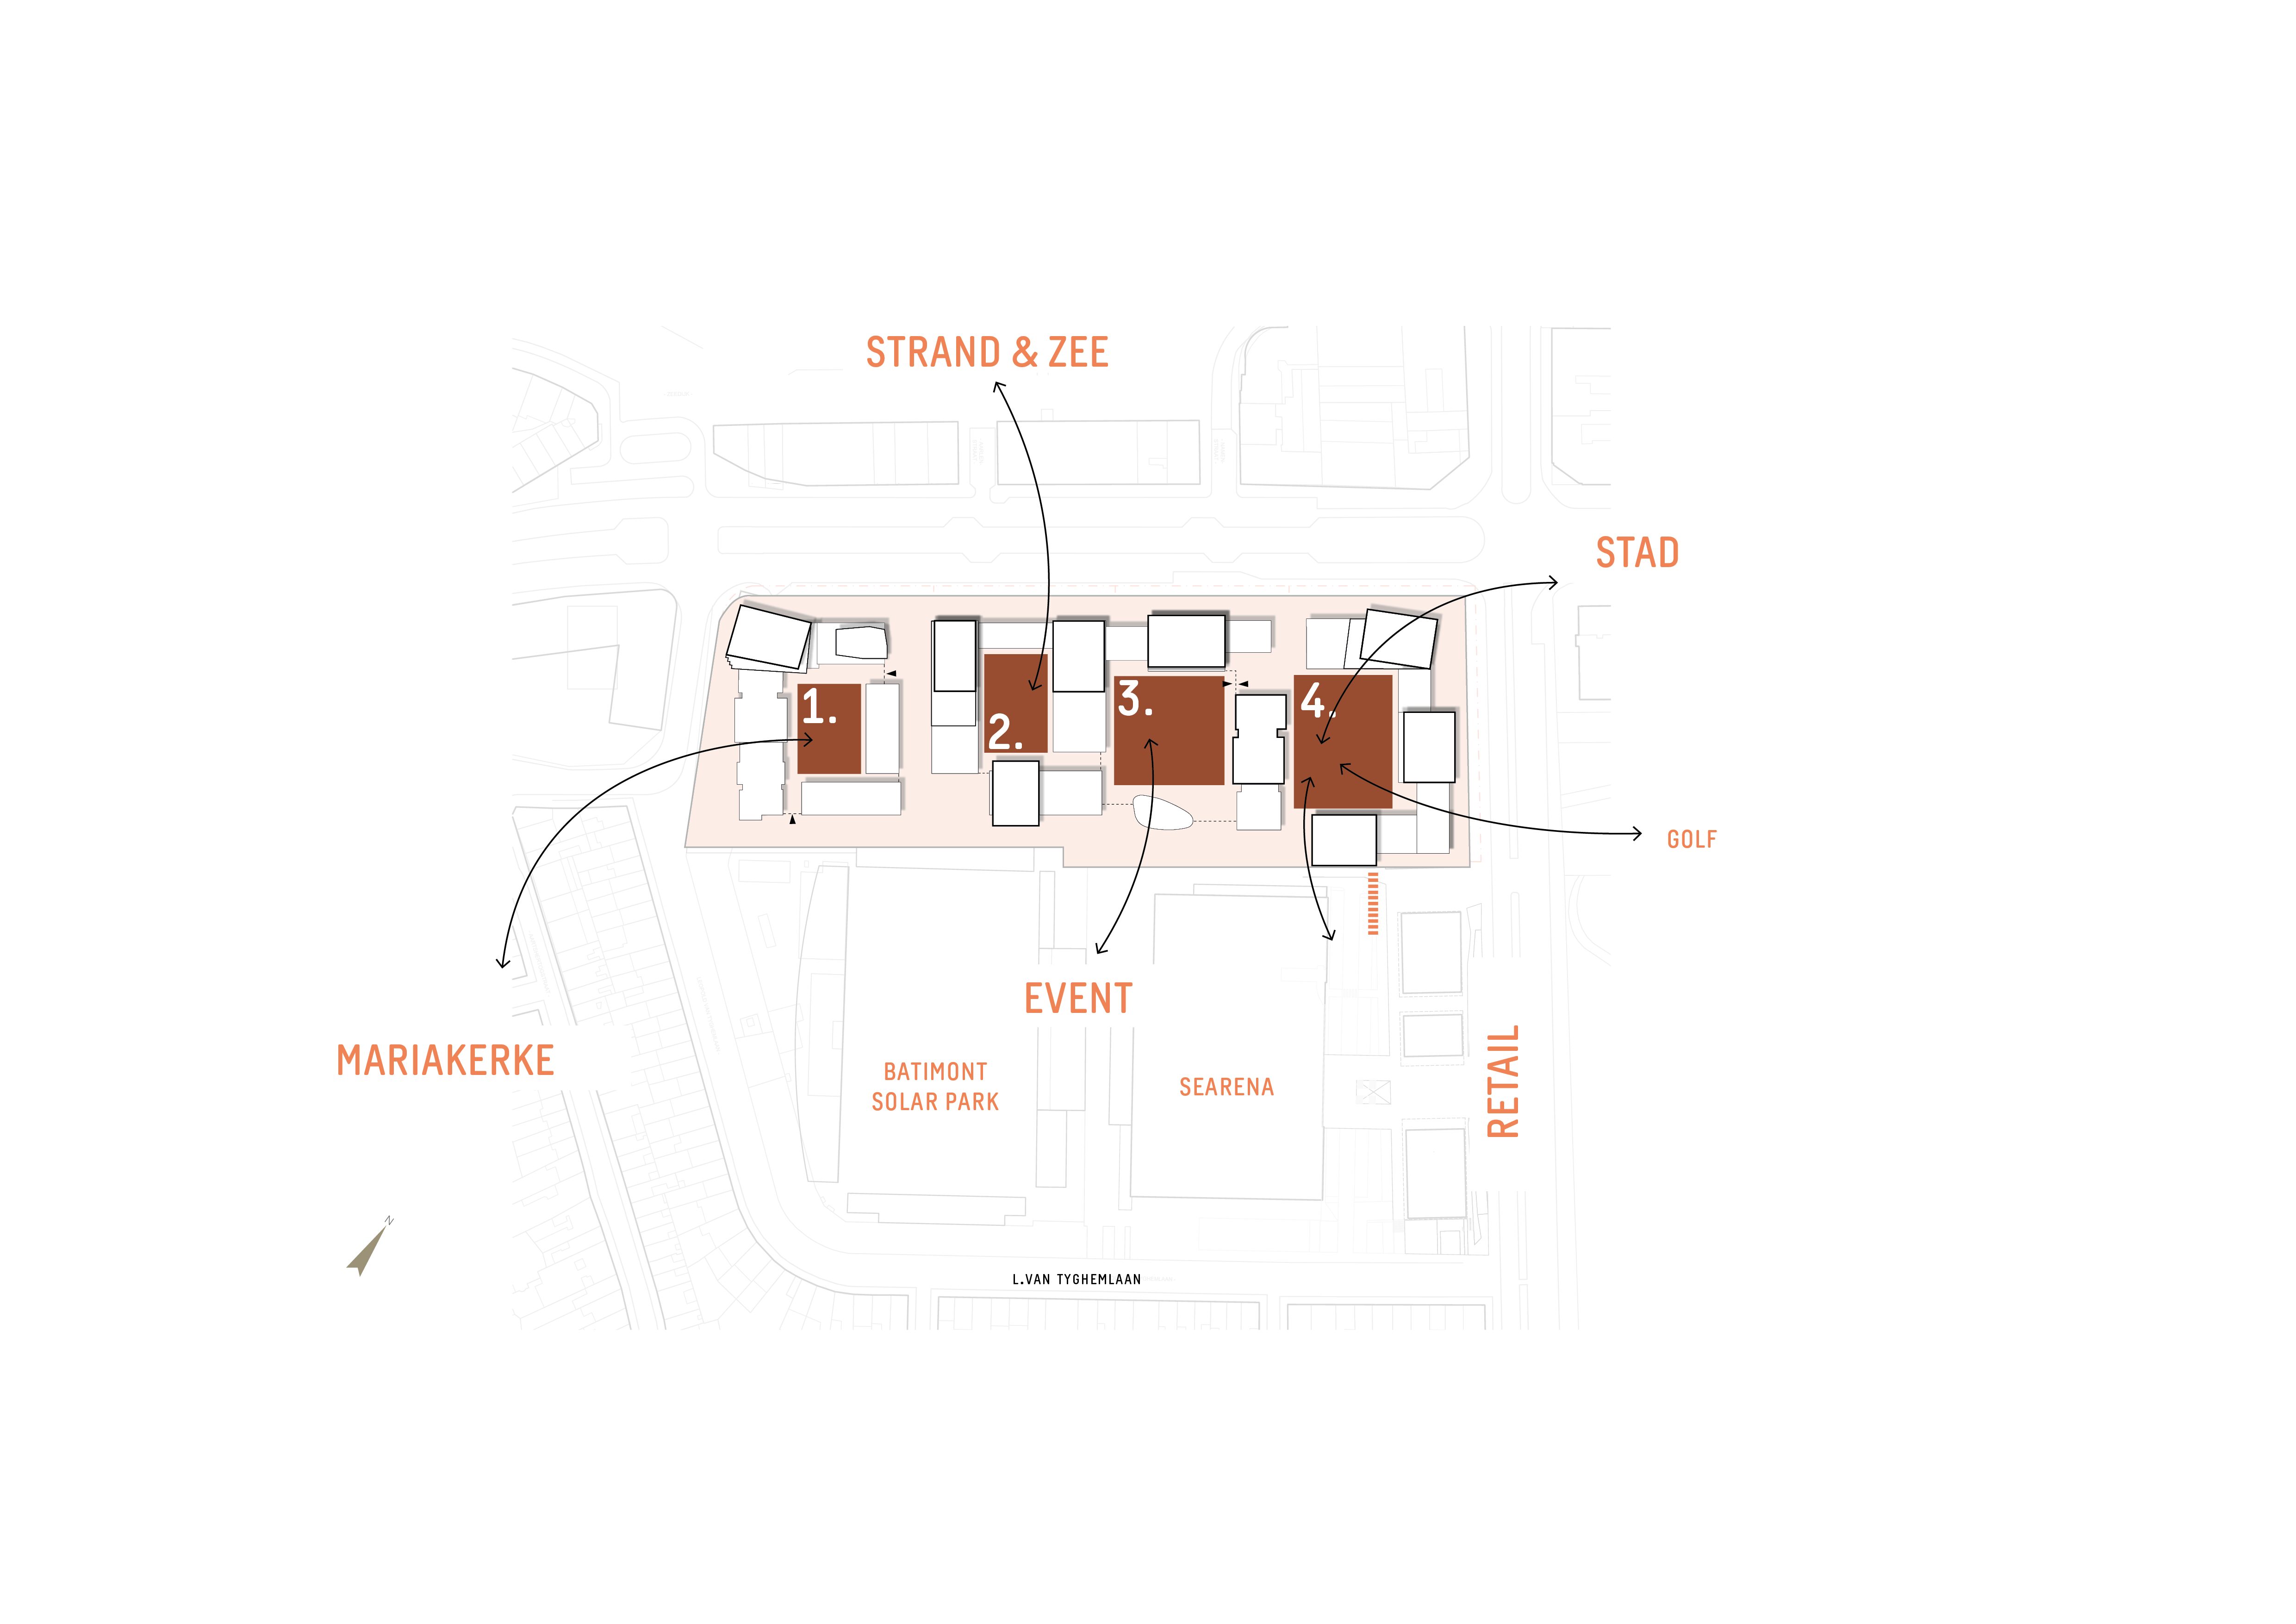
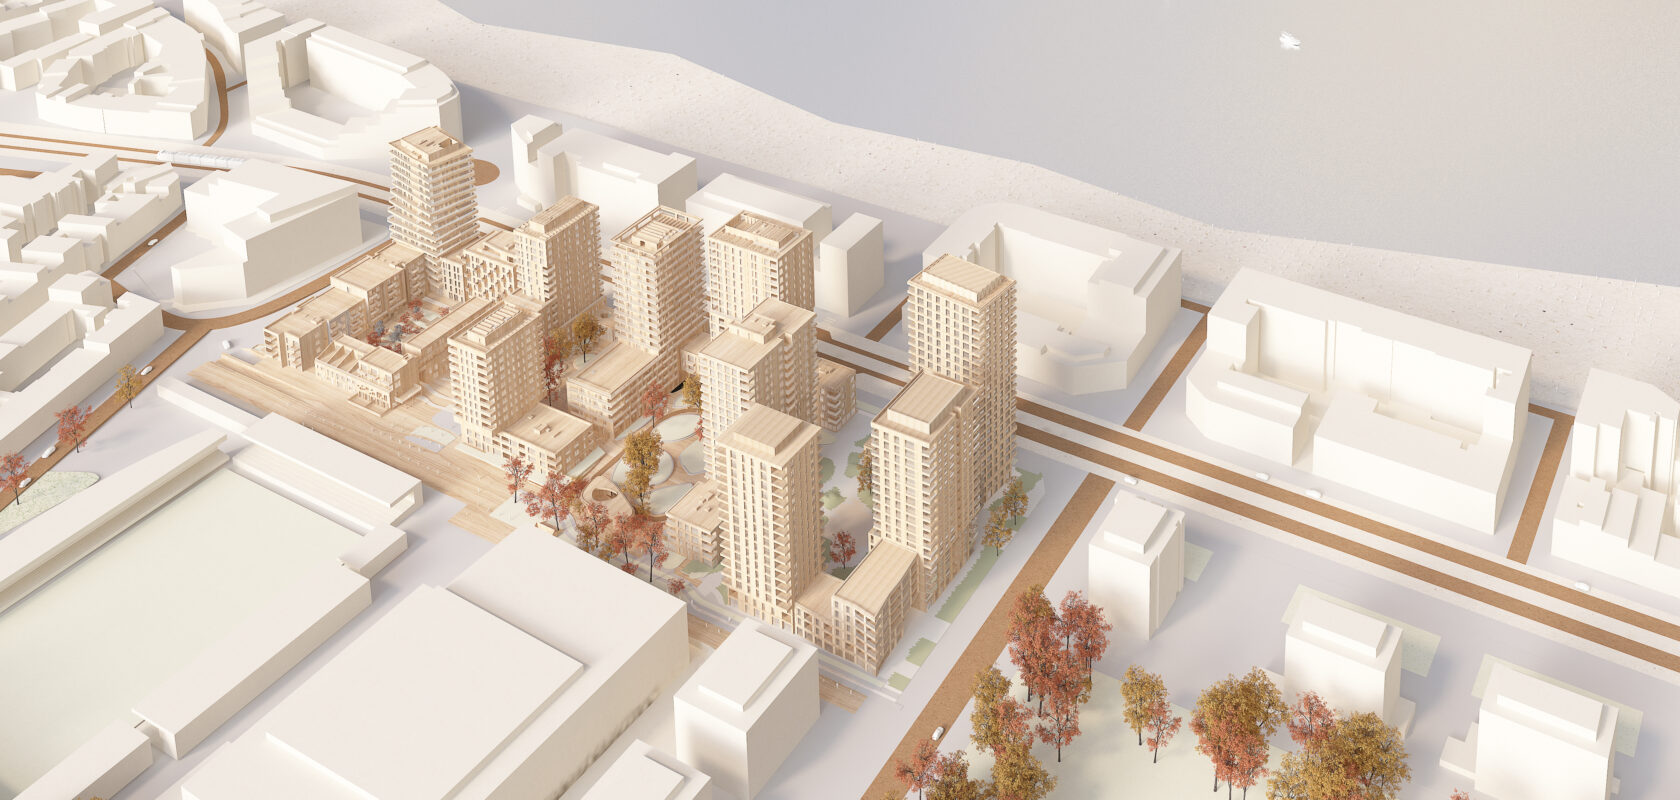
O’Sea is a large-scale urban development in Ostend where housing, residential support functions, public space and greenery come together. The masterplan is based on one clear design principle: buildings and public space are designed as a single whole to create a coherent and liveable urban environment. The development forms a transition between the fine urban grain of Mariakerke and the more urban character of Ostend. Four subareas, O’Sea Charme, O’Sea Beach, O’Sea Life and O’Sea Garden, each have their own scale and identity, aligned with their surroundings. Together, they form a new urban structure in which living, greenery and encounter take centre stage.
Facts about the project
- Expertise:
- Architecture
- Immobel
- Client
- Ostend
- Lieu
- CONIX RDBM Belgium
- Partner
- Masterplanning, architecture
- Expertise
 Photo © CONIX RDBM Belgium
 Photo © CONIX RDBM Belgium
Four subareas, one urban vision
The site is composed of four subareas, each with its own character and relationship to the surrounding context.
O’Sea Charme, in the west, connects to the existing buildings of Mariakerke through its lower volumes. O’Sea Beach and O’Sea Life form the central part of the development. In the east, O’Sea Garden takes on a more urban character, with taller volumes that reflect the proximity of Ostend city centre.
By carefully aligning the different scales and identities, the masterplan creates a gradual transition from village-like to urban.
Public space as a structuring element
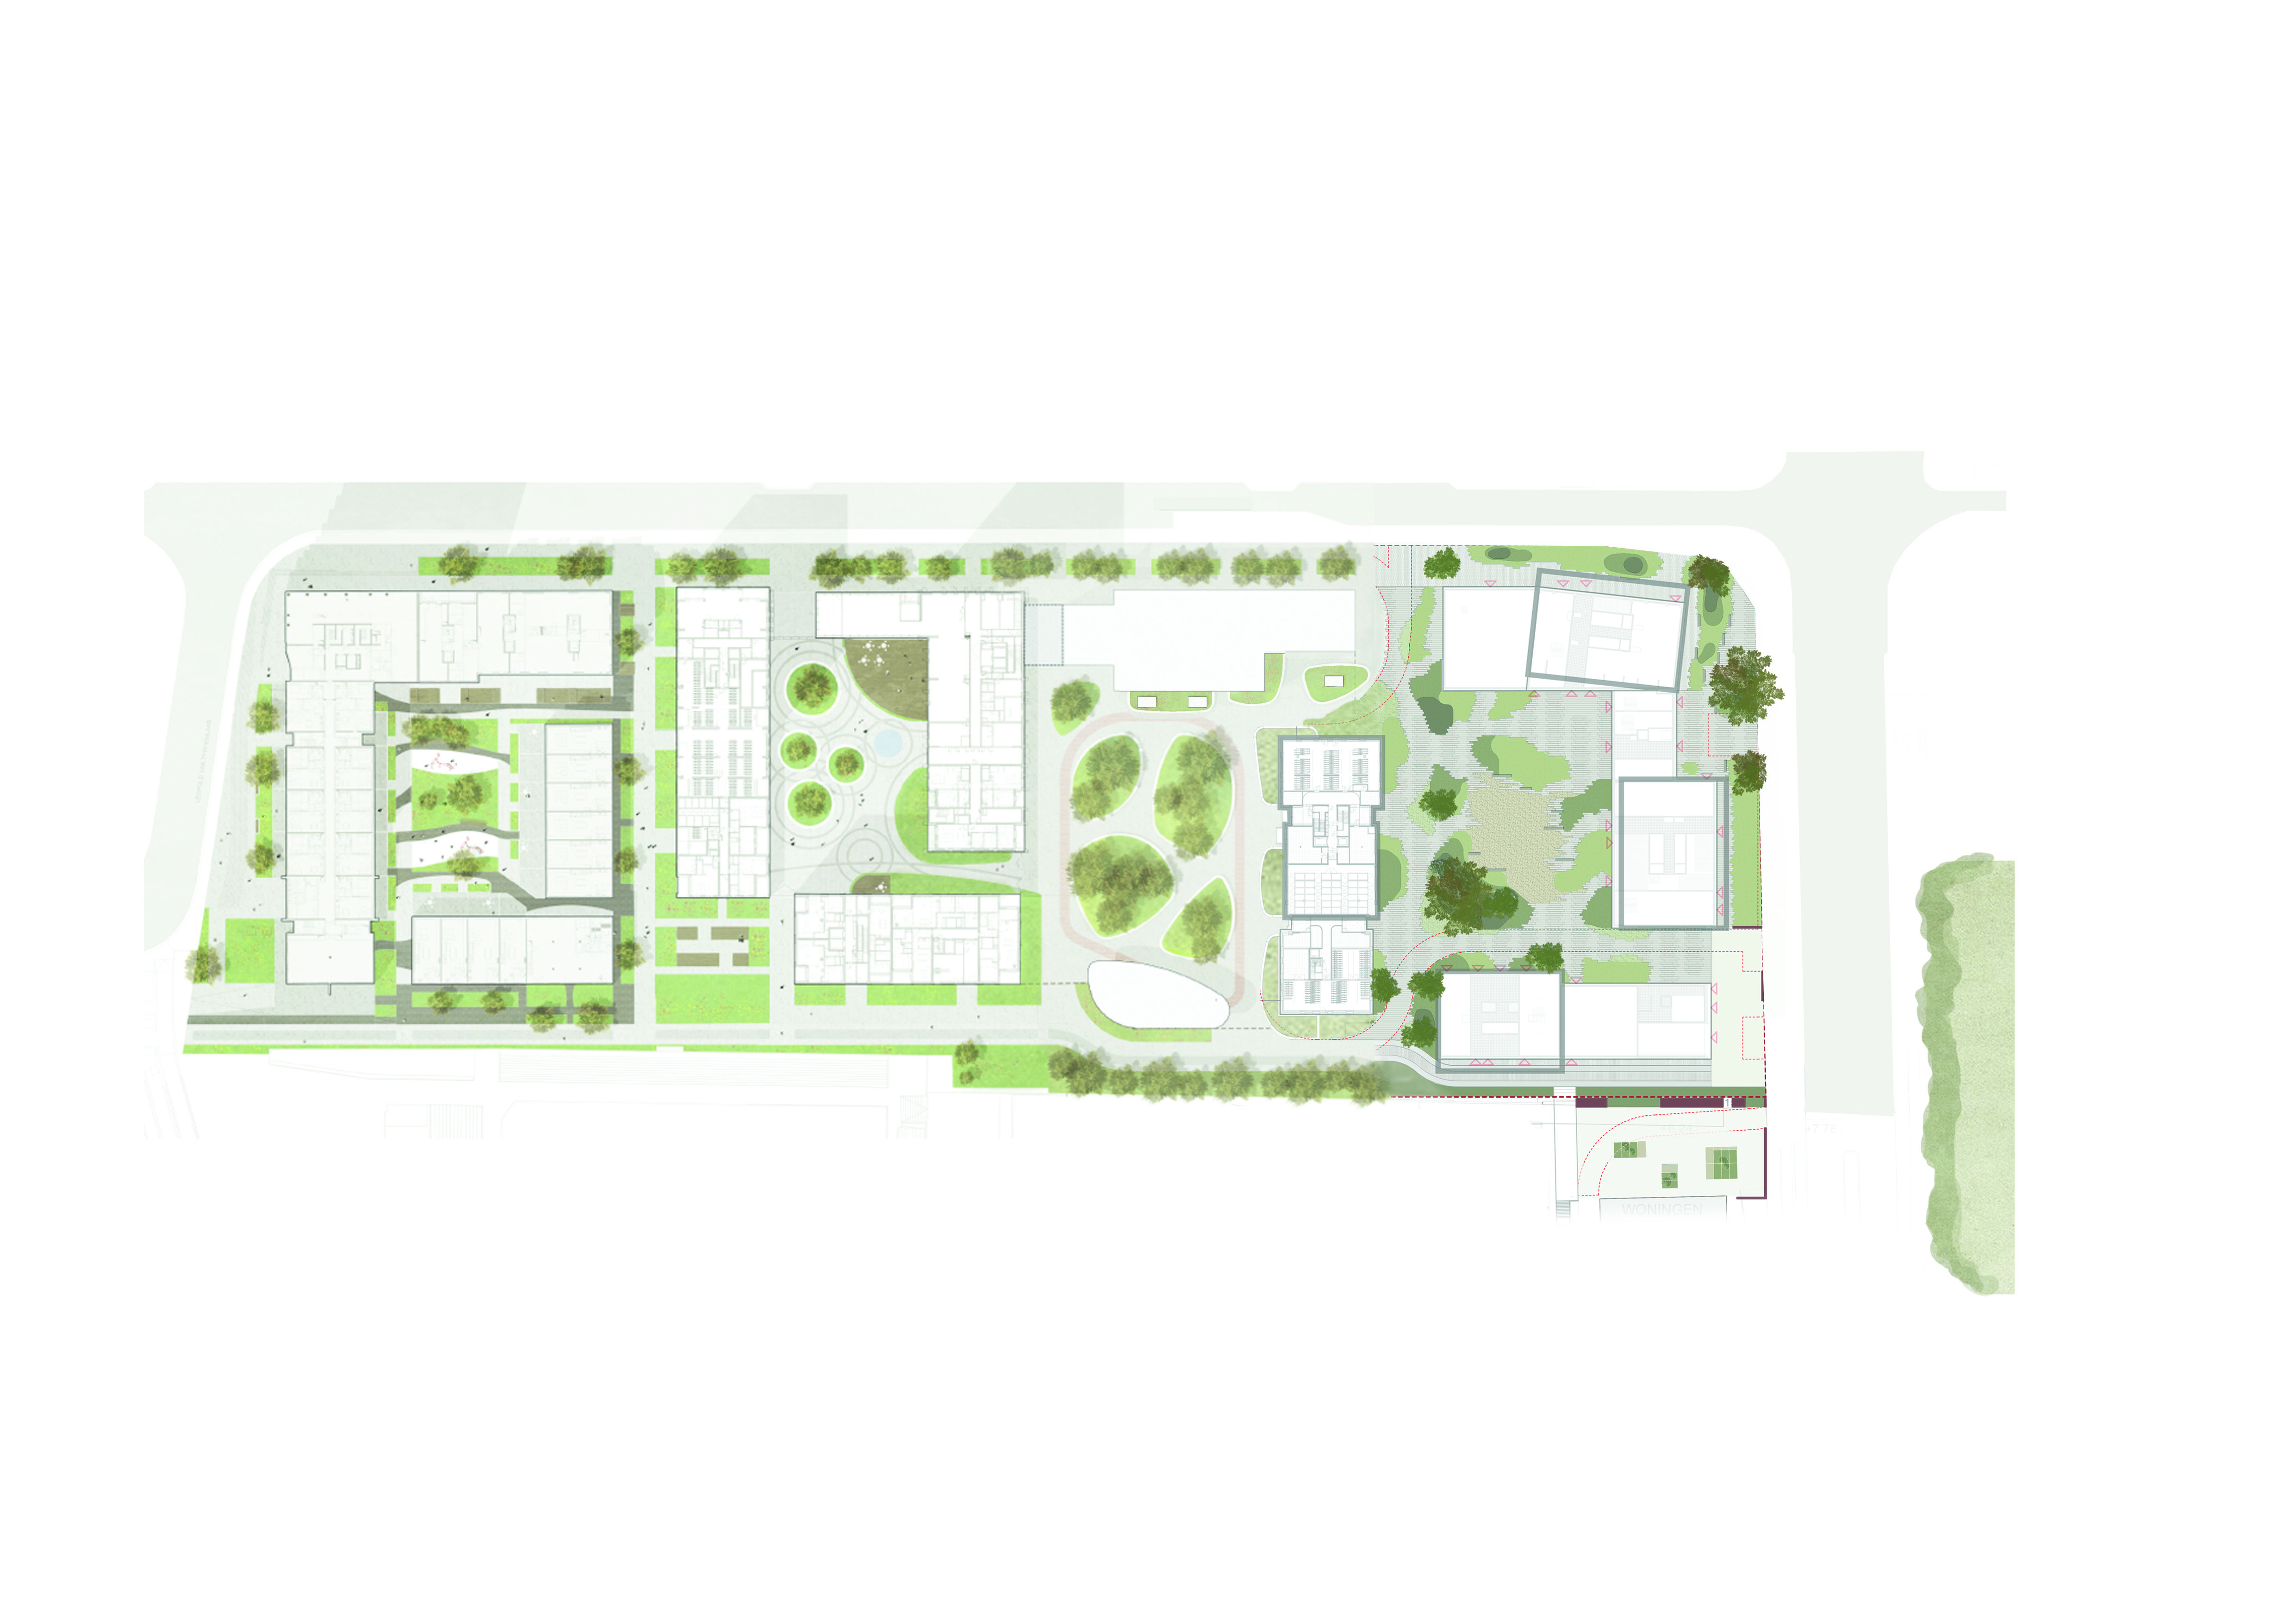
The masterplan is based on the belief that architecture and public space should be designed together. It is not the buildings alone, but the spaces between them, that help determine how the new district is experienced and used.
The entire site is designed as a low-traffic area. Cars enter the underground car park directly via L. van Tyghemlaan and Northlaan. With the exception of loading and unloading, the area is therefore free from car traffic, allowing the public realm to be used primarily for people, social interaction and greenery.
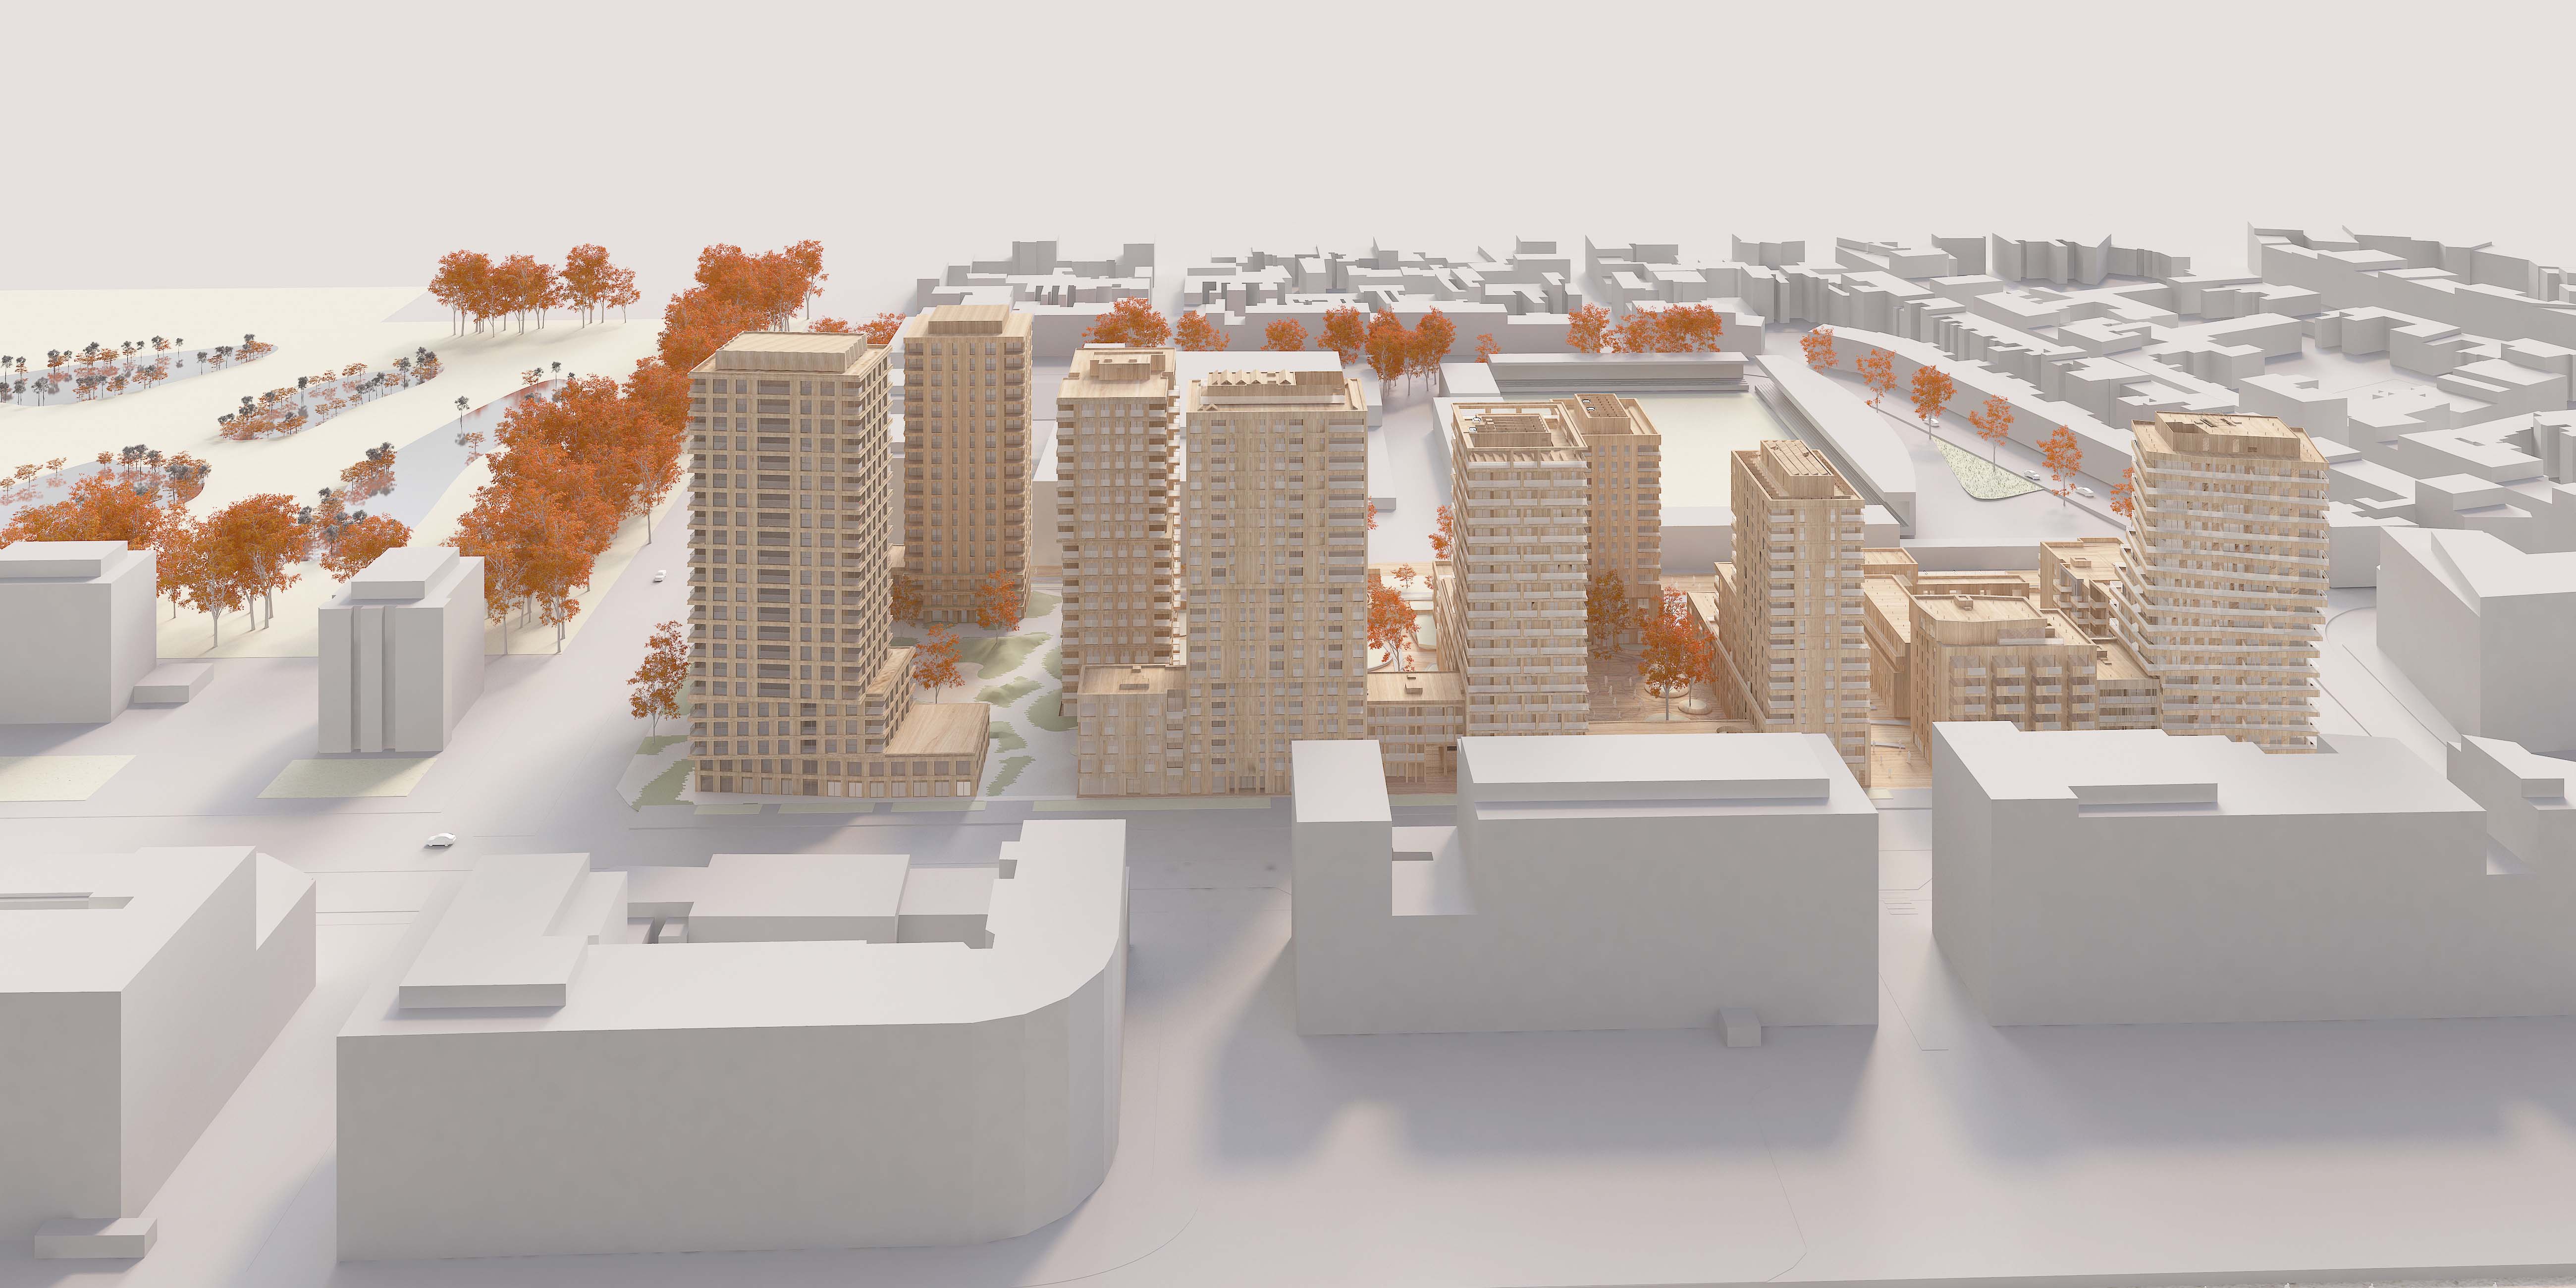
The different subareas are organised around a plinth with tower volumes above. This structure creates a clear urban base and makes room for different forms of housing and high-quality outdoor spaces.
Along Troonstraat, both corners are architecturally resolved. This gives the development a clear presence in the streetscape and strengthens the transition towards the surrounding city.
 Photo © CONIX RDBM Belgium
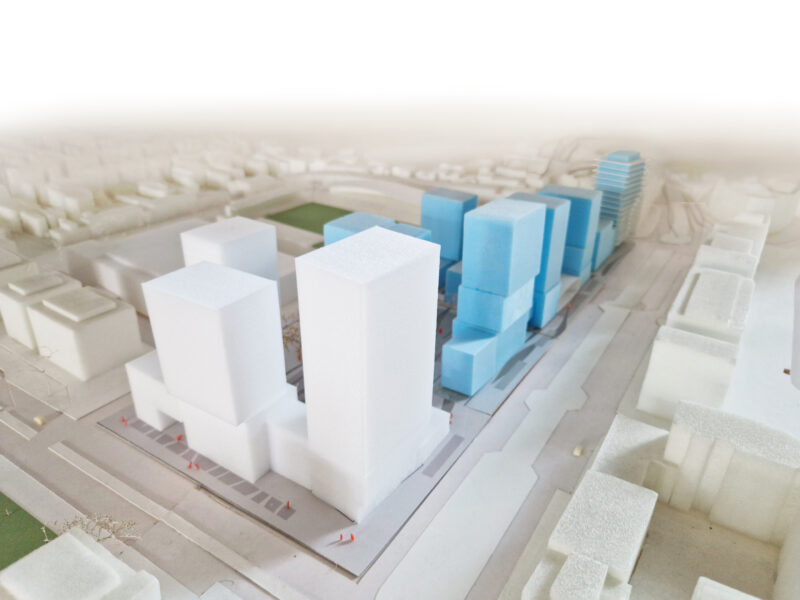 Photo © CONIX RDBM Belgium
From coastal village to city
The strength of O’Sea lies in the way the masterplan connects different urban scales. On the Mariakerke side, terraced houses and assisted-living units create a connection with the existing village structure. Towards the city centre, the scale increases and larger tower volumes appear.
This avoids an abrupt transition between the two environments, creating instead a gradual urban sequence that connects the different characters of Ostend.
O’Sea Garden: greenery as a meeting place
In the eastern part of the masterplan, O’Sea Garden forms the green conclusion to the development. Here, greenery becomes the main structuring element of the outdoor space.
The design focuses not only on places to spend time and on biodiversity, but also on encounter and exchange. In this way, the outdoor space becomes an active part of the living environment, creating room for interaction between residents and the wider community.
Together, the four subareas create a new urban environment in which scale, greenery, housing and public space reinforce one another.