Reconversion
The Fifty Six Brussels: Redevelopment of the National Bank Printing Office
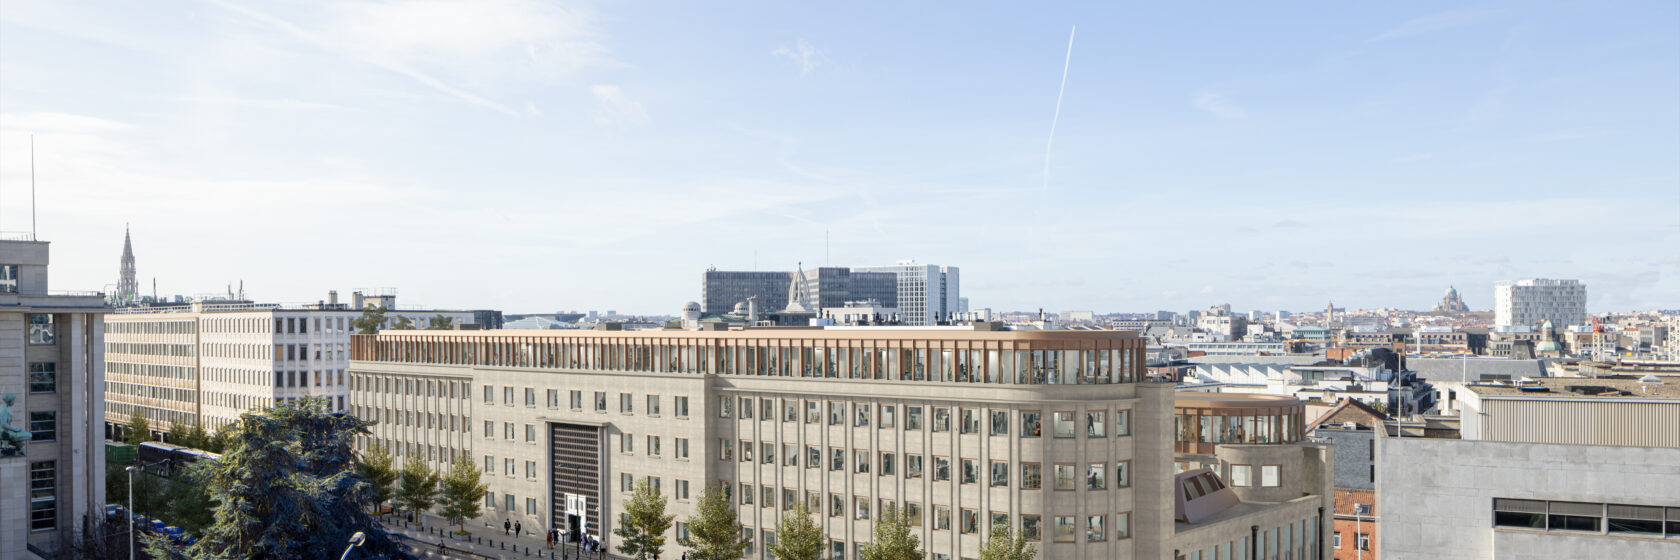
The former National Bank Printing Office in Brussels is being given a new lease of life as The Fifty Six, a versatile mixed-use development. The modernist building, designed by Marcel Van Goethem in 1950, will retain its distinctive character. While preserving the essence of the existing structure, the project will introduce a flexible and diverse range of uses, including offices, residential accommodation, a hotel, fitness facilities and swimming pools. Sustainability and heritage conservation are also key priorities, with the project aiming to achieve BREEAM and WELL certification.
- Expertise:
- High-performance buildings
- Client
- 3D Real Estate, Burco
- Location
- Brussels
- Services
- Acoustics, lighting design, BREEAM, EPB, WELL certification, electrical engineering, HVAC and plumbing
- Architects
- Robbrecht en Daem architecten – DDS+ – CDL
Modernist printing works transformed into a mixed-use urban development
Originally designed for a single purpose, the printing works will now form the basis of a diverse development that reconnects with both the city and the surrounding neighbourhood. Its existing form and layout lend themselves to a mix of uses, while also providing the flexibility needed for the future.
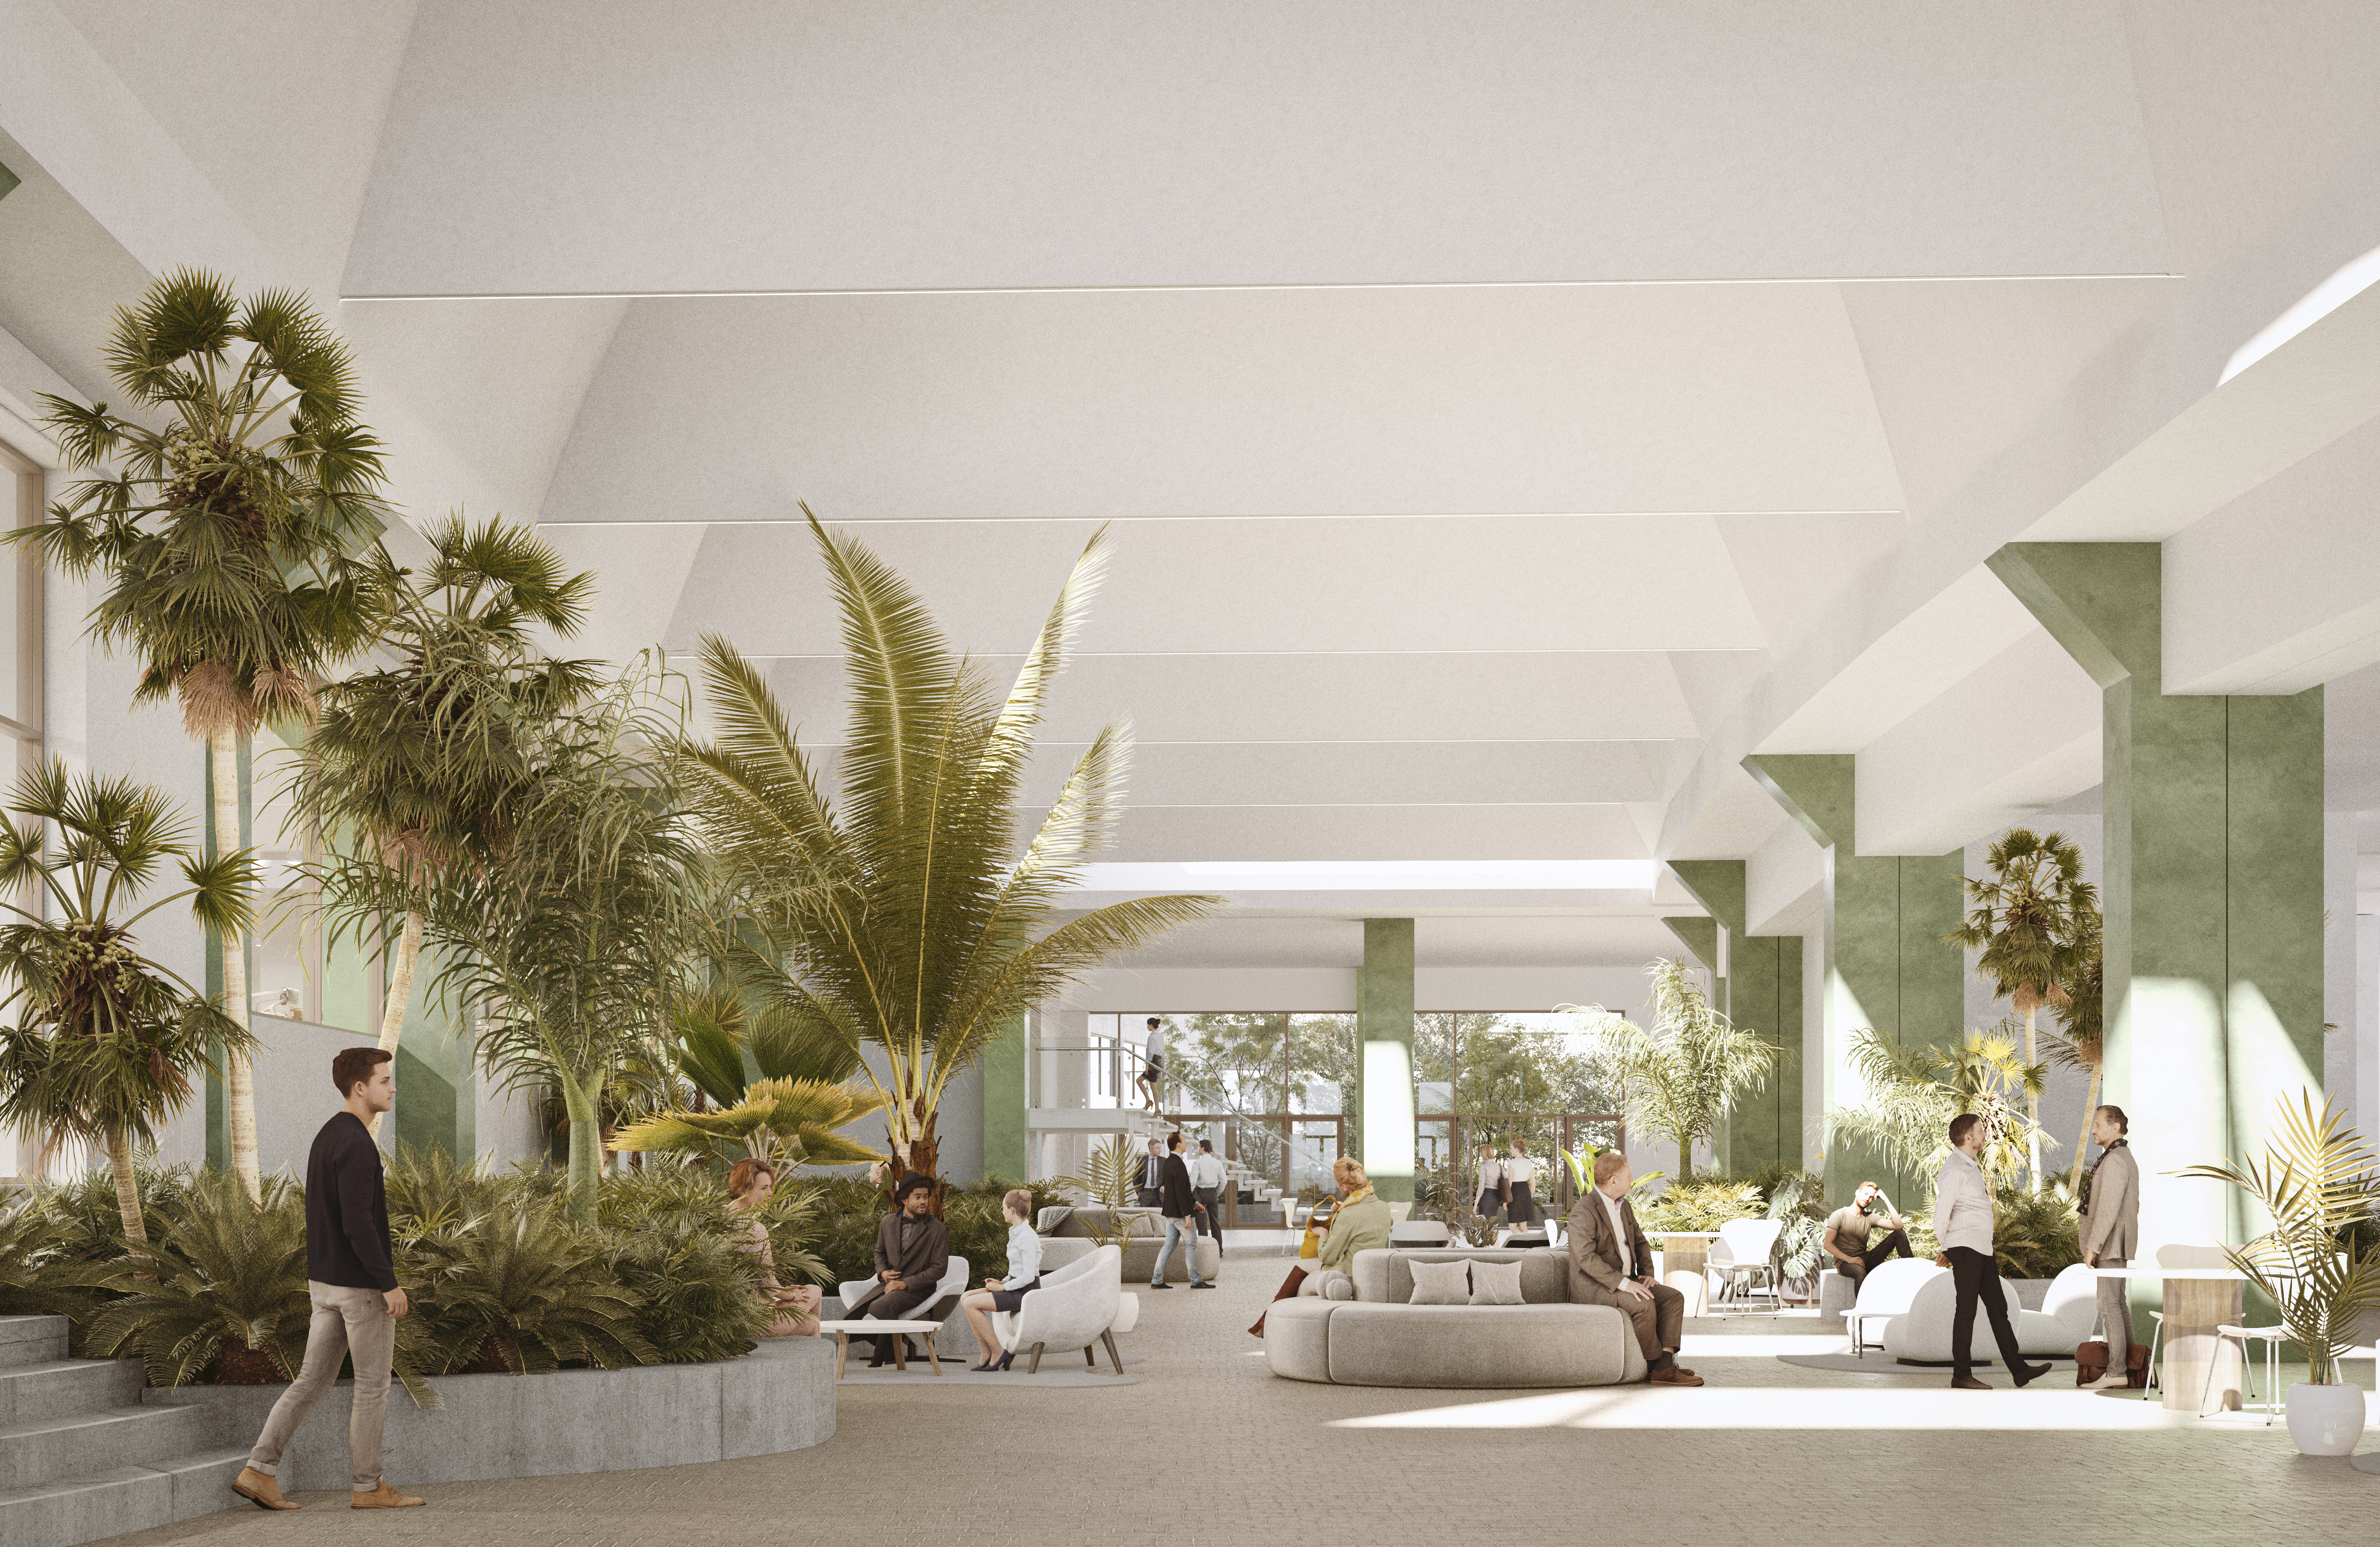
The interior spaces were thoroughly assessed to carefully accommodate the various functions within the building. This will create space for offices, homes, a hotel, fitness facilities and swimming pools, while preserving the building’s overall coherence.
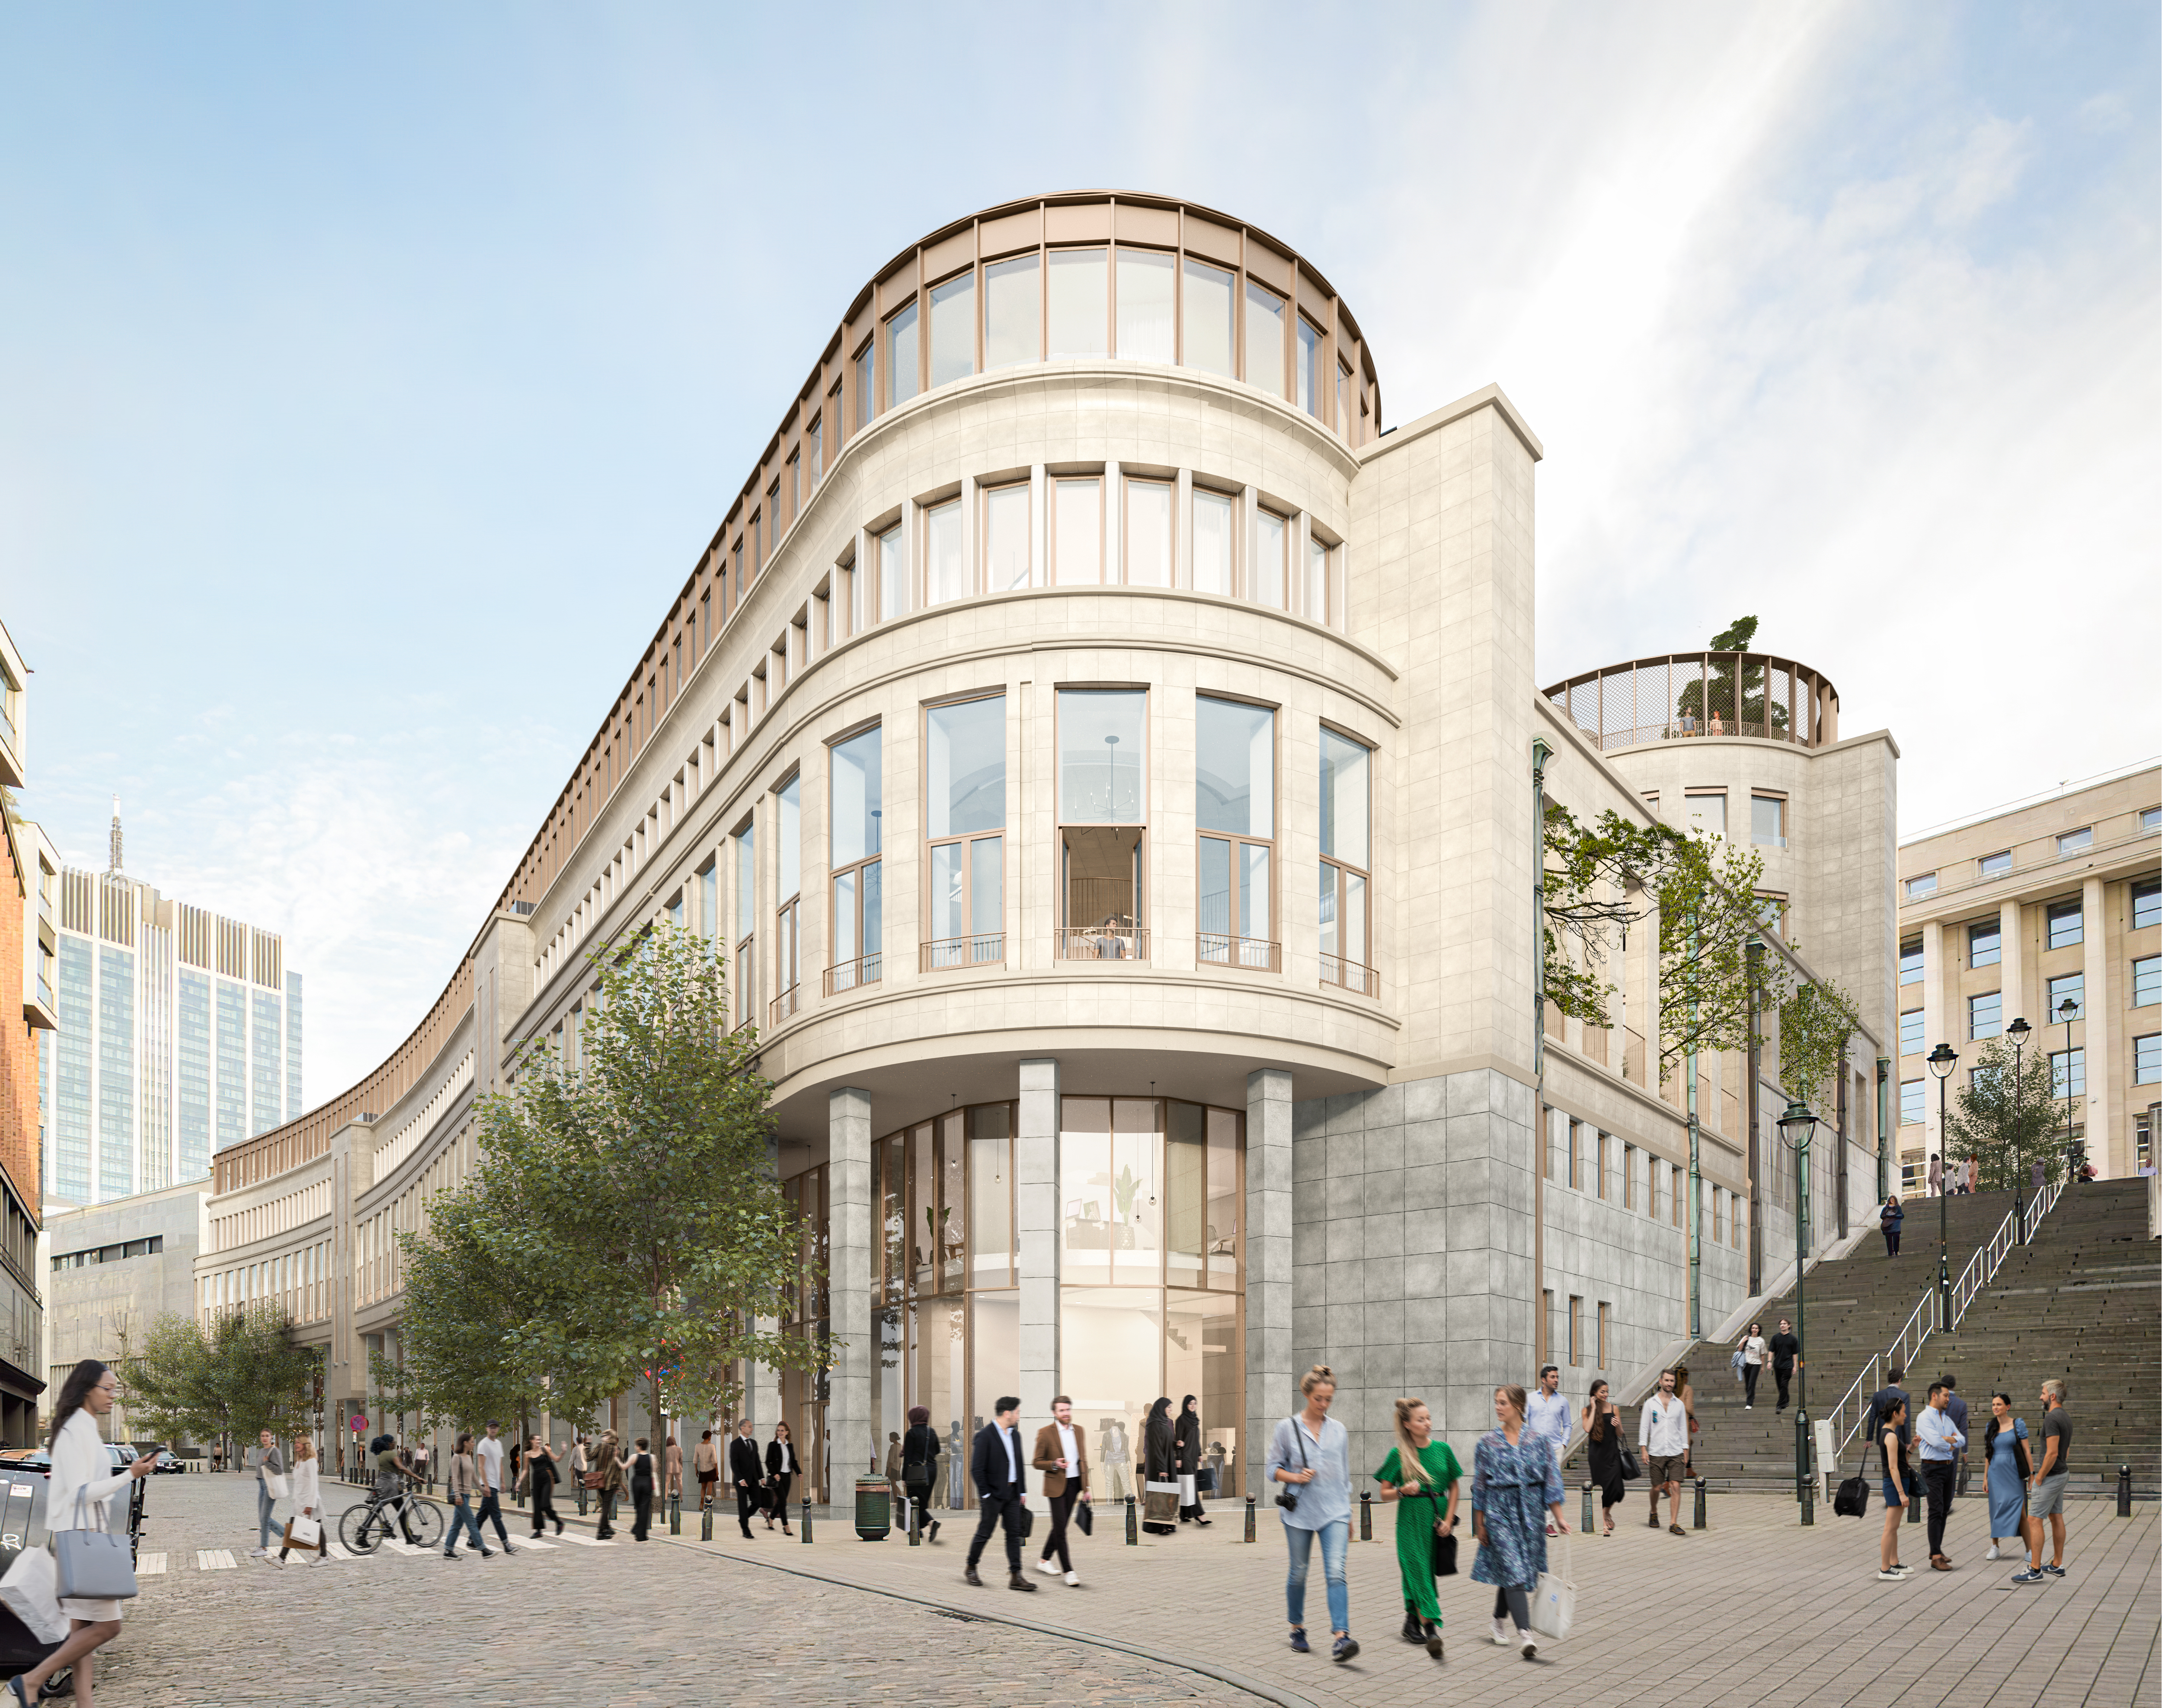
We are designing a sustainable, energy-efficient system for heating, cooling and ventilation. In the office areas, chilled ceilings will provide a high level of comfort. Comprehensive energy monitoring will help track the building’s energy performance.
Tom De Vroe, specialist engineer
Sustainable systems for a future-ready building
Sweco is responsible for a range of technical and sustainability-related aspects of the project. A sustainable, energy-efficient system has been developed for heating, cooling and ventilation. The electrical installation will include LED lighting with daylight controls, charging infrastructure for electric vehicles, solar panels and a comprehensive fire safety system.
We also reviewed the BREEAM and WELL certification requirements. BREEAM supports the project’s high ambitions in terms of sustainability, comfort and quality of finish. The project’s EPB and acoustic requirements were also assessed.
all images ©DDS+