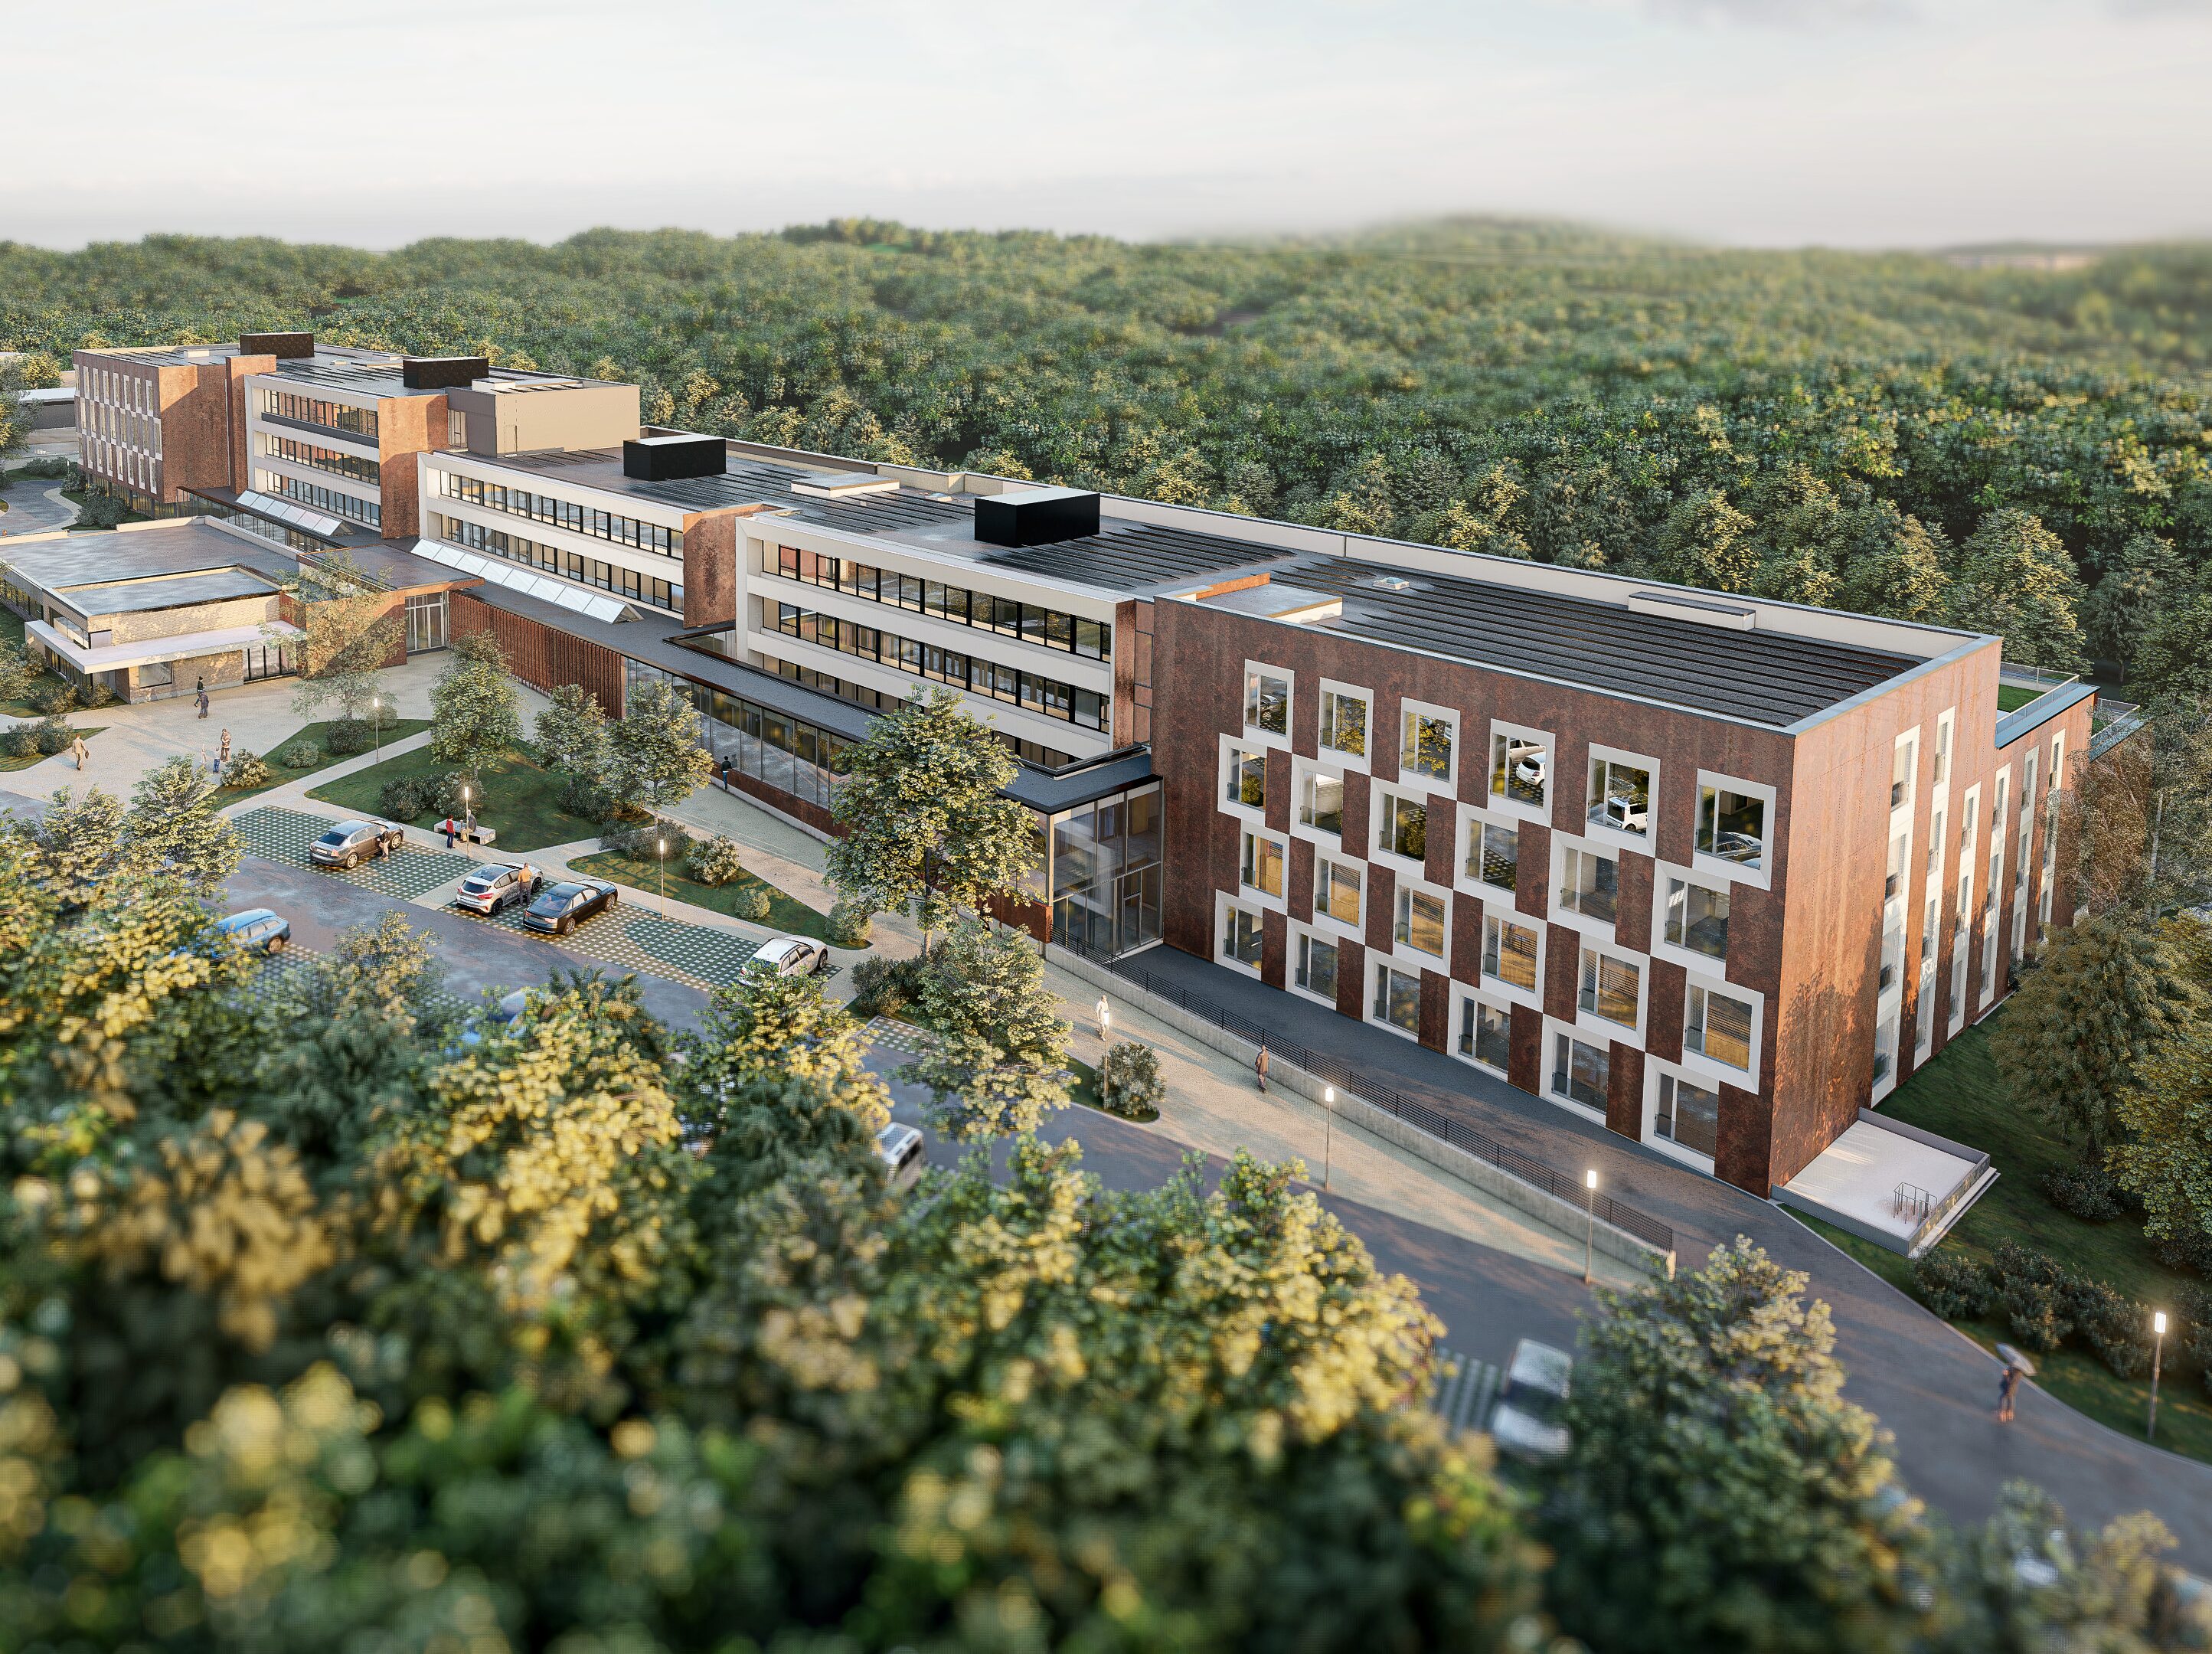
A neurological care centre where architecture and nature work together to support recovery and wellbeing.
ArborEssence CHN William Lennox
The Centre Hospitalier Neurologique William Lennox is located in an exceptional woodland setting that forms part of the Natura 2000 network. The renovation of the existing campus and the addition of two new buildings reinforce this unique relationship between care and landscape. Architecture, circulation and outdoor space have been designed as an integrated whole, creating a clear, pleasant and healing environment for patients, visitors and healthcare professionals.
Facts about the project
- Expertise:
- Architecture
- Centre Hospitalier Neurologique William Lennox
- Client
- Ottignies
- Location
- Setesco, BICE, Q-ZEN , assar, part of Sweco
- Partners
- architecture
- Expertise
 Photo © assar, part of sweco
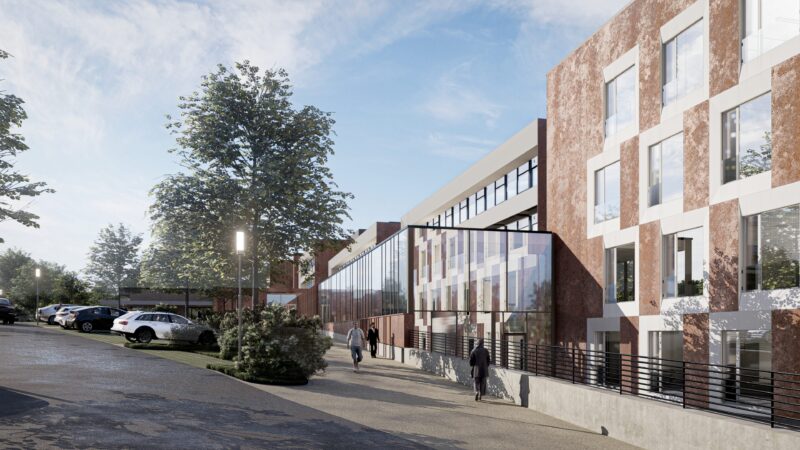 Photo © assar, part of sweco
A campus in harmony with its surroundings
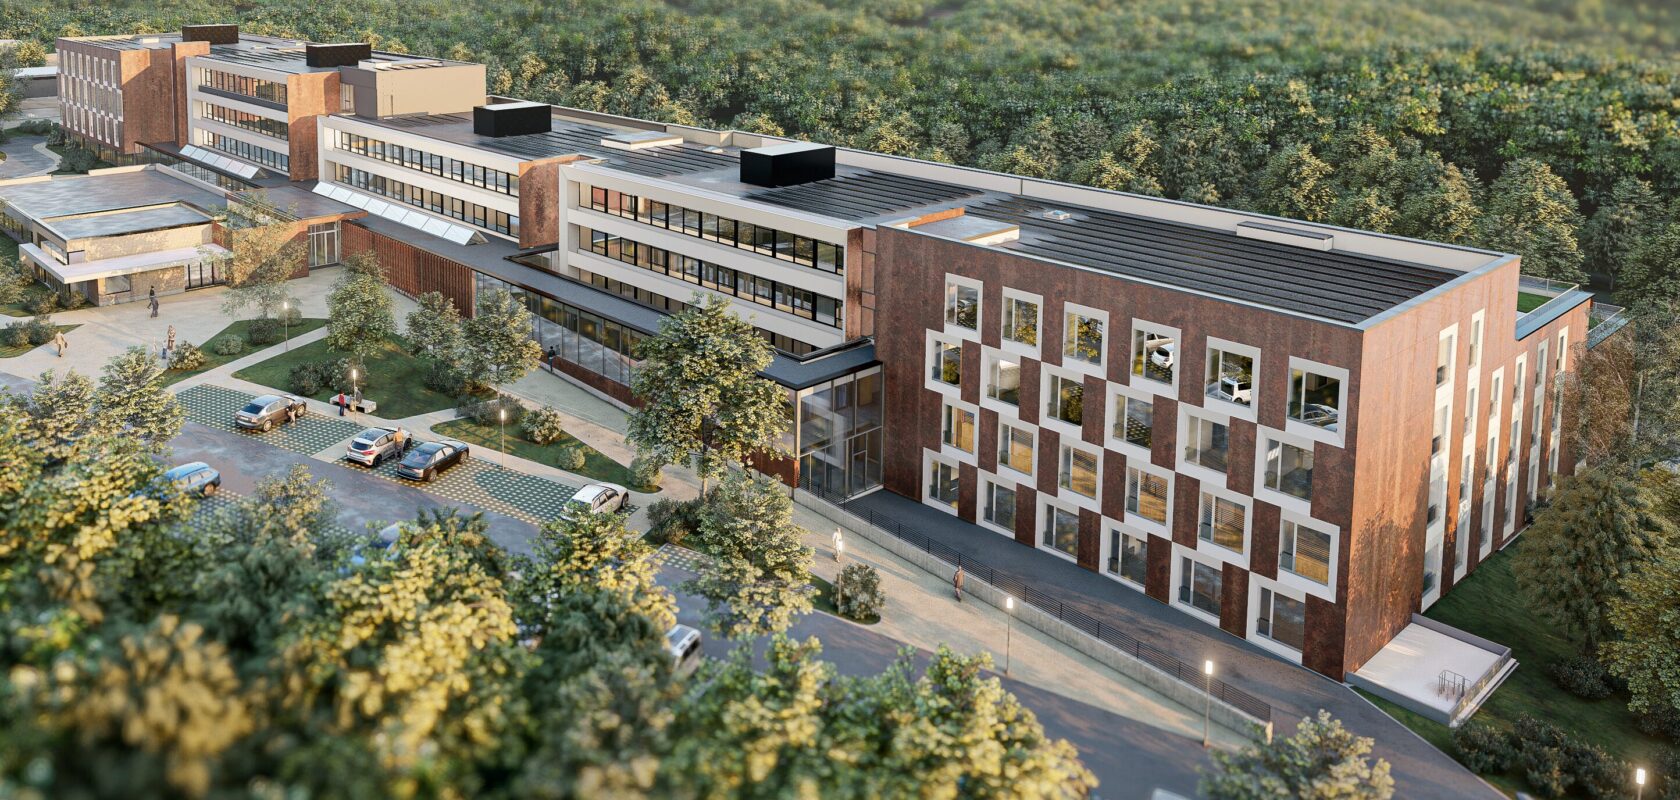
The masterplan brings together the existing buildings and two new extensions in a clear campus structure. The first extension, spread over four storeys, accommodates the paediatric inpatient wards and the coma unit. Its volume is rotated by 90 degrees in relation to the existing building orientation to limit its impact on the woodland. Terraces and a stepped form reduce the building’s scale and bring it closer to its natural surroundings.
On the other side of the site, a second extension brings together the adult inpatient wards. The existing central wing continues to house outpatient functions and hydrotherapy. A new corridor along the front façade connects the existing and new entrances and brings the vertical circulation together. This simplifies routes and means visitors no longer need to pass through departments that are not part of their destination.
The architecture deliberately enters into dialogue with both the existing buildings and the landscape. Glass and white panels bring light and transparency, while façades in a Corten steel-like shade add a warm, earthy materiality. The glazed sections strengthen the visual connection between indoors and outdoors, reflecting the sky and surrounding greenery, while solar-control fritting helps maintain comfort.
Landscape as part of care
The outdoor space has also been designed as an integral part of the care environment. The renewed entrance makes arrival a recognisable moment and opens up views of the green surroundings. The existing access route through the woodland has been enhanced and complemented by a nearby car park, providing easy access for vulnerable users.
Different routes and outdoor areas have been tailored to their users: from drop-off areas and ambulances to pedestrians, staff and visitors. Existing walking routes were analysed and redrawn where necessary. Therapeutic outdoor areas, seating and meeting places, and zones for occupational therapy and physiotherapy are distributed across the campus, ensuring that the landscape also becomes part of patients’ daily experience.
 Photo © assar, part of sweco
 Photo © assar, part of sweco
Clear circulation, comfortable use
A clear organisation of circulation flows is an important part of the design. Existing entrances are retained and complemented by two secondary entrances at the end of the connecting corridor. This enables staff to move efficiently between the buildings, while patients have direct access to the treatment lodges.
Two new vertical circulation towers between the existing and new buildings increase lift capacity and reduce existing bottlenecks. At the same time, the clear separation of visitor, patient and staff flows creates a more legible and calmer care environment.
Sustainable and future-oriented
The new extensions are being delivered in line with Q-ZEN principles, while the existing buildings are undergoing a comprehensive energy renovation. A high-performance building envelope, energy-efficient building services and an integrated approach support a comfortable, future-oriented care environment.