Modernist office architecture ready for the future
Belfius
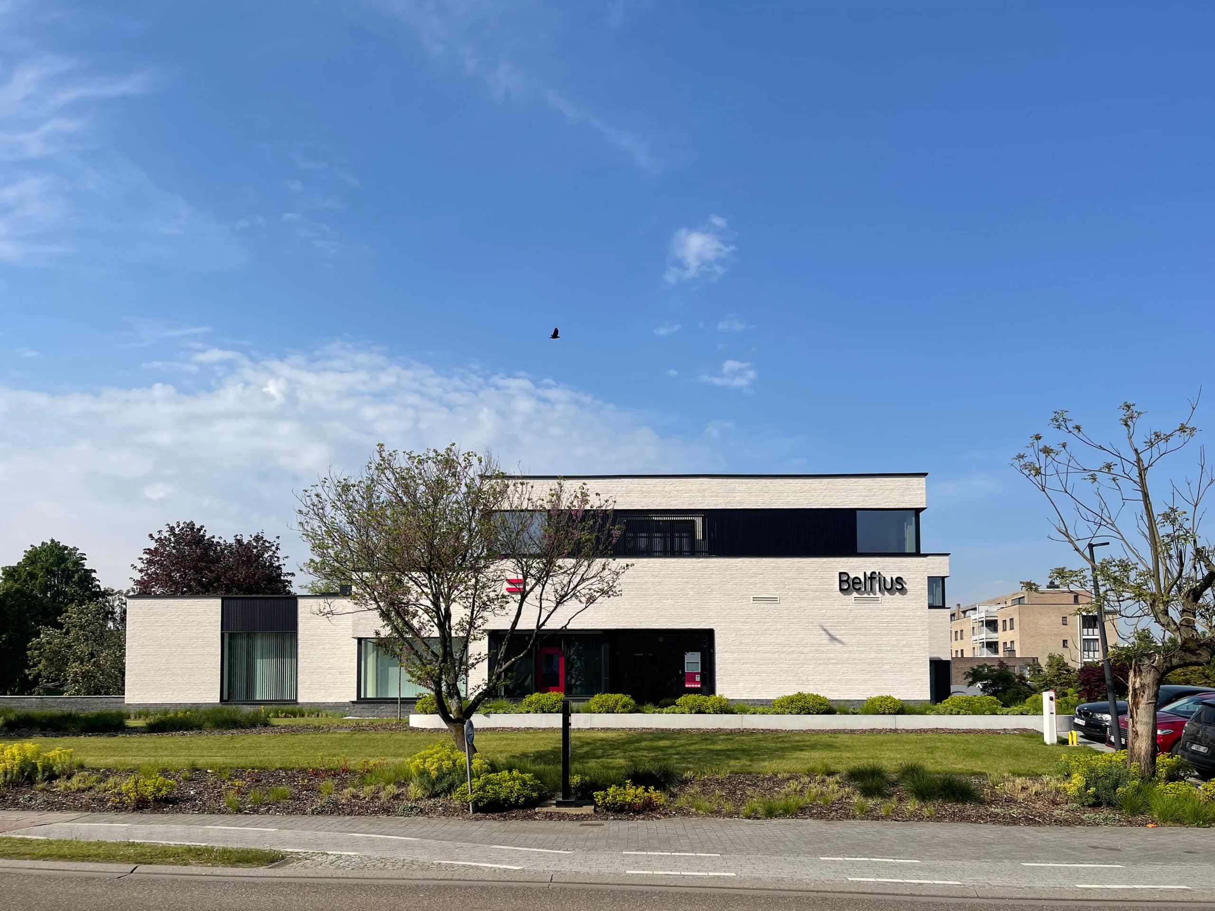
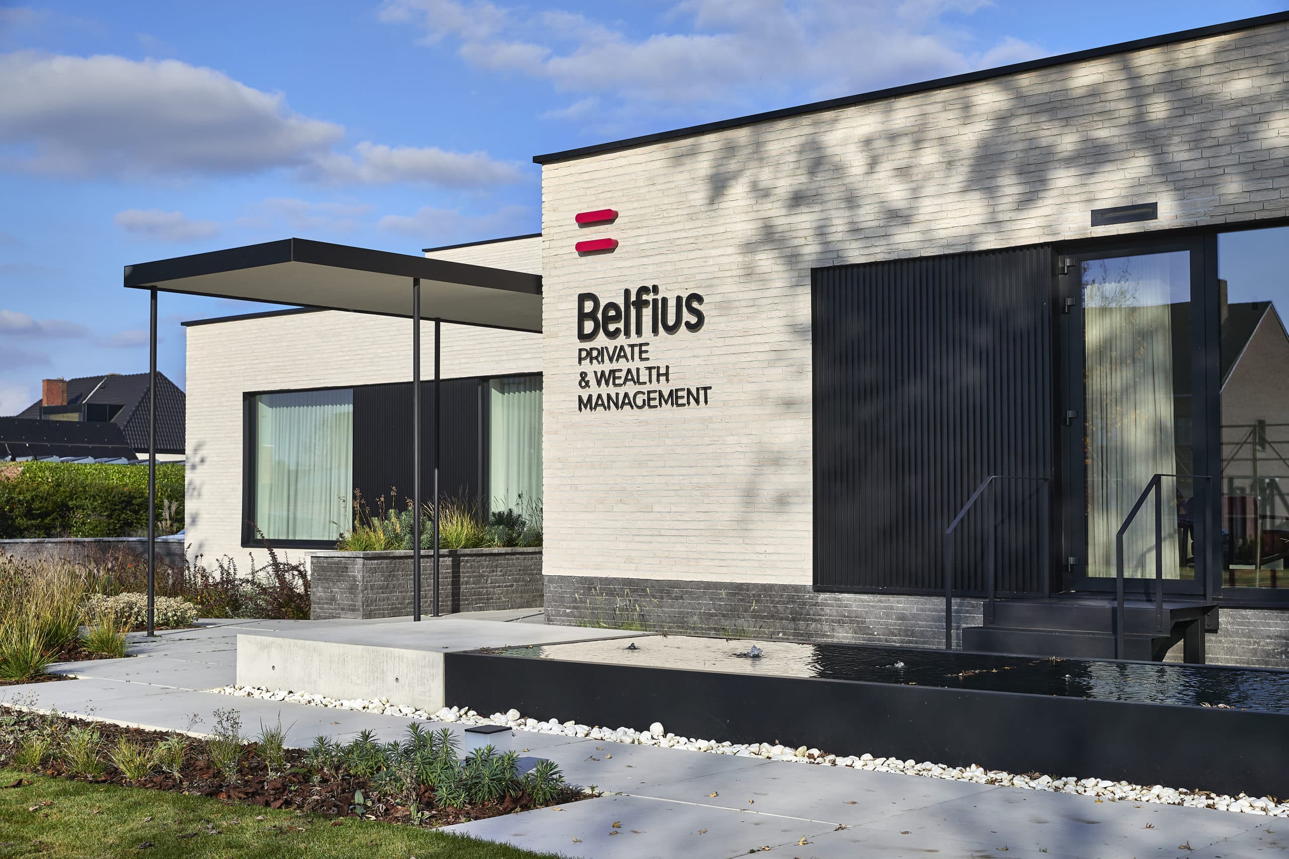
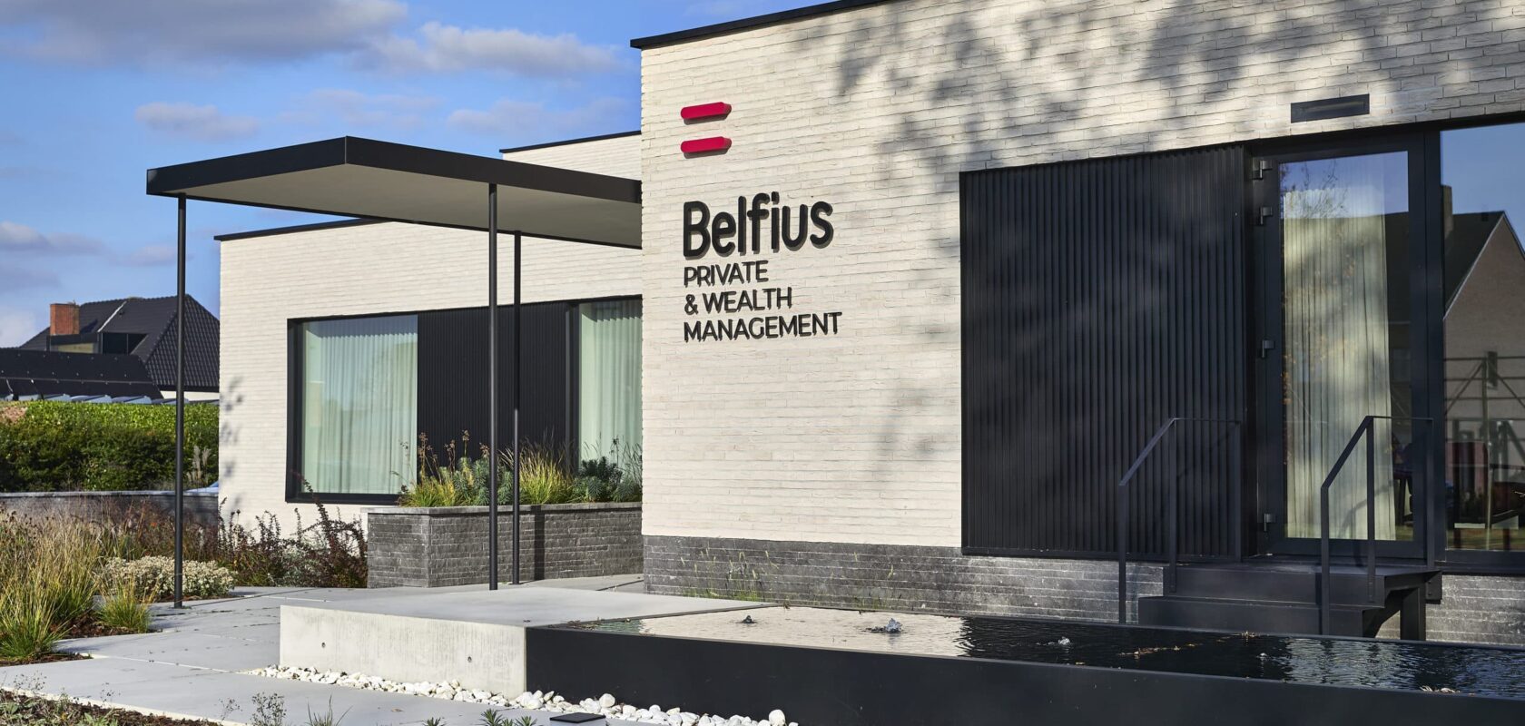
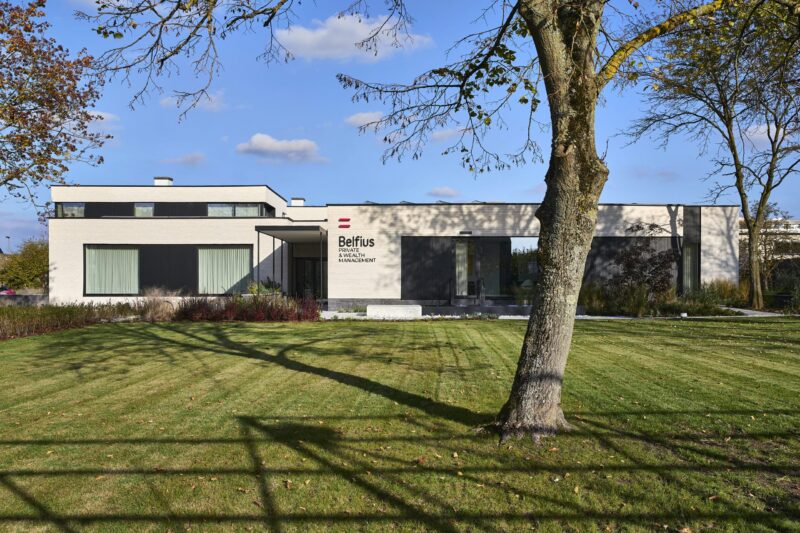
For Belfius, the office building in Hasselt underwent an extensive energy renovation that respects its original modernist character while preparing it for the future. The renovation brings together architecture, interior design and landscape design to create a contemporary working environment centred on sustainability, comfort and customer experience.
Facts about the project
- Expertise:
- Architecture
- Expertise
- architecture, interior architecture, renovation, landscape design
- Client
- Belfius
- Location
- Hasselt, België
- Partners
- a-tract architecture, part of Sweco – Studio BNL – Sweco – ARTICO – HBS
Respecting the existing, designed for tomorrow
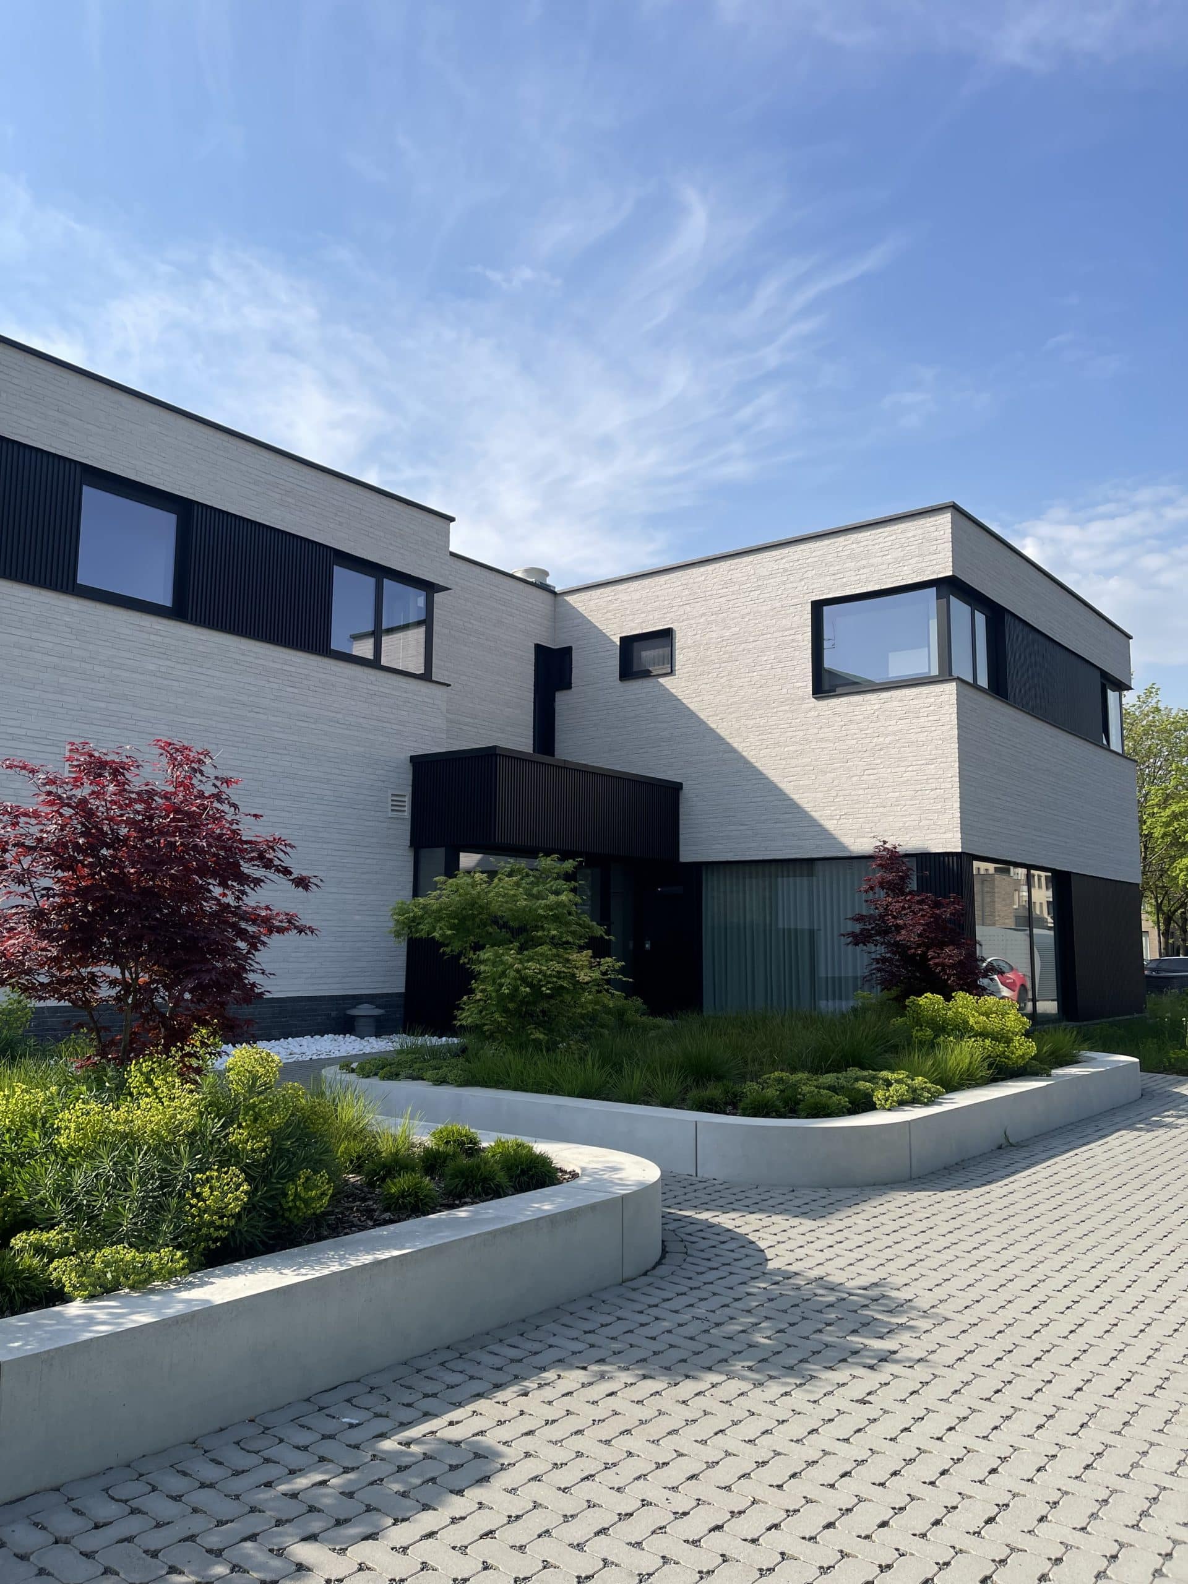
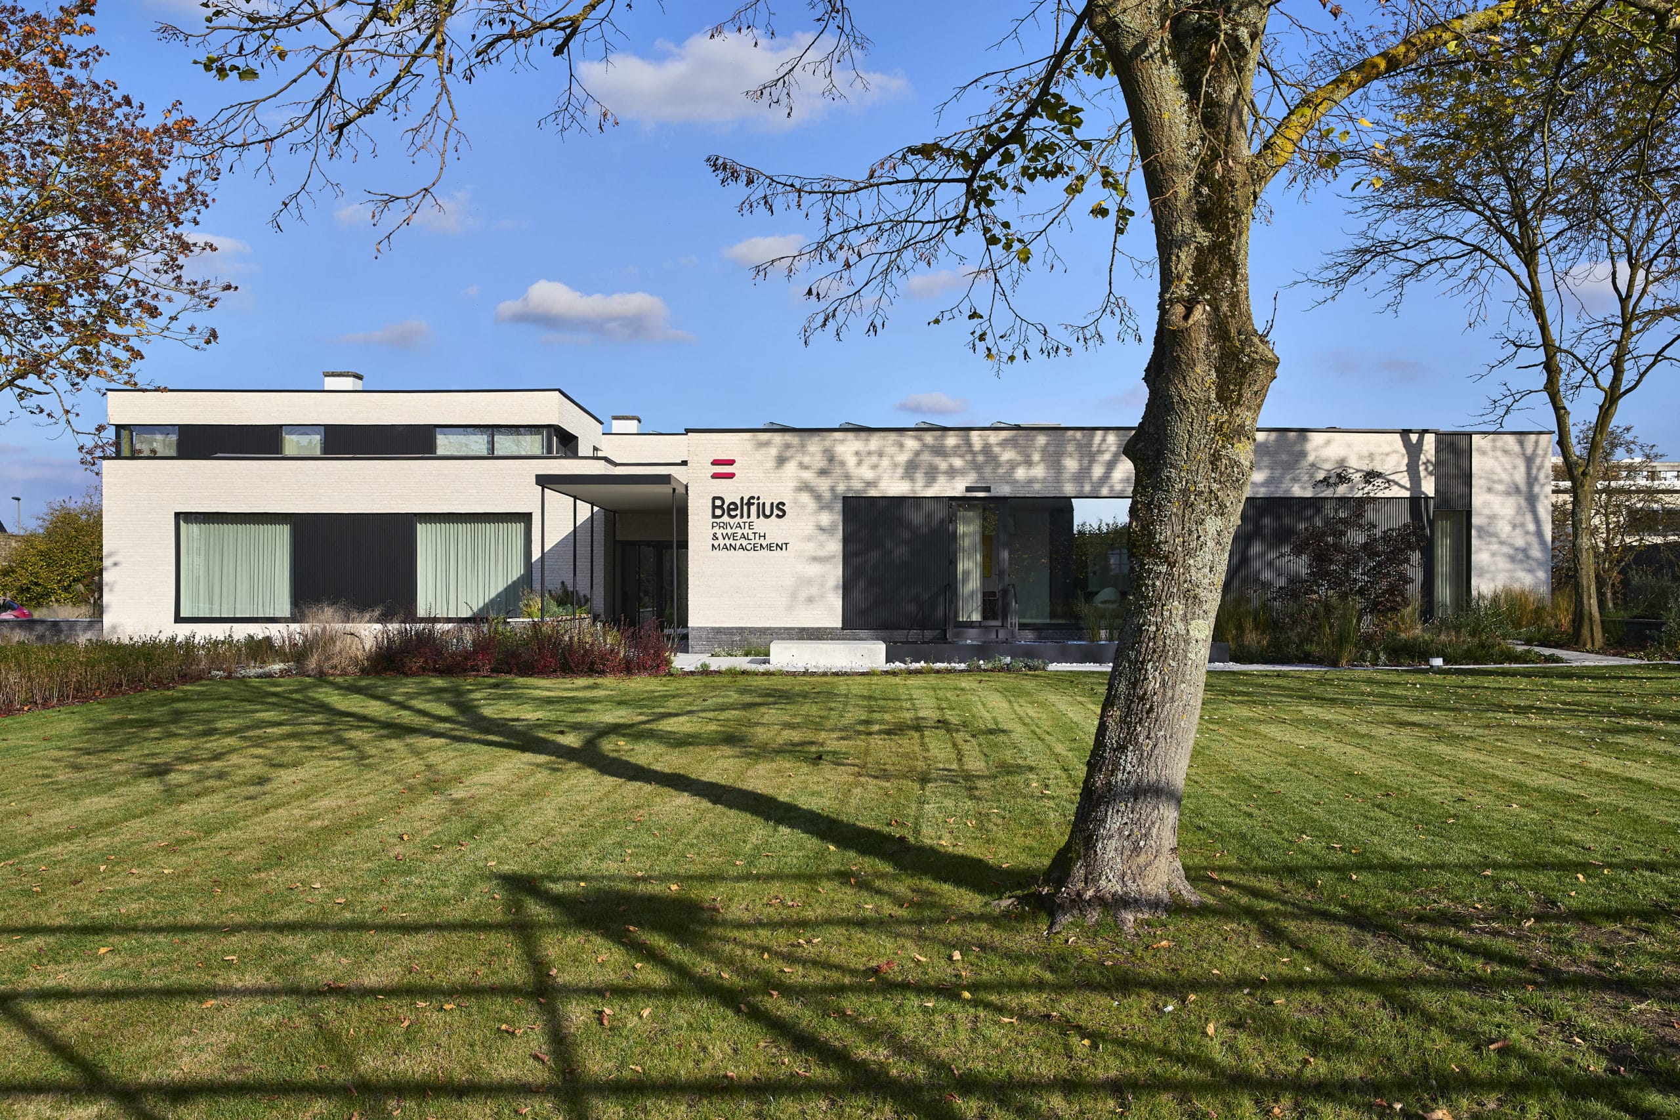
The renovation builds on the qualities of the original building. The most distinctive elements of its modernist architecture have been preserved and combined with a contemporary architectural language and a comprehensive energy upgrade.
Particular attention was paid to the renewal of the façades, the external joinery and the building’s technical performance. The result is a sustainable office environment that meets today’s expectations without losing its architectural identity.
Interior architecture focused on experience
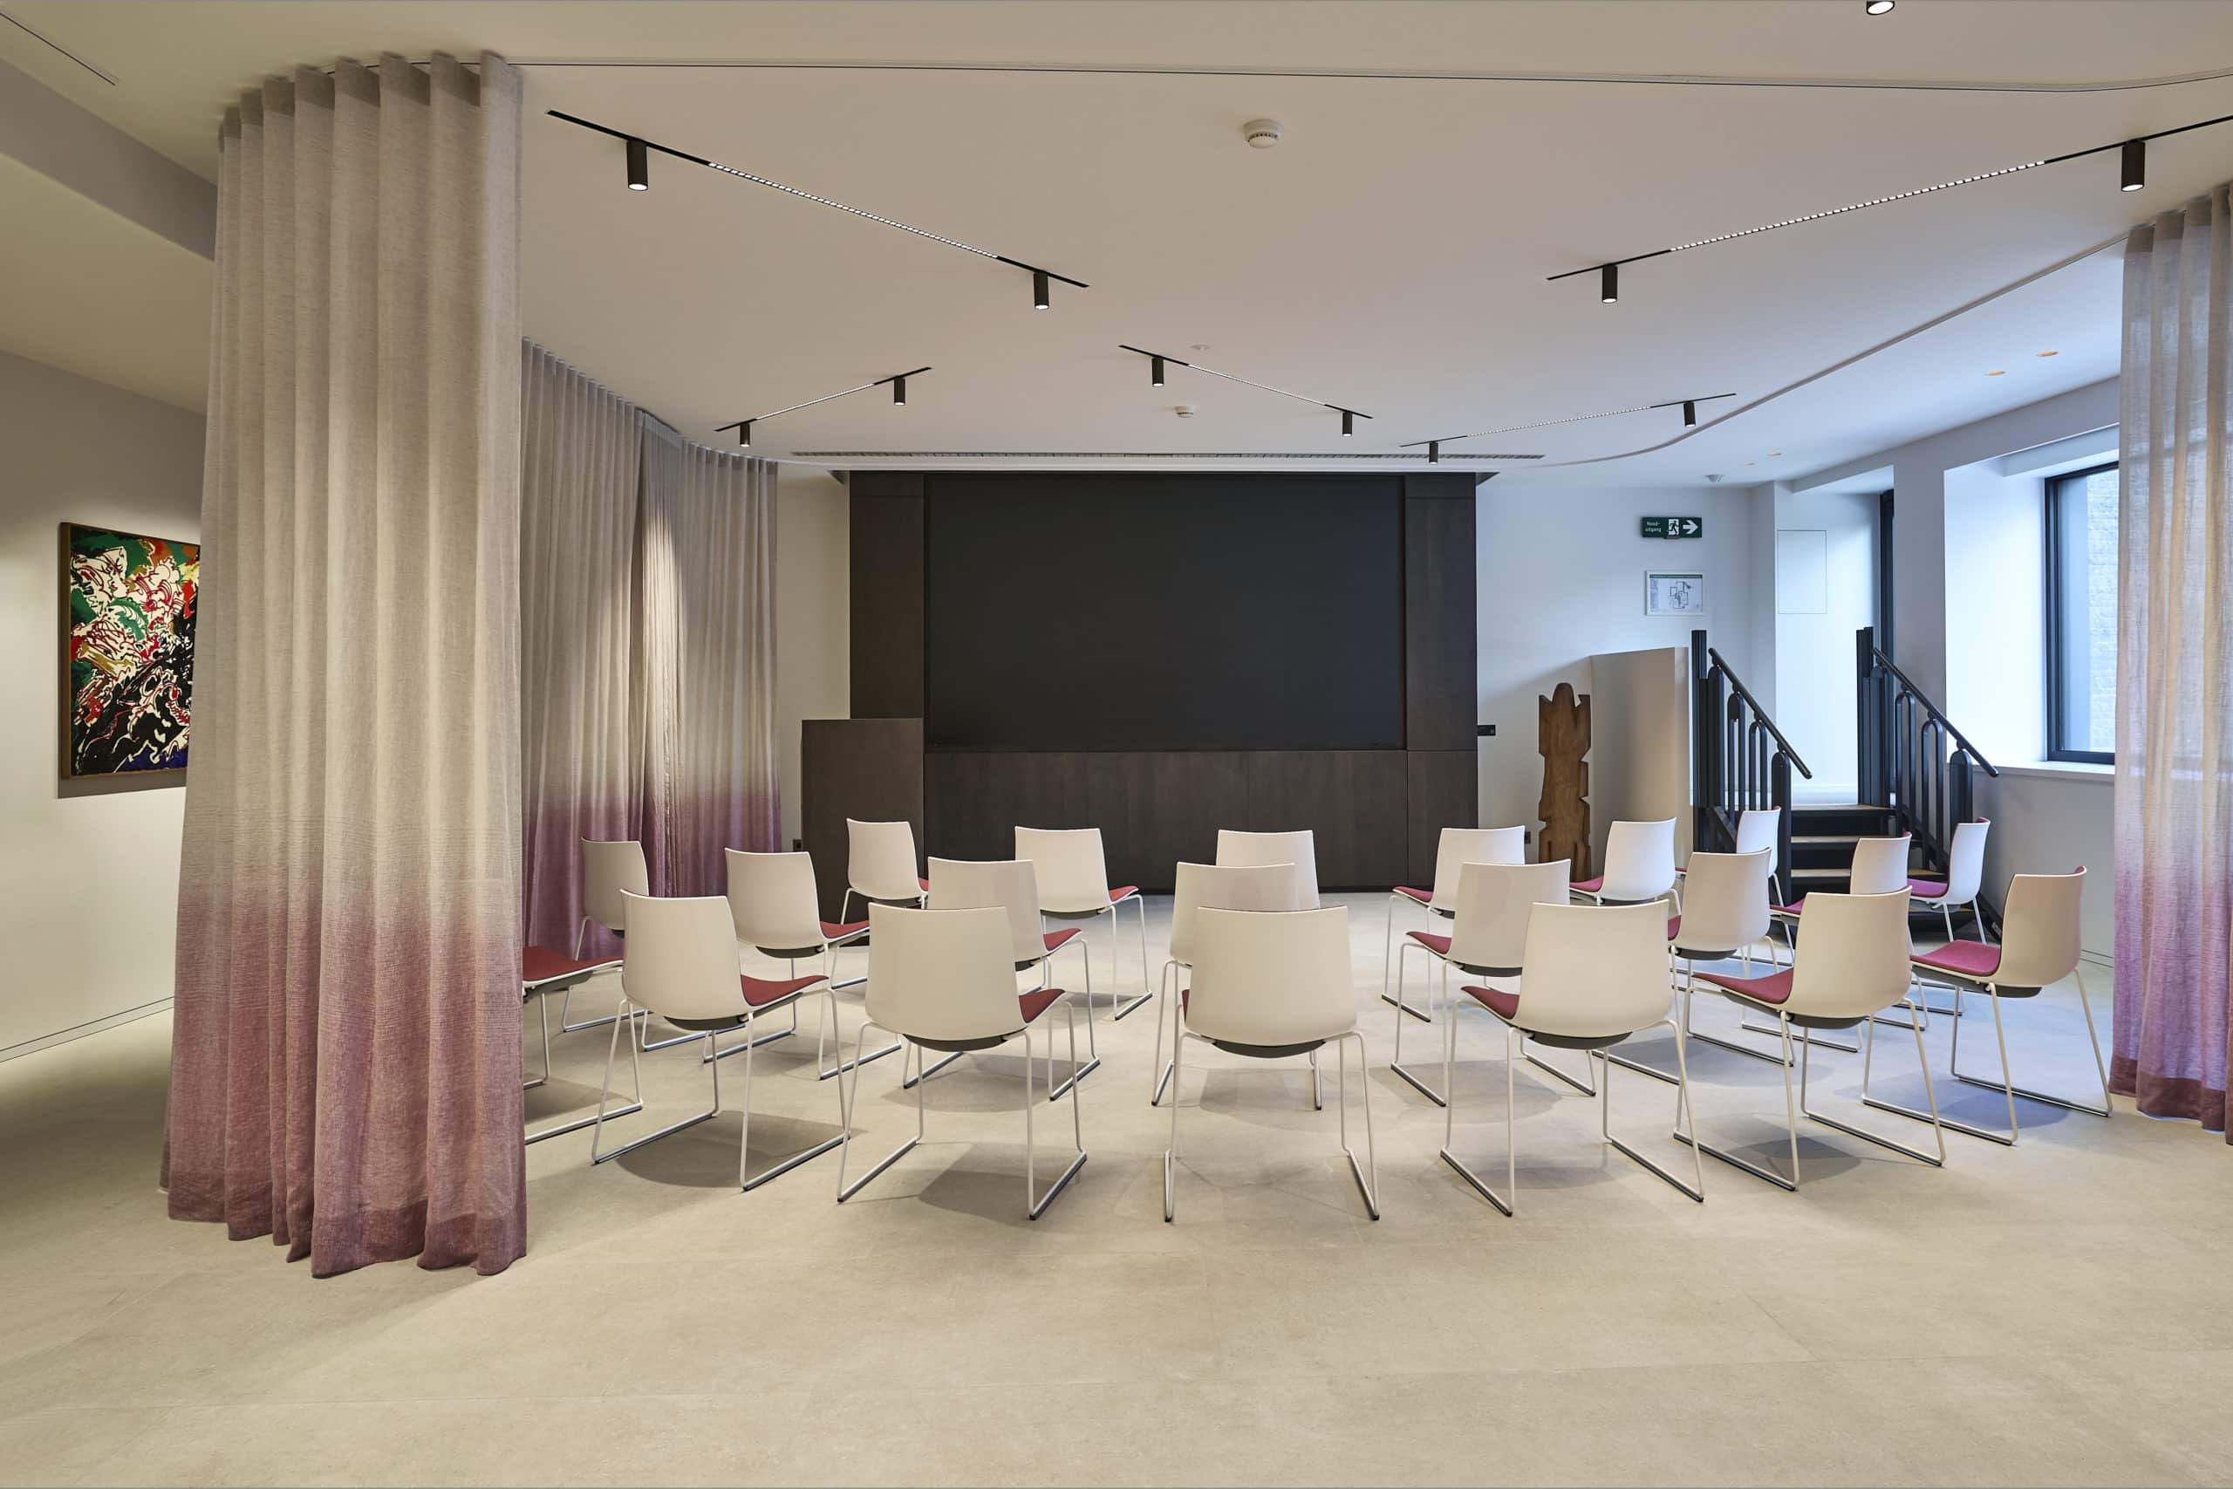
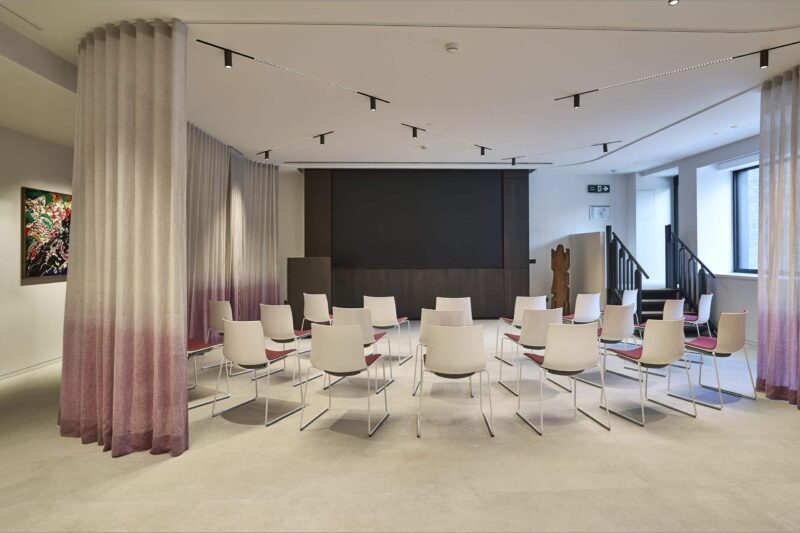
The renewed interior combines functionality with a warm, homely atmosphere. Bespoke furniture, integrated architectural lighting, sleek stretch ceilings and refined linen curtains create a balanced whole in which aesthetics and user comfort reinforce one another.
Privacy and transparency are carefully balanced. Characterful cathedral glass and integrated technical systems create a pleasant working environment where discretion and openness go hand in hand.
Architecture in dialogue with the landscape
The outdoor space is also an integral part of the design. In collaboration with BNL, a landscape concept was developed to strengthen the architecture and enhance the connection between inside and outside.
The patio forms the green heart of the building. Large sliding doors open the space fully to the outdoors, allowing work and meeting areas to flow seamlessly into the garden. Mediterranean planting, outdoor lounge areas, stepped elements and a distinctive water feature create an inviting outdoor environment that conveys tranquillity and quality.
The colours of the planting subtly refer to Belfius’ identity, while a slender white canopy accentuates the entrance and gives the architecture a contemporary character.
Comfort and accessibility for everyone
The renovation went beyond an aesthetic and energy upgrade. Through structural interventions and the replacement of the lift, the entire building was made wheelchair accessible.
This creates an inclusive working environment in which accessibility, comfort and ease of use are fully integrated into the design.
A sustainable renovation with lasting value
The project demonstrates how existing office architecture can be given a new lease of life without losing its identity. By combining respect for the existing building with contemporary architecture, sustainable technologies and a high-quality fit-out, it creates a future-oriented workplace where architecture, landscape and user experience strengthen one another.