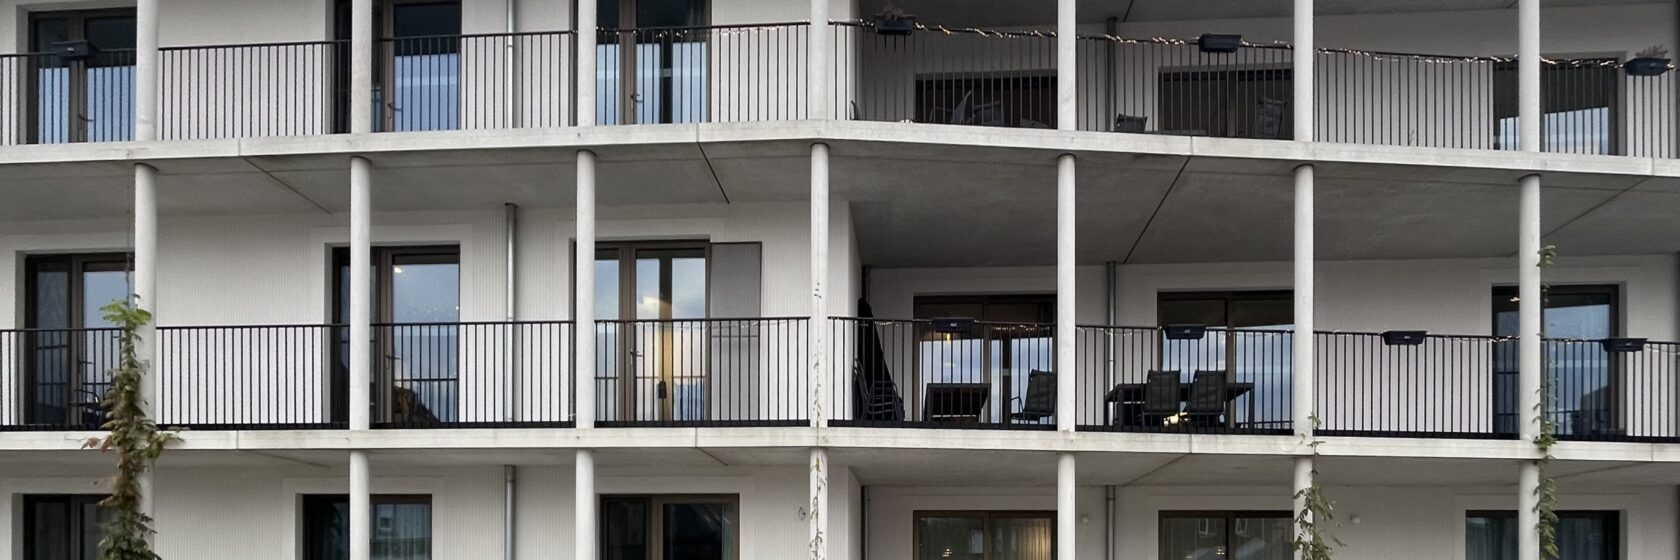
De Korenbloem
De Korenbloem provides Kortrijk with an innovative residential care project designed to meet the specific needs of people with young-onset dementia and residents with complex care requirements. The project is built around a clear ambition: to create an environment where residents do not feel as though they are living in an institution, but instead feel at home in a warm, familiar and people-centred setting. This vision resulted in an integrated design in which architecture, engineering, care and wellbeing reinforce one another. The project received international recognition with a New European Bauhaus Prize, which celebrates innovative projects that bring together sustainability, inclusion and beauty.
- Client
- VZW De Korenbloem
- Location
- Kortrijk, Belgium
- Sweco scope
- Building engineering, MEP engineering, sustainability consulting, multidisciplinary design coordination, healthcare engineering and integrated project delivery
A care environment that feels like home
De Korenbloem was developed around the belief that high-quality care requires more than a functional building. For residents with young-onset dementia, familiarity, a sense of security and social interaction are essential. The project therefore combines small-scale living with an architectural quality that encourages people to take an active part in everyday life.
The design places a strong emphasis on a homely atmosphere, social interaction and connection. Residents are given the opportunity to function independently within a safe environment, while family members and visitors feel welcome in a building that goes far beyond traditional residential care architecture. By placing the care vision at the heart of the design, the project has created a living environment in which wellbeing is just as important as medical support.
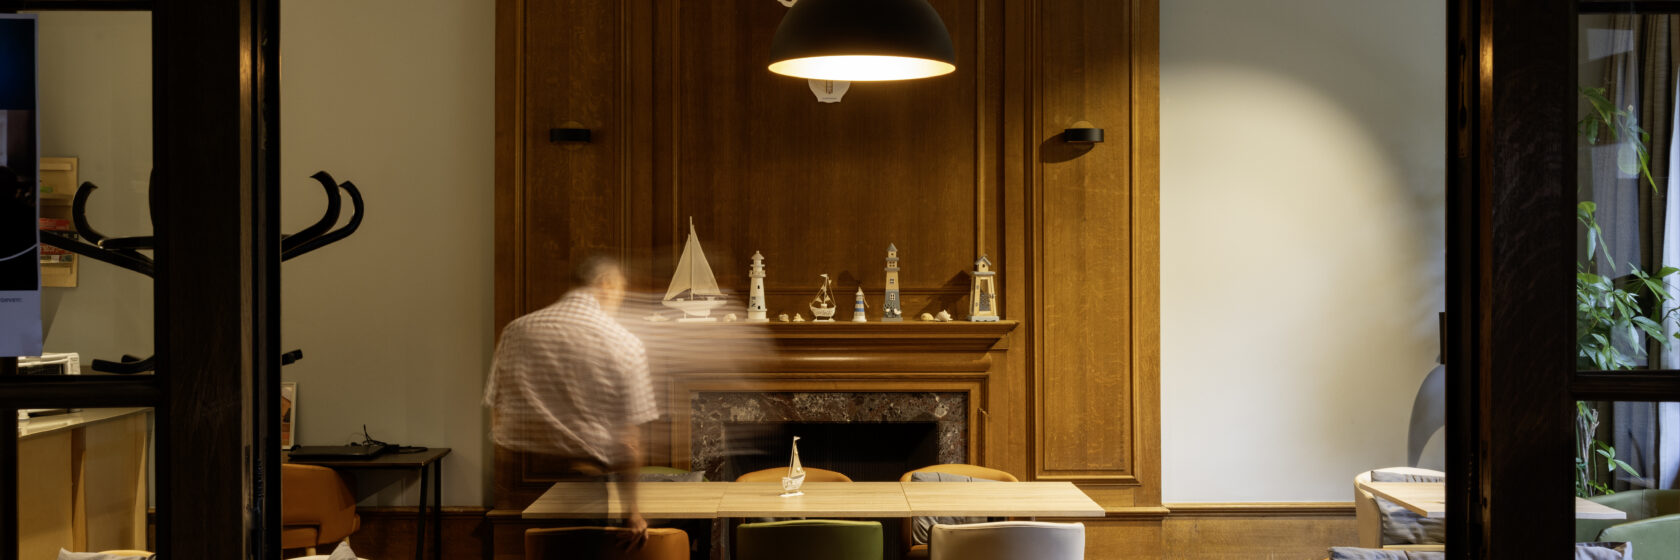
Historic architecture and contemporary care brought together
One of De Korenbloem’s defining features is the integration of an existing historic villa into the new care concept. The heritage building and the new development form one coherent whole, bringing past and future together.
The architectural design gives the site a strong identity and enhances the experience of residents, visitors and staff. By responding carefully to the existing context, the project creates a warm, human-scale environment in which architecture plays an active role in supporting the wellbeing of its users.
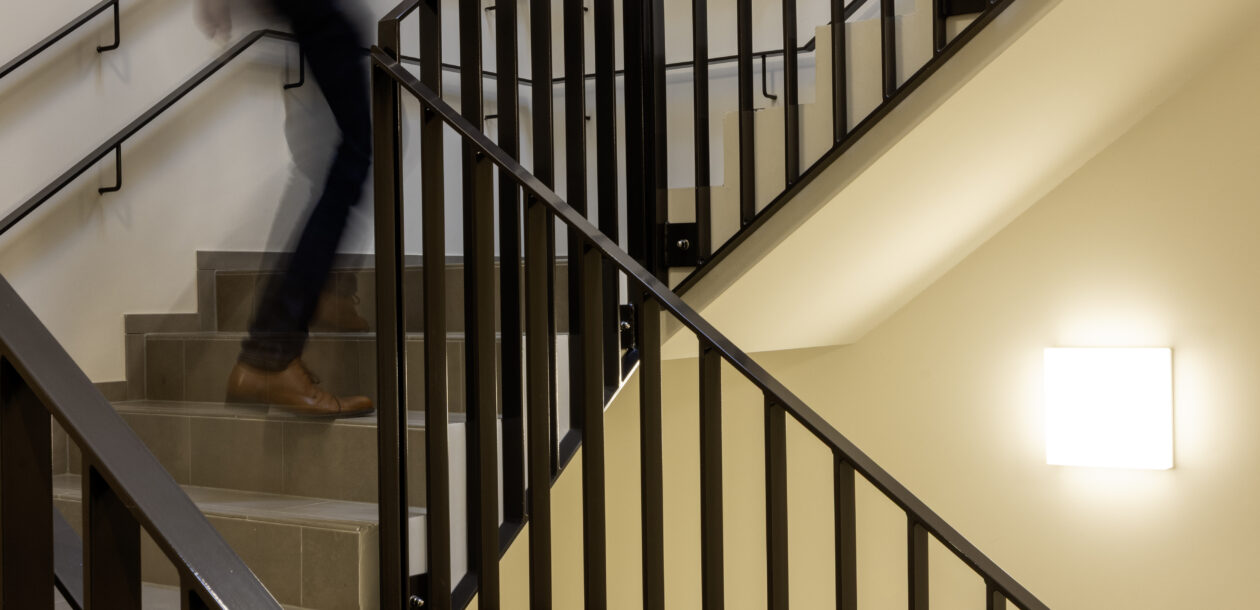
Multidisciplinary engineering for high-quality care
For a project such as De Korenbloem, technical quality is just as important as architectural quality. As the multidisciplinary engineering partner, VK architects+engineers, part of Sweco, provided expertise in building services, technical infrastructure and integrated design coordination.
Every design decision was guided by the residential and care experience of the residents. Technical systems were designed to maximise comfort, safety, energy performance and the overall quality of the living environment. By integrating architecture, engineering and the care programme from the earliest design stages, the project created a future-ready building capable of adapting to evolving care needs.
Collaboration as the key to success
De Korenbloem was developed through close collaboration between a wide range of design and engineering disciplines. The project brought together architects, engineers, care experts and the client around one shared ambition: to create a new benchmark for residential care.
Within this integrated approach, Sweco connected design quality, technical feasibility and operational requirements. This multidisciplinary collaboration made it possible to turn complex challenges into solutions that create both technical and societal value.
Recognised with a New European Bauhaus Prize
International recognition through the New European Bauhaus Prize confirms the exceptional quality of De Korenbloem. The project closely reflects the core values of the New European Bauhaus: sustainability, inclusion and beauty.
De Korenbloem demonstrates how care infrastructure can have a positive impact on residents, families and the wider community. The project shows that high-quality engineering and strong architecture do more than create functional buildings. They also contribute to human wellbeing and wider societal value.
A model for the future of care
De Korenbloem demonstrates how integrated design can contribute to future-ready care environments. By connecting architecture, engineering and the care vision from the outset, the project creates an environment in which residents are at the centre and quality of life is the main design driver.
The result is an innovative care campus that responds to today’s needs while preparing for tomorrow’s challenges. It is a project that provides more than accommodation by creating a genuine living environment where people can feel at home.
Photography: Tom D’haenens