Highly flexible architecture for future-ready port operations
Havenbedrijf
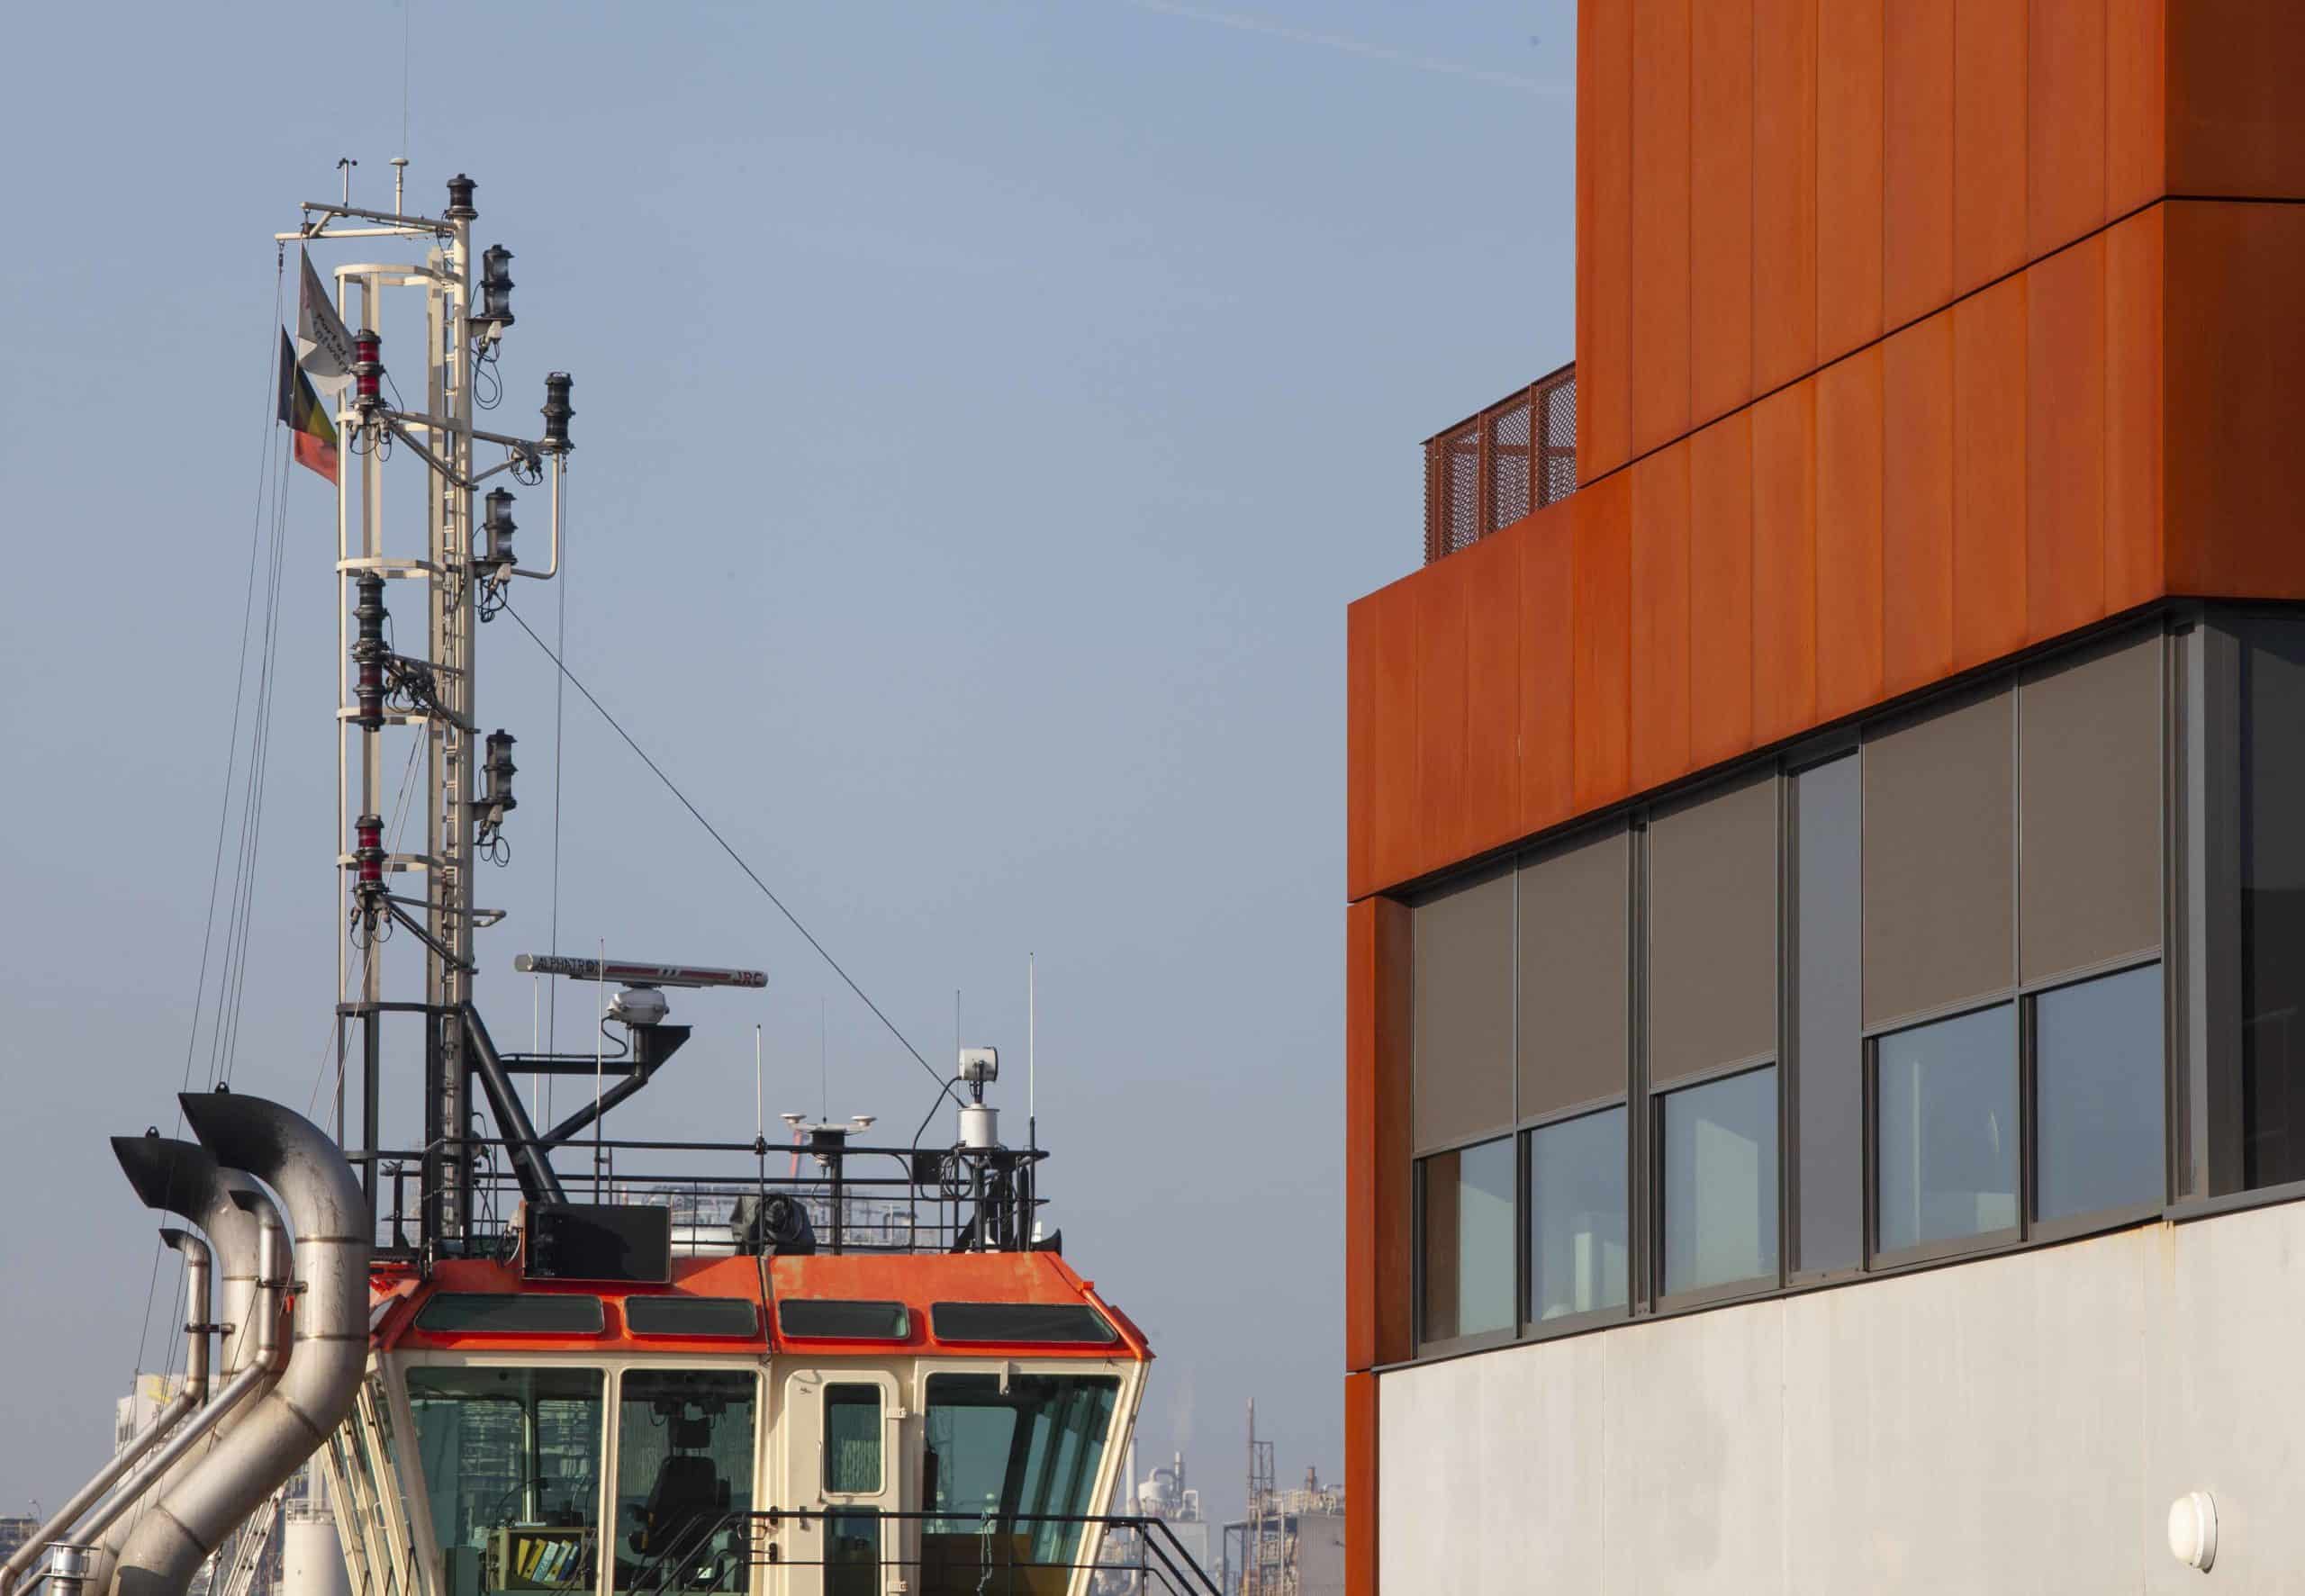
A multifunctional building complex was developed for Havenbedrijf, placing flexibility, functionality and sustainability at the heart of the design. The project combines a clear industrial architectural language with large structural spans, robust materials and an adaptable building framework. This considered approach enables the buildings to evolve alongside changing operational requirements, technological advances and future expansion.

Facts about the project
- Client
- Havenbedrijf
- Location
- Antwerp, Belgium
- Expertise
- Architecture
- Partners
- a-tract architecture (formerly holistisch architecture) – LAVA architects – Tractebel Engineering – Cordeel
A future-ready working environment for Havenbedrijf
Port operations require buildings that perform efficiently while adapting to changing circumstances. Operational processes, technological innovations and organisational needs are constantly evolving. The development of new facilities for the Port of Antwerp Authority therefore focused not only on present-day functionality but also on ensuring that the infrastructure remains fit for purpose over the long term.
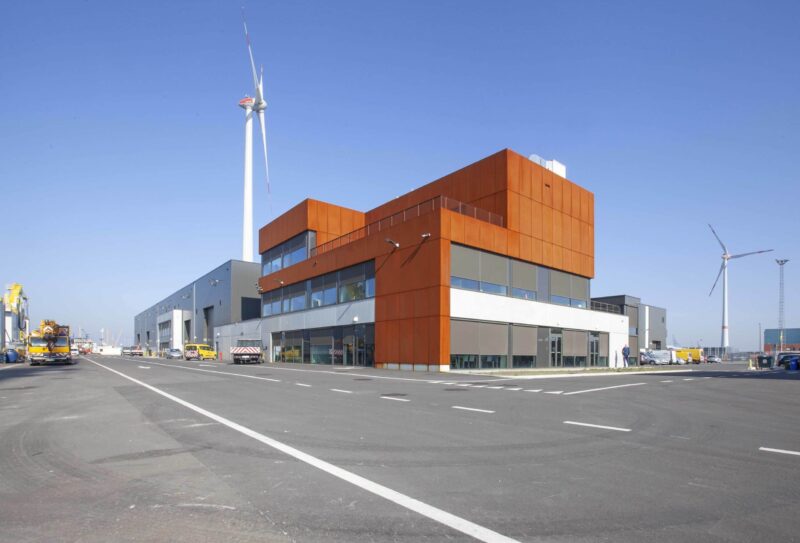
The design follows a clear industrial logic. Each building has its own scale and purpose, yet together they form a coherent and recognisable architectural ensemble.
A consistent architectural language and intuitive spatial organisation create a cohesive working environment in which functionality, efficiency and adaptability reinforce one another.

Maximum flexibility as a guiding design principle
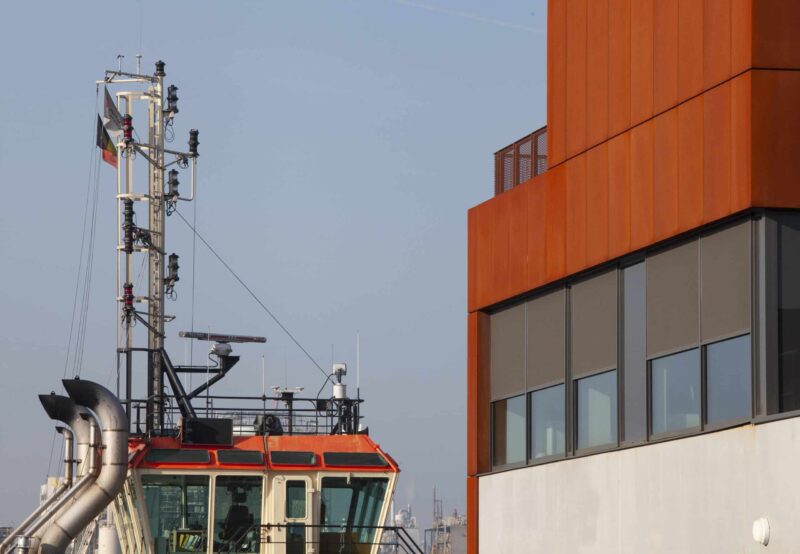
One of the project’s central principles is maximum flexibility: designing buildings that meet current needs while remaining easy to adapt to future change.
The architectural concept allows parts of the complex to be extended, internally reorganised or subdivided as new functions or working processes emerge.
Large structural spans reduce the need for load-bearing internal walls, creating open spaces that can accommodate different layouts. A streamlined structural framework and the consistent application of straightforward design principles further enhance this flexibility.
The result is a building concept that is not tied to a single function and can respond more effectively to changing operational requirements.

Functional architecture supports efficient workflows
Particular attention was paid to analysing and optimising operational processes throughout the design development.
By mapping the various activities and their interdependencies at an early stage, the spatial layout could be tailored to efficient operations. Logical circulation routes, a clear layout and distinct functional zones support smooth day-to-day use.
The architecture therefore accommodates the different activities while also supporting the movement of people, materials and processes throughout the buildings.
This functional approach strikes a balance between operational efficiency, spatial quality and future adaptability.
Durable materials and a long service life
Sustainability informed architectural decisions from the outset. The emphasis was on robust materials, an efficient building structure and the ability to reconfigure spaces in the future.
The use of durable materials and an easily adaptable building concept supports a long functional service life. As a result, the buildings can respond to changing needs without requiring major structural alterations.
The relationship between the different building volumes is equally important. Consistent material choices and a clear structural arrangement create a distinctive architectural identity capable of withstanding intensive use.
BREEAM Very Good sustainability ambition
The project’s sustainability approach was assessed using BREEAM, an internationally recognised system for evaluating the environmental performance of buildings.
During the design phase, the project achieved a BREEAM rating of Very Good. The assessment considered a range of sustainability criteria, including energy, materials, water, health, management and ecological impact.
The BREEAM assessment reflects the ambition to create buildings that are not only functional and flexible but also minimise environmental impact and provide a resilient, future-ready working environment.
An integrated project team and an exceptionally efficient design process
The project was delivered through a Design, Build & Maintain model, integrating design, construction and maintenance considerations from the outset.
The project team, comprising a-tract architecture, Tractebel Engineering and Cordeel, developed a winning competition proposal and submitted a planning permission application in just twenty working days.
This exceptionally short timeframe was made possible through close multidisciplinary collaboration and careful coordination of architectural, technical and construction-related decisions.
This integrated approach demonstrates how collaboration between architects, engineers and contractors can streamline project development while maintaining ambitious standards of flexibility, functionality and sustainability.
Architecture designed to evolve with the port of tomorrow
The project for the Havenbedrijf demonstrates how industrial and operational buildings can be designed with change as a fundamental consideration.
By combining large structural spans, a clear load-bearing framework, durable materials and flexible spatial planning, the project delivers infrastructure that can adapt to future needs.
The architecture supports the Havenbedrijf’s day-to-day operations while providing the freedom to incorporate new functions, working methods and technologies over time.
The project thus exemplifies future-ready workplace architecture, bringing together efficient use of space, sustainability and adaptability.