Future-ready educational building for ATLAS College in Genk
KASOG
The new KASOG building for the electrical engineering department of ATLAS College in Genk brings together practice-oriented education, sustainable technologies and flexible architecture. Spacious practical training facilities, bright learning environments and an energy-efficient design create a future-ready educational infrastructure that can adapt to evolving teaching requirements. The architecture complements the existing campus and strengthens its connection with the surrounding green environment.

Facts about the project
- Expertise
- Architecture
- Client
- Atlas College vzw
- Location
- Genk, Belgium
- Partners
- a-tract architecture – Labo Architecten – Archimedes Bouwbedrijf Keulen H.
A strategic location within the school campus
The new KASOG building occupies a central position on the ATLAS College campus in Genk. As part of the campus master plan developed by Sweco, the project contributes to a cohesive and future-oriented educational environment. Its strategic location strengthens the relationship between the different campus buildings and the surrounding semi-public spaces. A sheltered connection provides a natural link to the existing infrastructure and facilitates the daily movement of students and teachers. The building therefore serves not only as a new learning environment for the electrical engineering department but also as a valuable addition to the overall spatial organisation of the campus.

Flexible learning environments for practice-oriented education
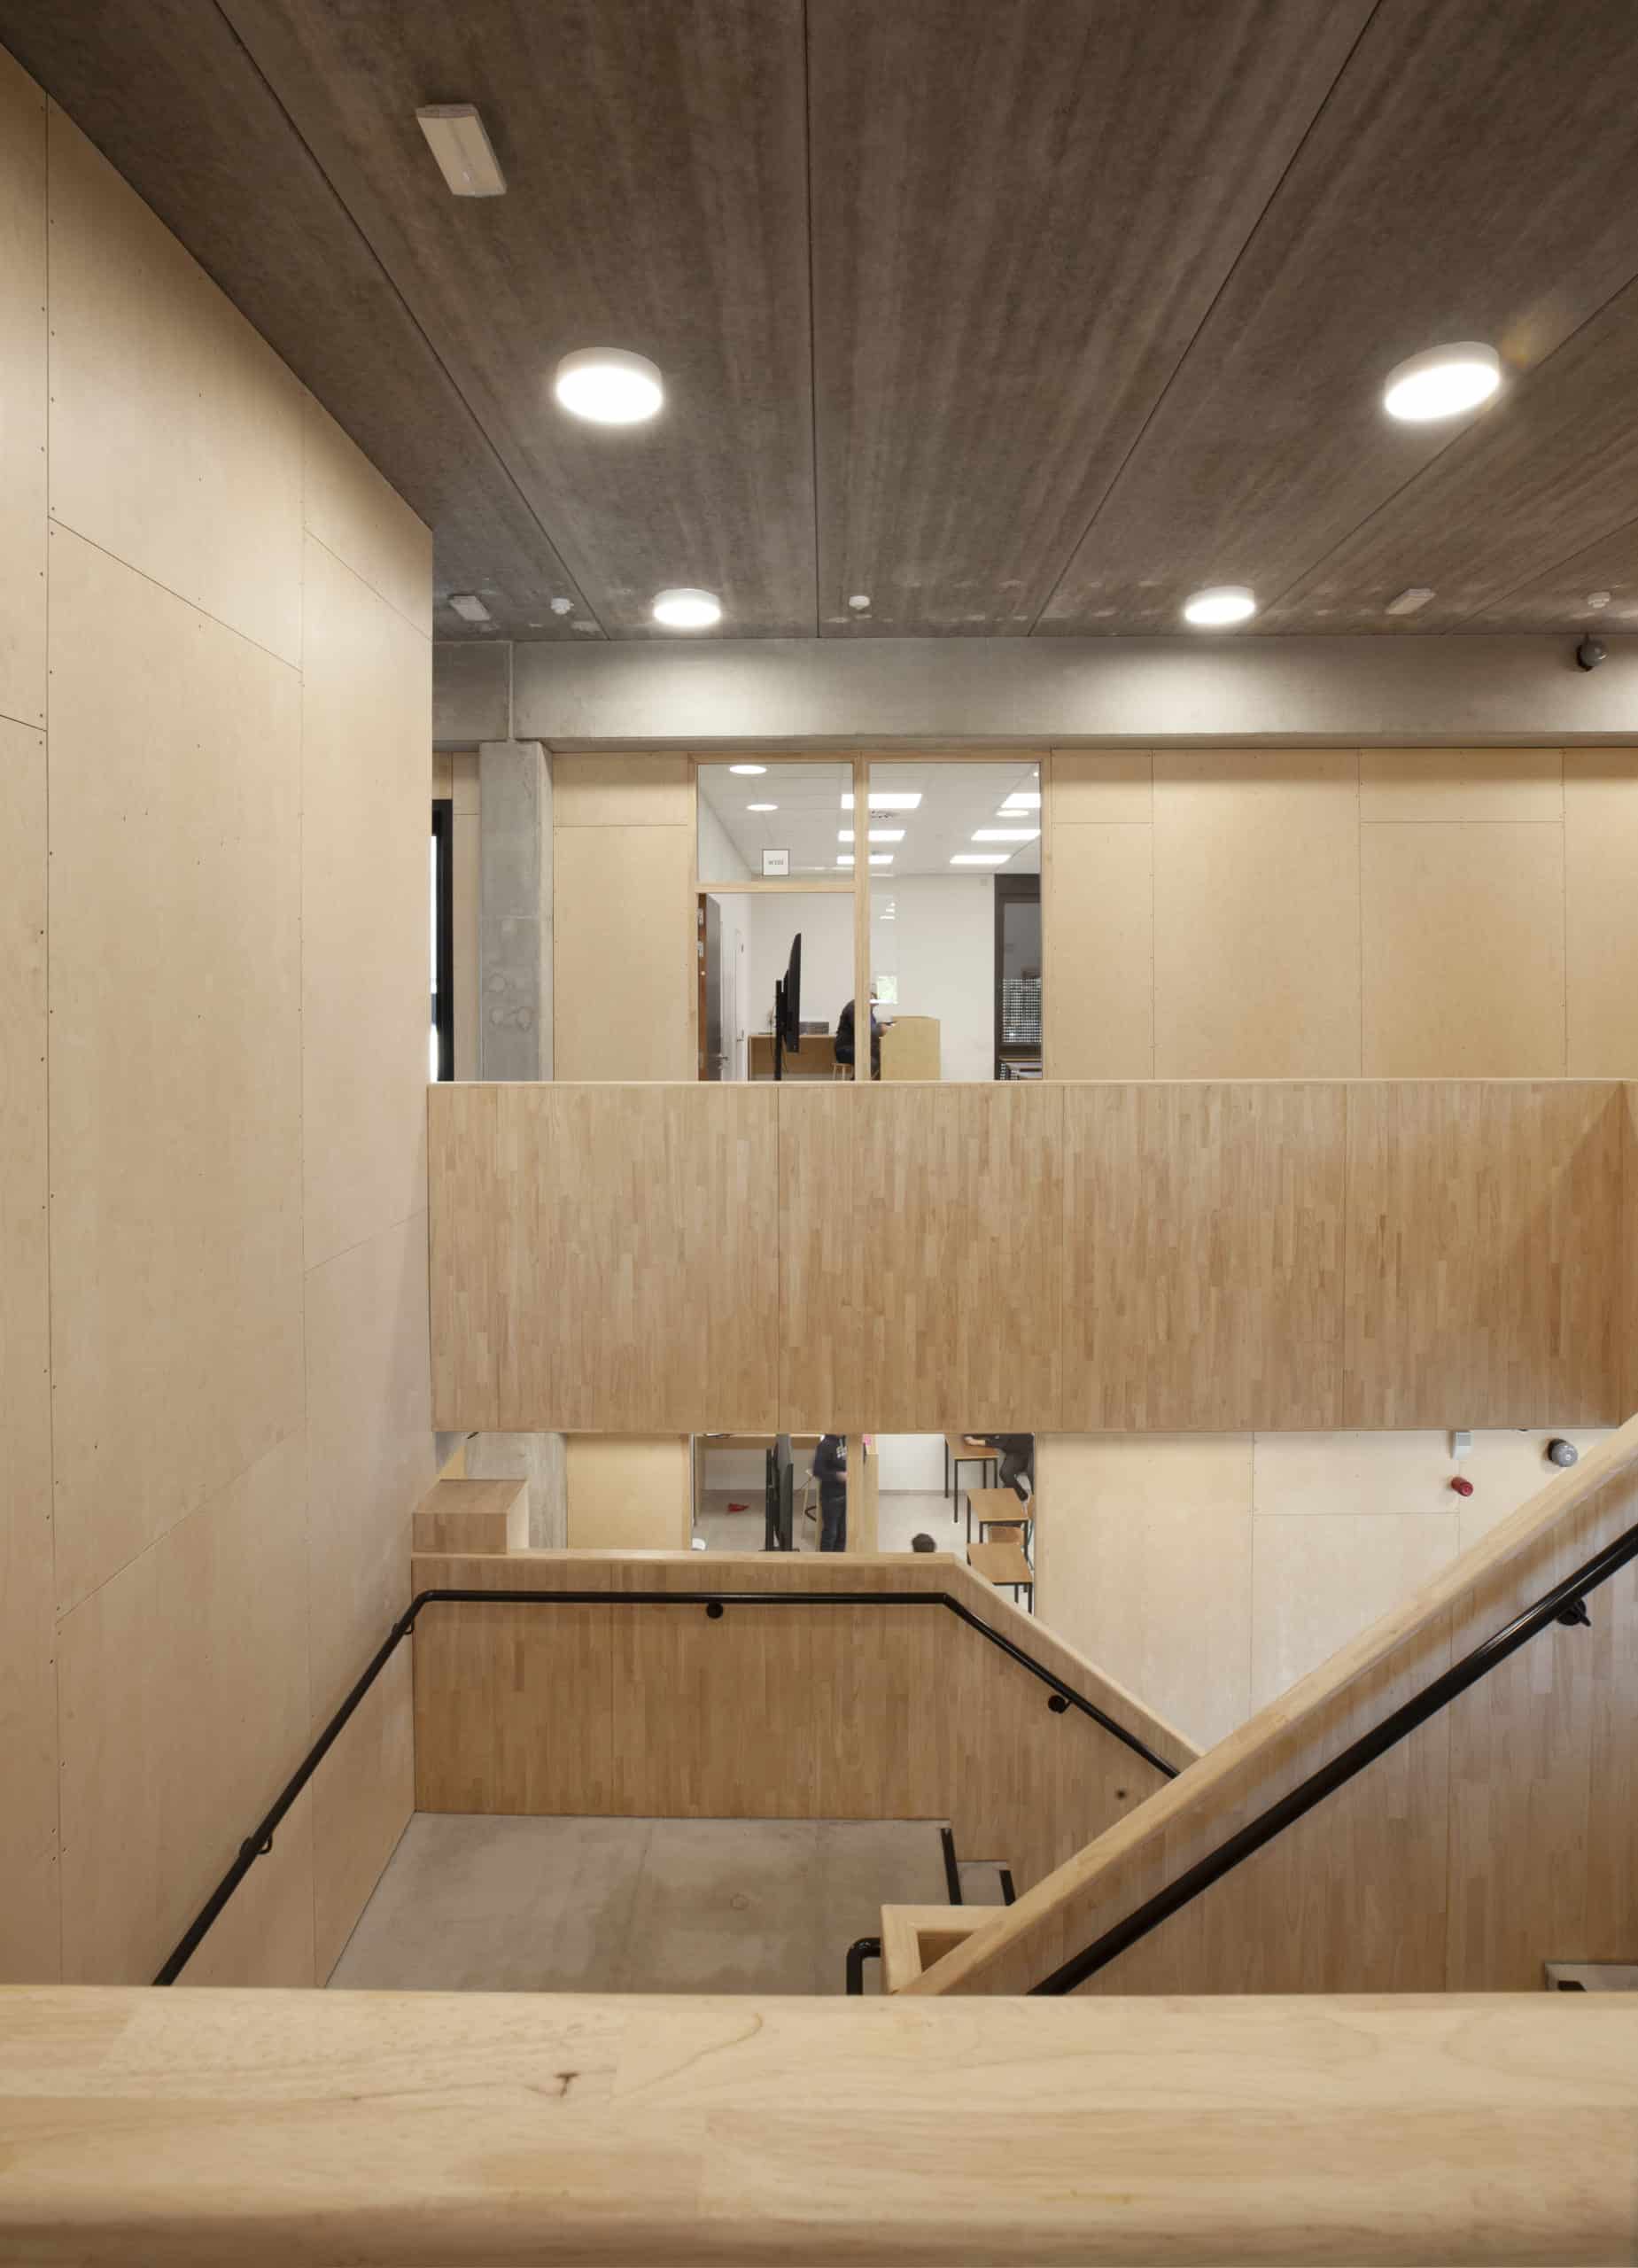
The architectural design responds to the specific requirements of technical and practice-oriented education. Large practical training facilities on the ground floor provide ample space for technical courses and hands-on activities. Classrooms for theoretical instruction are located on the upper floor, allowing students to deepen their knowledge and prepare for practical assignments. Flexibility is a key design principle. Lightweight, adaptable internal partitions allow spaces to be reconfigured relatively easily as educational programmes, technologies and functional requirements evolve. This multifunctional layout supports efficient use of space and ensures that the building can accommodate both current educational activities and future developments.

Sustainable technologies support a greener campus
Sustainability is embedded in both the technical and architectural design. The building uses heat pumps and geothermal energy for heating and cooling. These technologies support energy-efficient operation and help reduce the environmental impact throughout the building’s operational life. The sustainable design choices align with the ambitions of the Groene Campusladder, a framework guiding the continued sustainability improvements across the school campus. By combining energy-efficient technologies with a flexible building structure, the project focuses not only on current energy performance but also on ensuring the long-term functional lifespan of the educational infrastructure.
Architecture shaped by light, materials and surroundings
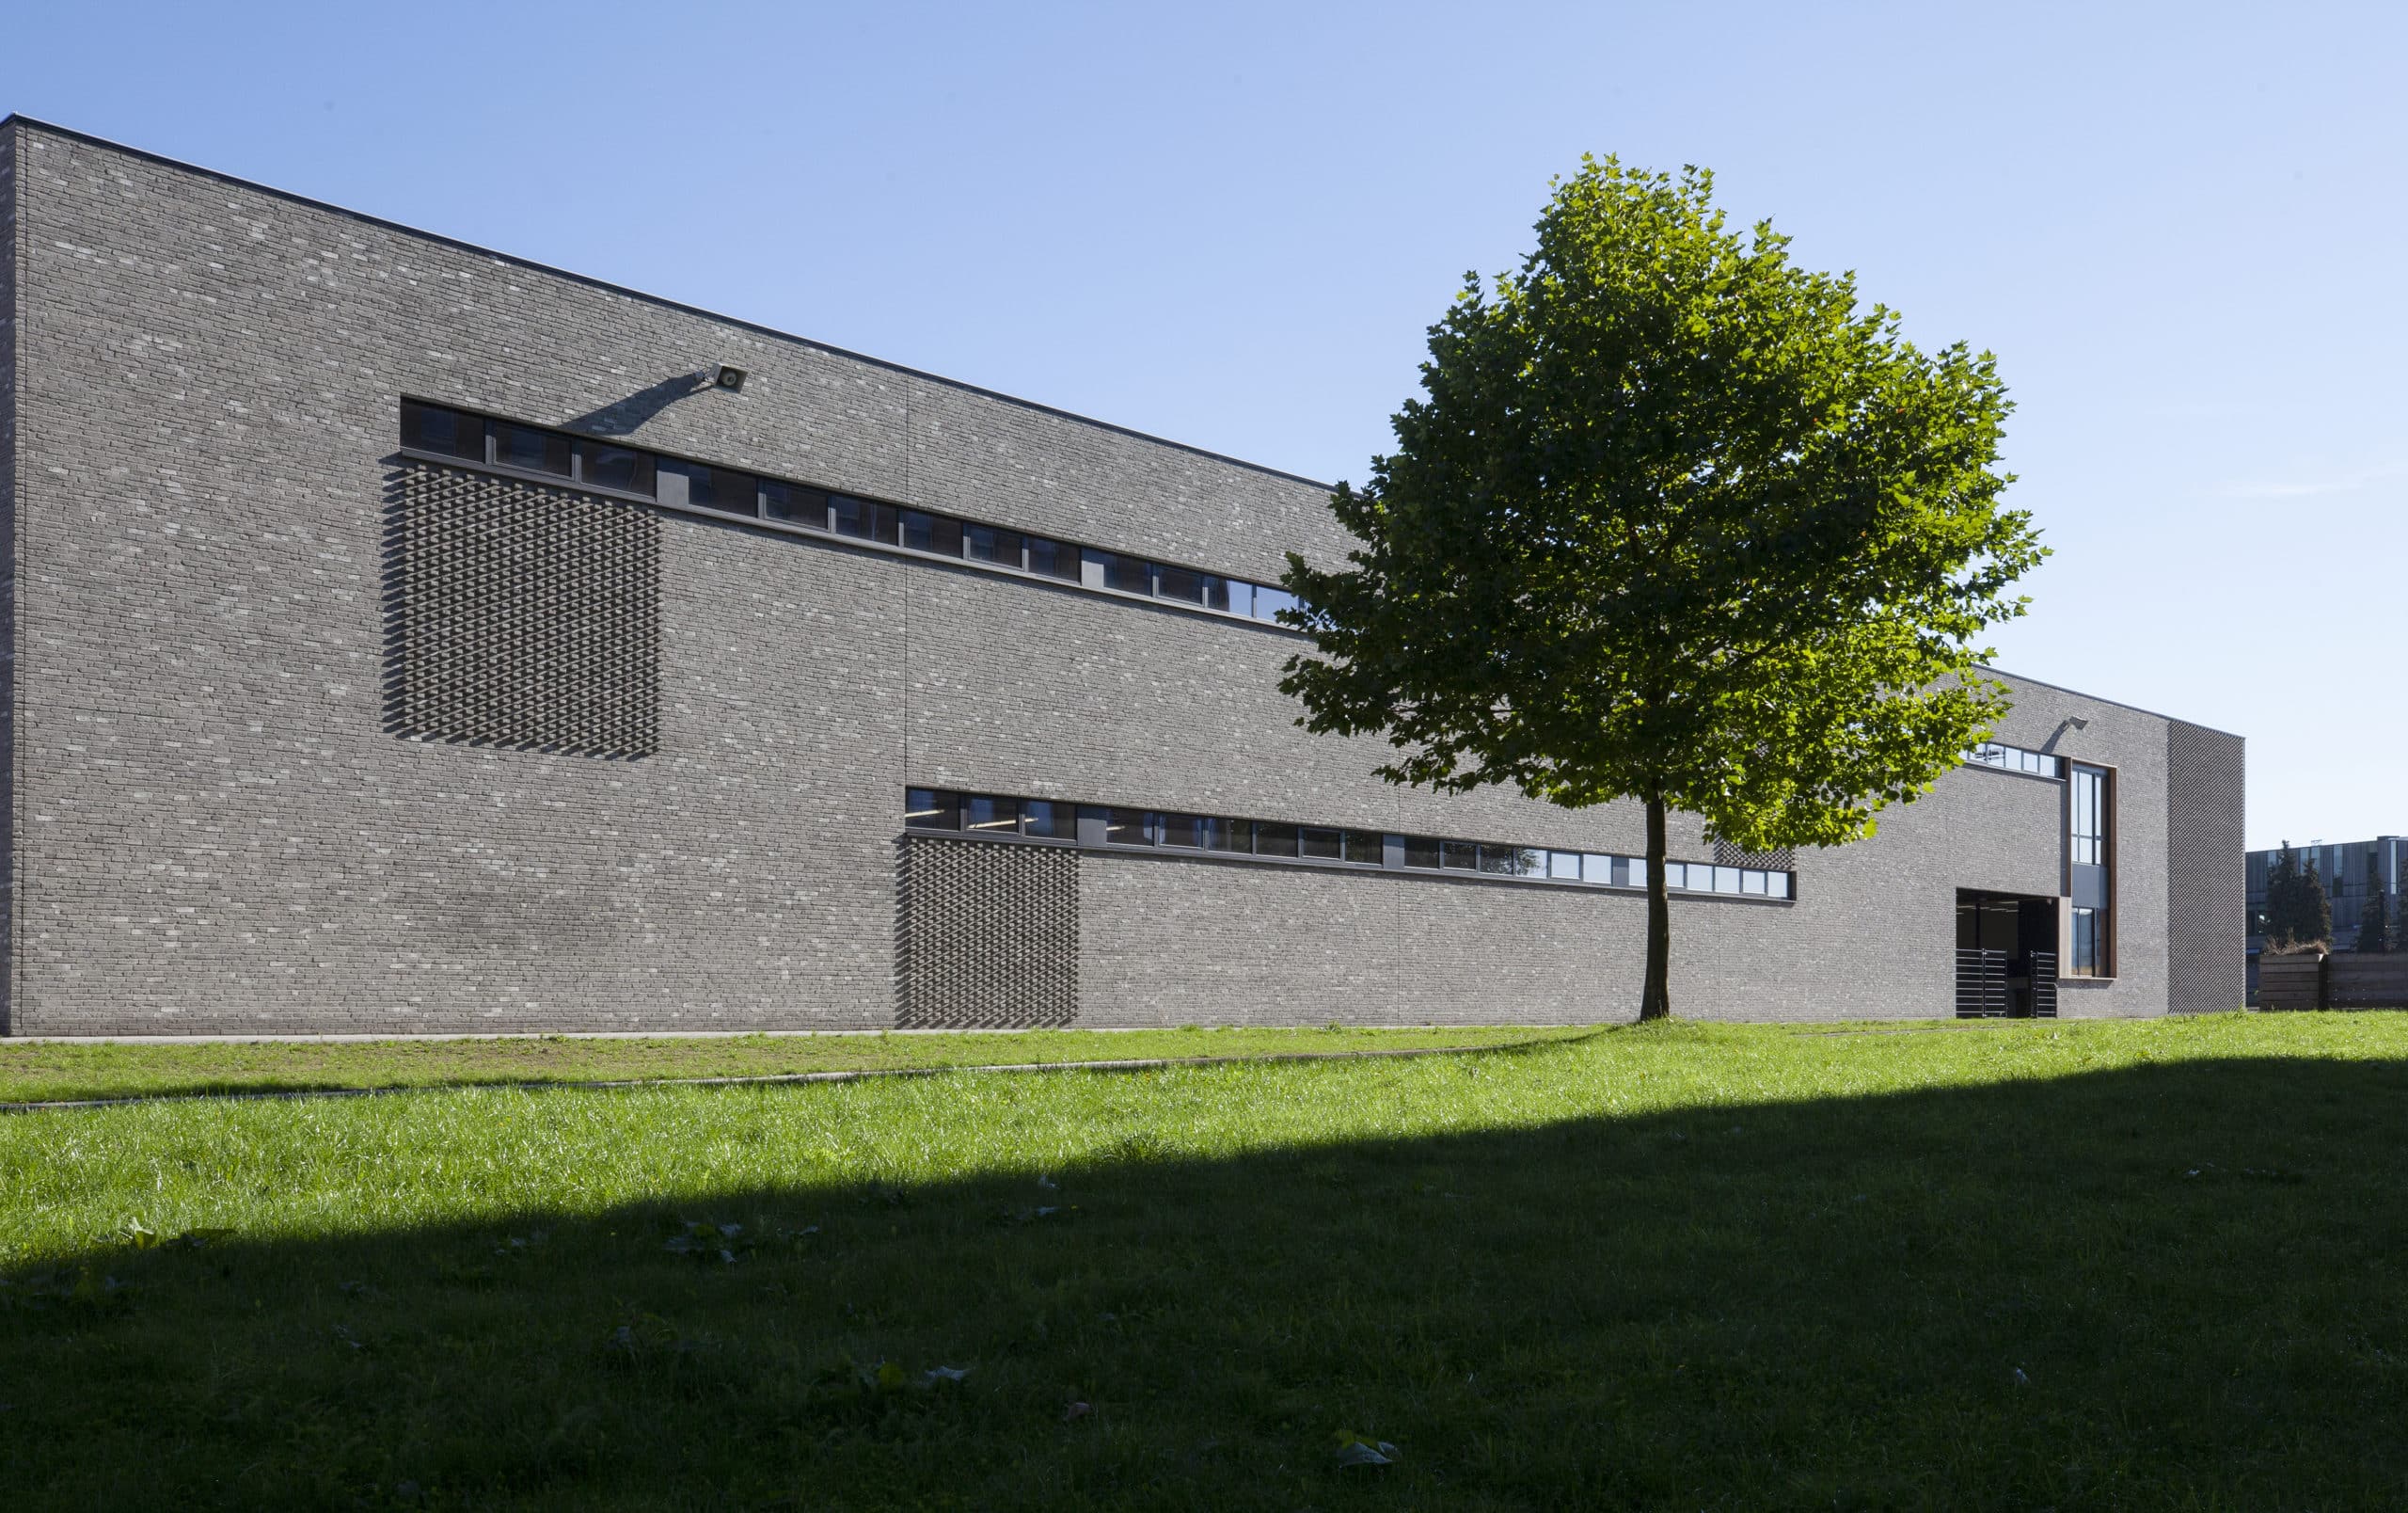
The architectural design combines a contemporary appearance with a clear functional layout. Large windows maximise natural daylight and contribute to a pleasant learning and working environment. Timber accents around the windows give the building a warm, natural character while creating a visual connection with the green campus surroundings. The use of brickwork, profiled facade elements and perforated brick screens creates a varied architectural expression that complements the existing buildings. The combination of materials, natural light and spatial connections results in a distinctive educational building that integrates seamlessly into the campus environment.

An educational building designed for the future
With the new KASOG building, ATLAS College is investing in a sustainable and adaptable learning environment for technical education. The combination of modern building systems, flexible spaces and carefully considered architecture supports both day-to-day teaching activities and the continued development of the campus. The project demonstrates how educational architecture can contribute to future-proof infrastructure in which functionality, energy efficiency and spatial quality reinforce one another.