A flexible campus surrounded by greenery
KIDS 1
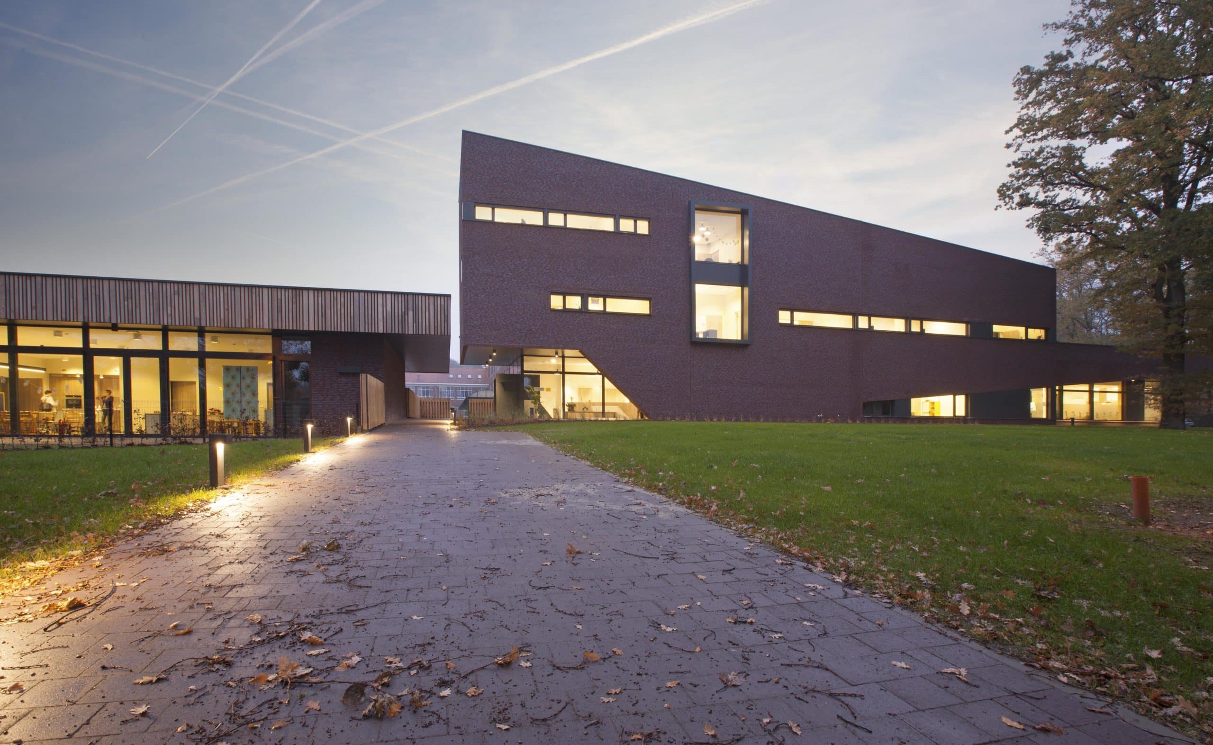
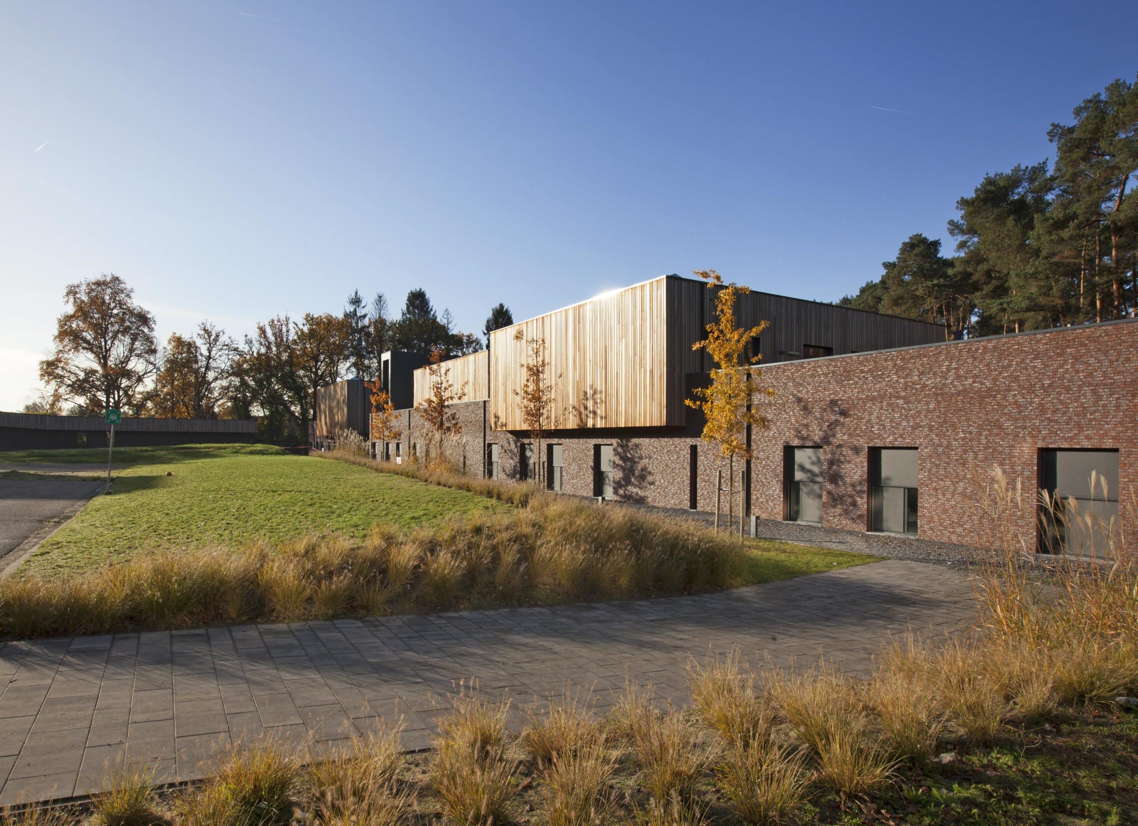
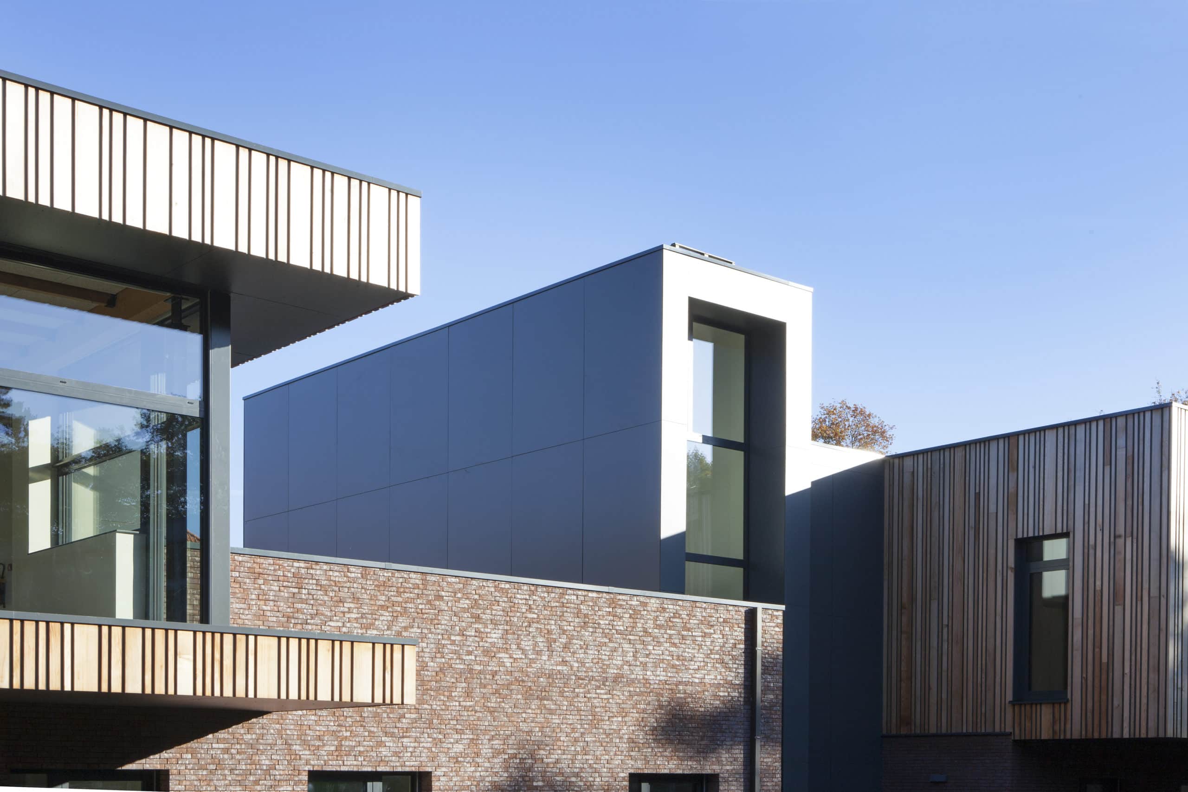
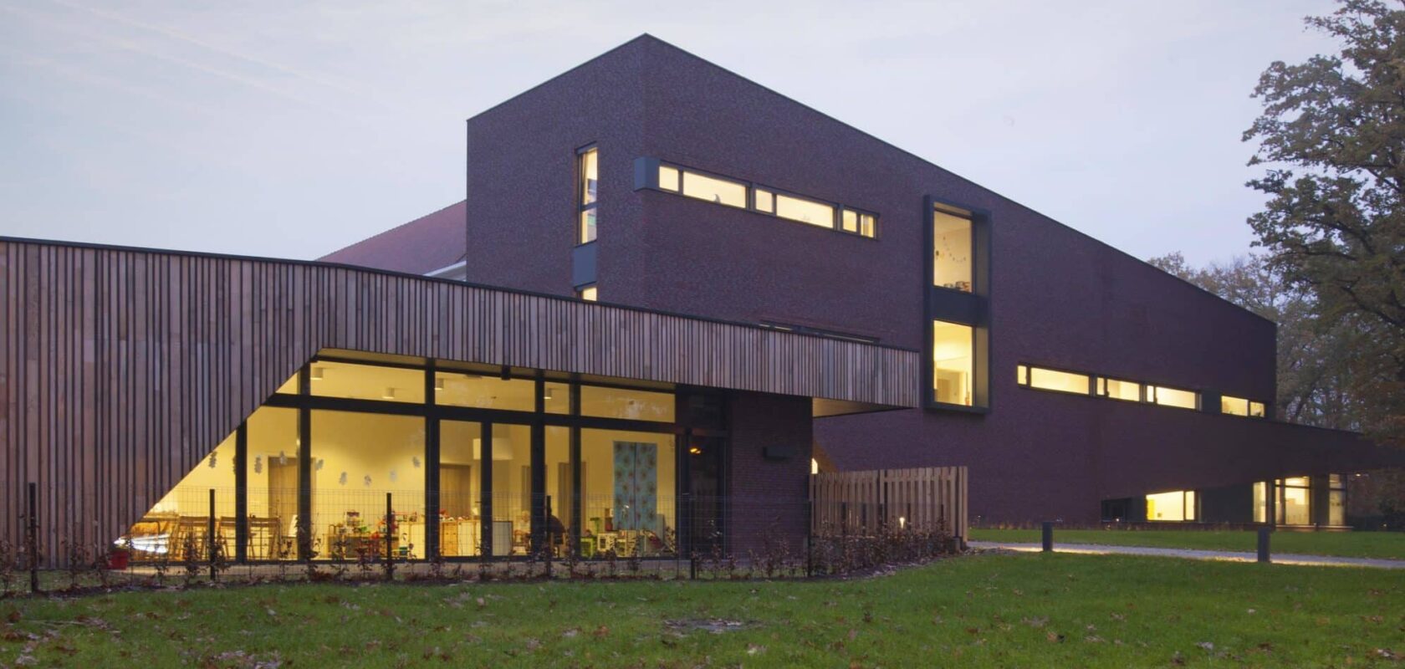
KIDS 1 marks an important first step in the renewal of the KIDS vzw campus in Hasselt. The project brings together different functions – from day care and education to care services and administration – in three freestanding buildings that are carefully embedded in the existing green setting. The buildings give the campus a new identity without losing the site’s green qualities. Their scale, form and positioning create a clear campus structure while providing a pleasant environment for children, young people and staff.
Facts about the project
- Expertise:
- Architecture
- Expertise
- Architecture, masterplanning
- Client
- KIDS vzw
- Location
- Hasselt, België
- Partner
- A-tract, part of Sweco
A new framework for the campus
KIDS 1 is the first realisation within a new masterplan for the infrastructure of the KIDS site. The three new buildings bring together the campus’s various functions and give fresh momentum to the existing environment.
Day care, school, care services and administration are organised in separate volumes. By placing them as freestanding buildings within the greenery, the project creates a campus that is clear and easy to navigate, while remaining small-scale and connected to its surroundings.
The architecture does not aim to create a closed institution, but rather an environment that makes room for light, greenery and encounter.
Designed with room for change
Flexibility is a key principle of the design. The buildings are conceived according to IFD principles: industrial, flexible and demountable.
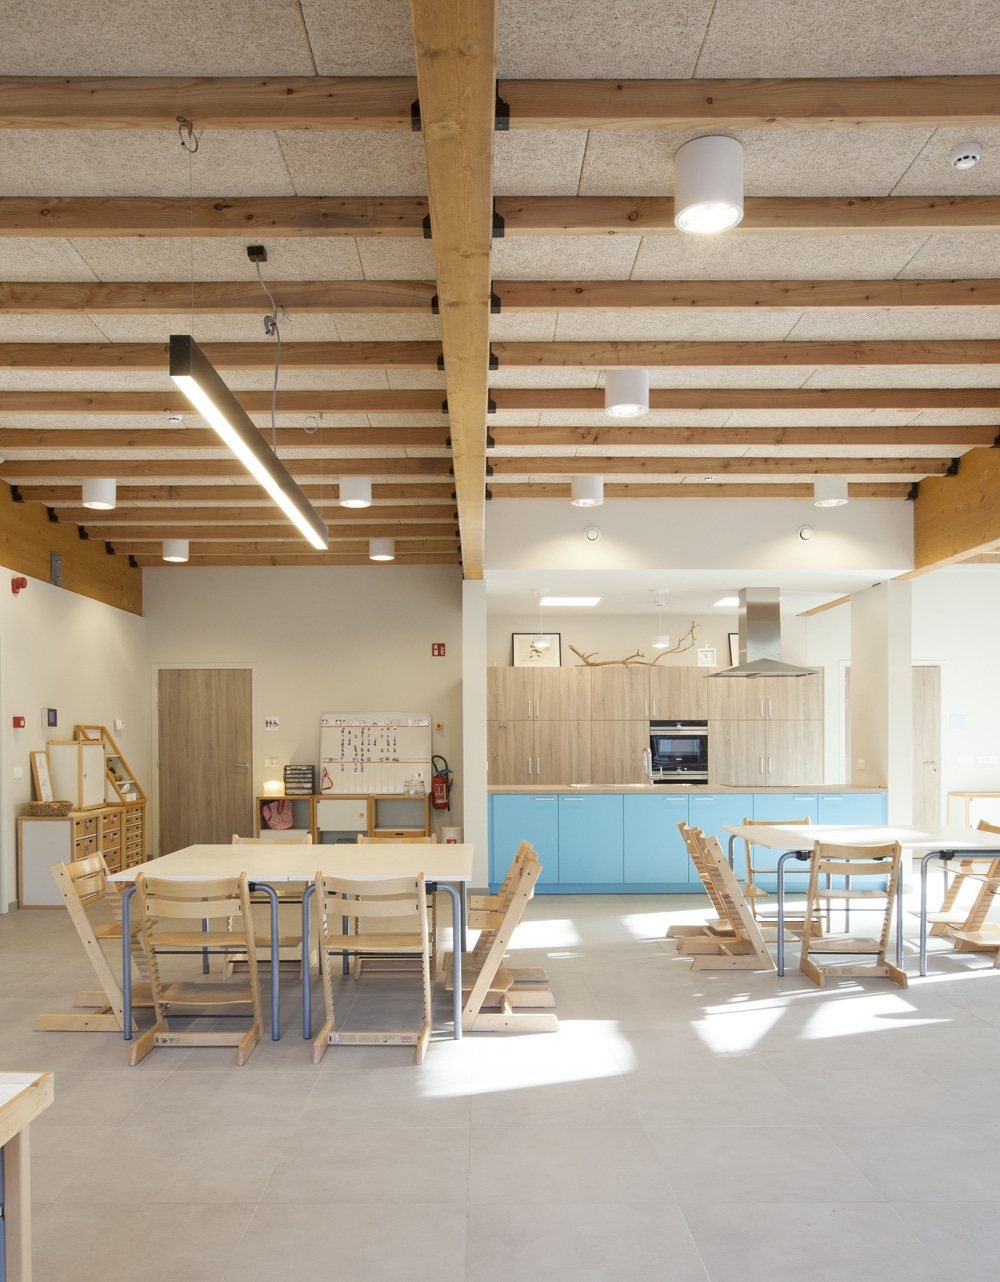
The structure uses façade columns and large spans, without additional beams or columns. Inside, movable walls allow spaces to be adapted easily.
This enables the building to grow with changing needs. Functions can change, programmes can evolve and new working concepts can be integrated without having to modify the entire structure.
Architecture that adapts to its surroundings
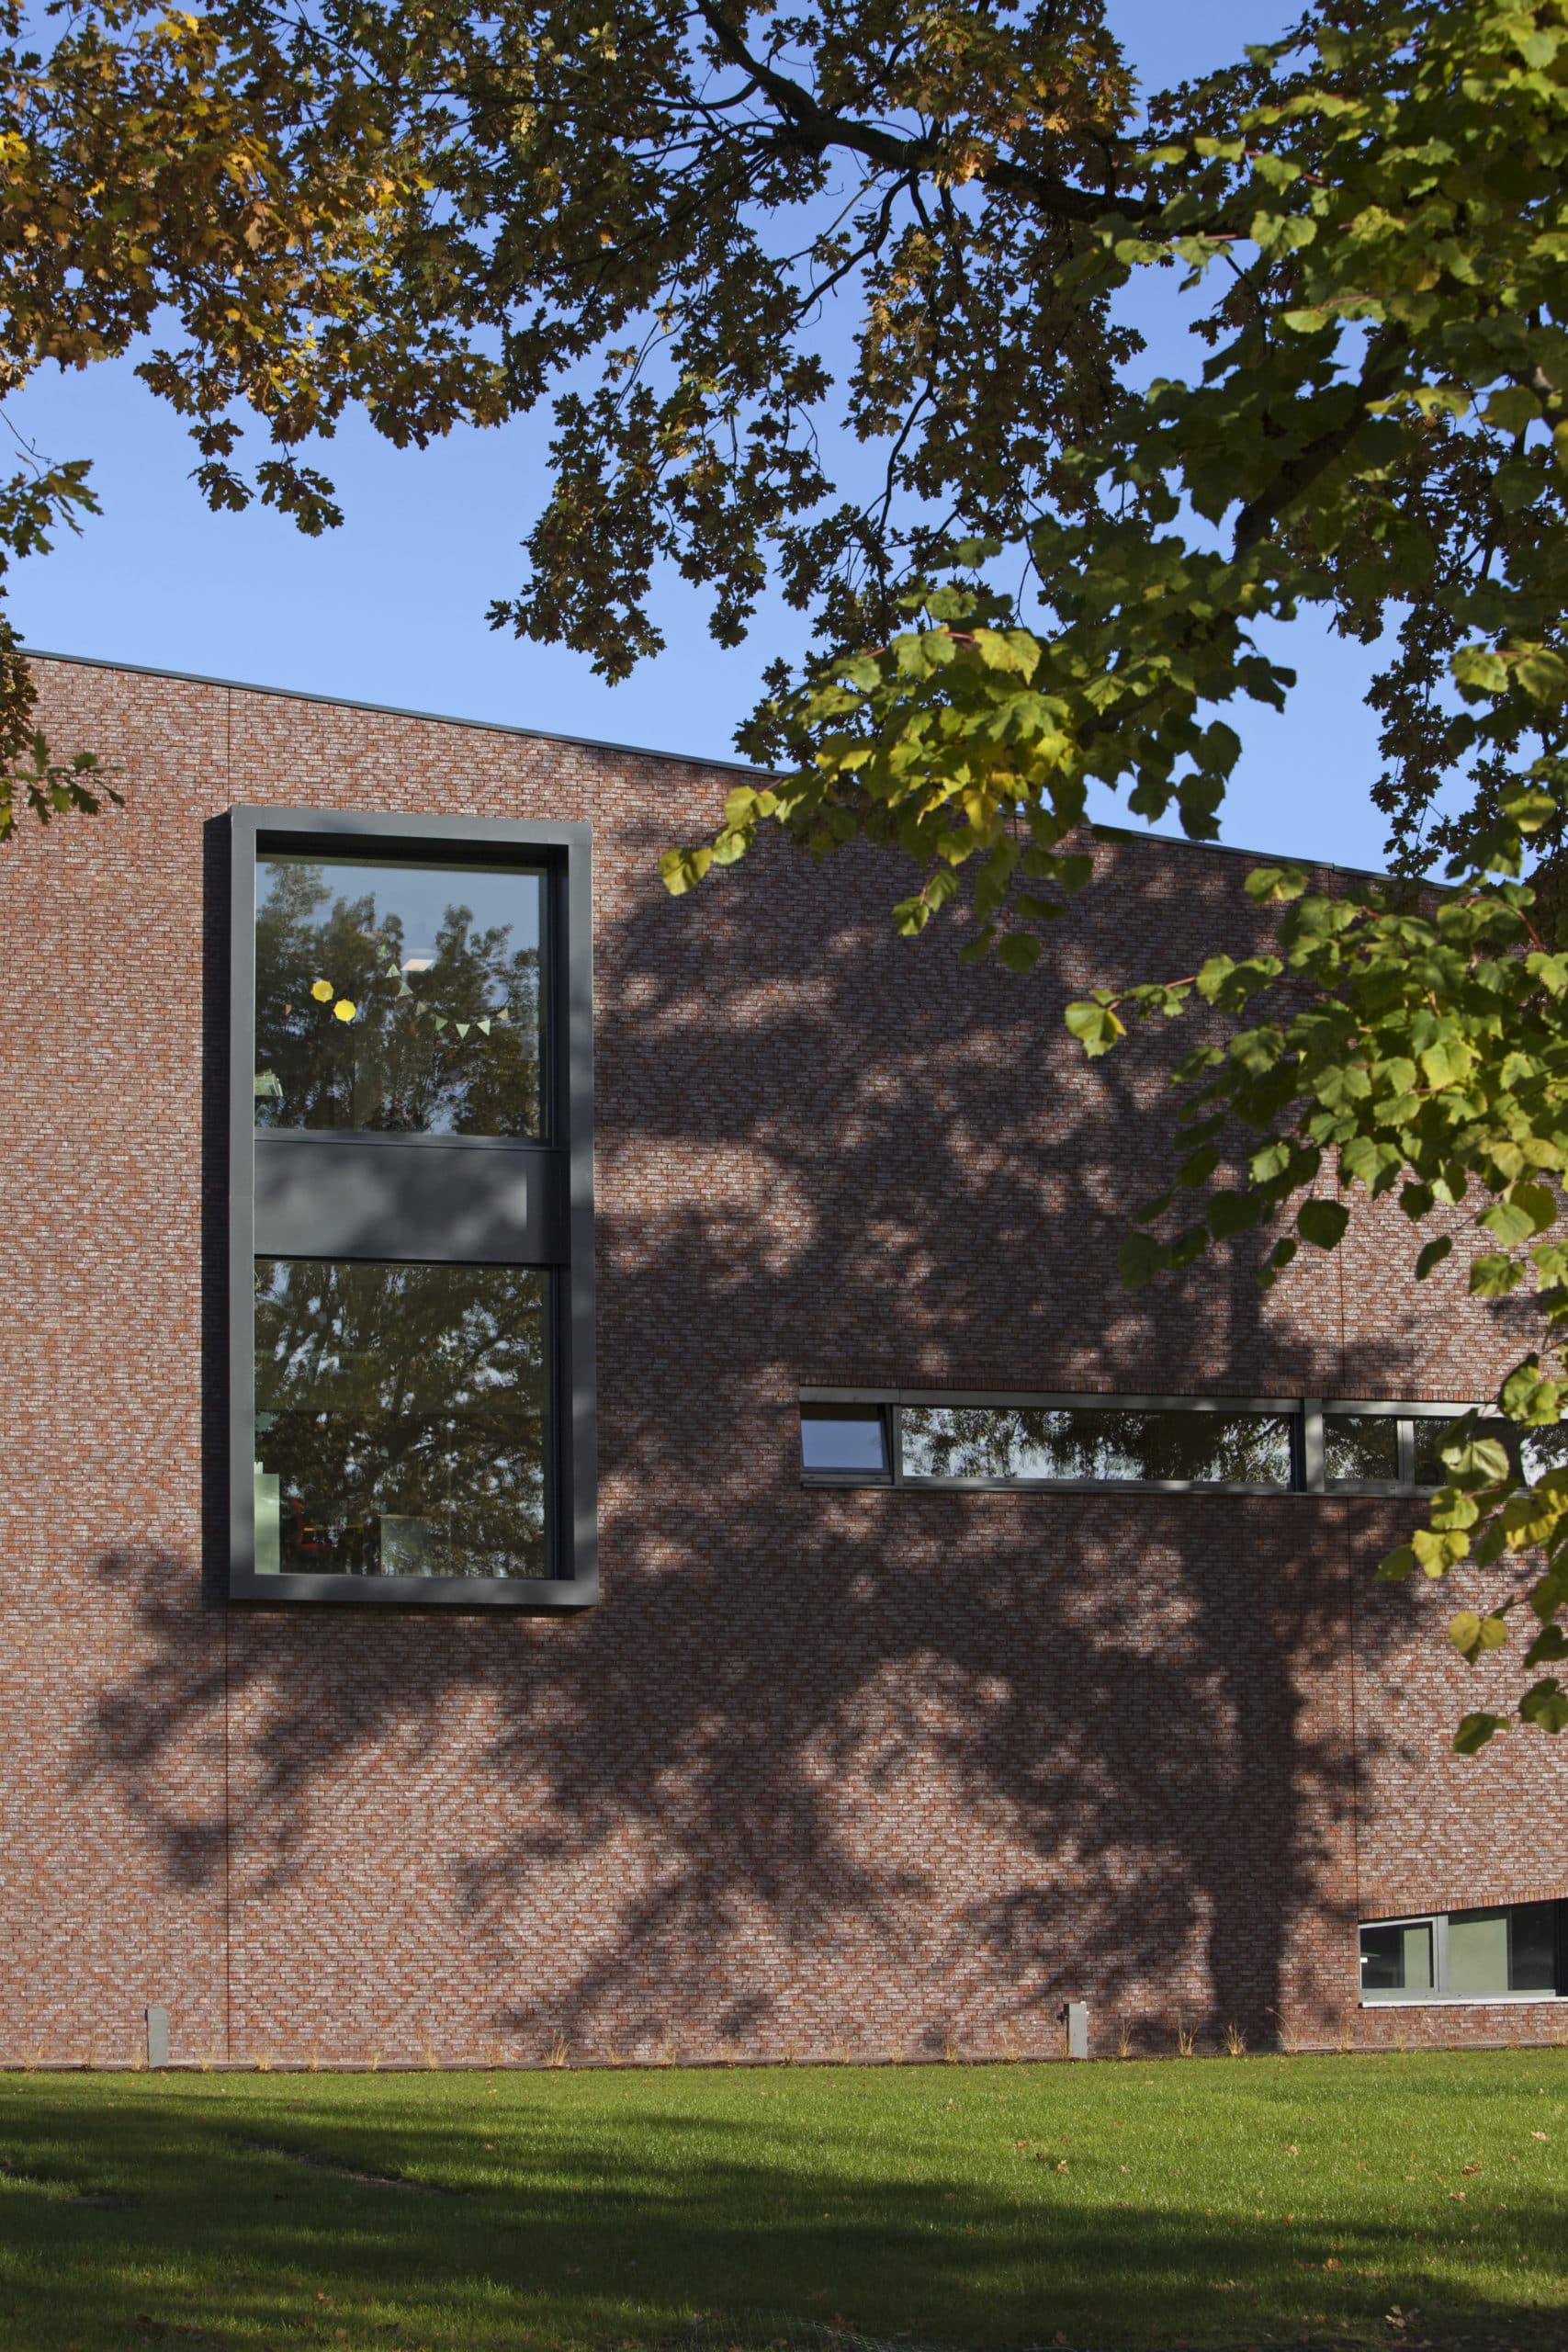
Together, the three freestanding buildings form a new layer within the existing campus. Their positioning and design strengthen the relationship between architecture and landscape, ensuring that greenery remains an integral part of the living environment.
KIDS 1 shows how a new care and learning environment can be functional, flexible and human at the same time – with architecture that works today and leaves room for what tomorrow may bring.