A modernist tower as a catalyst for the city
MULTI
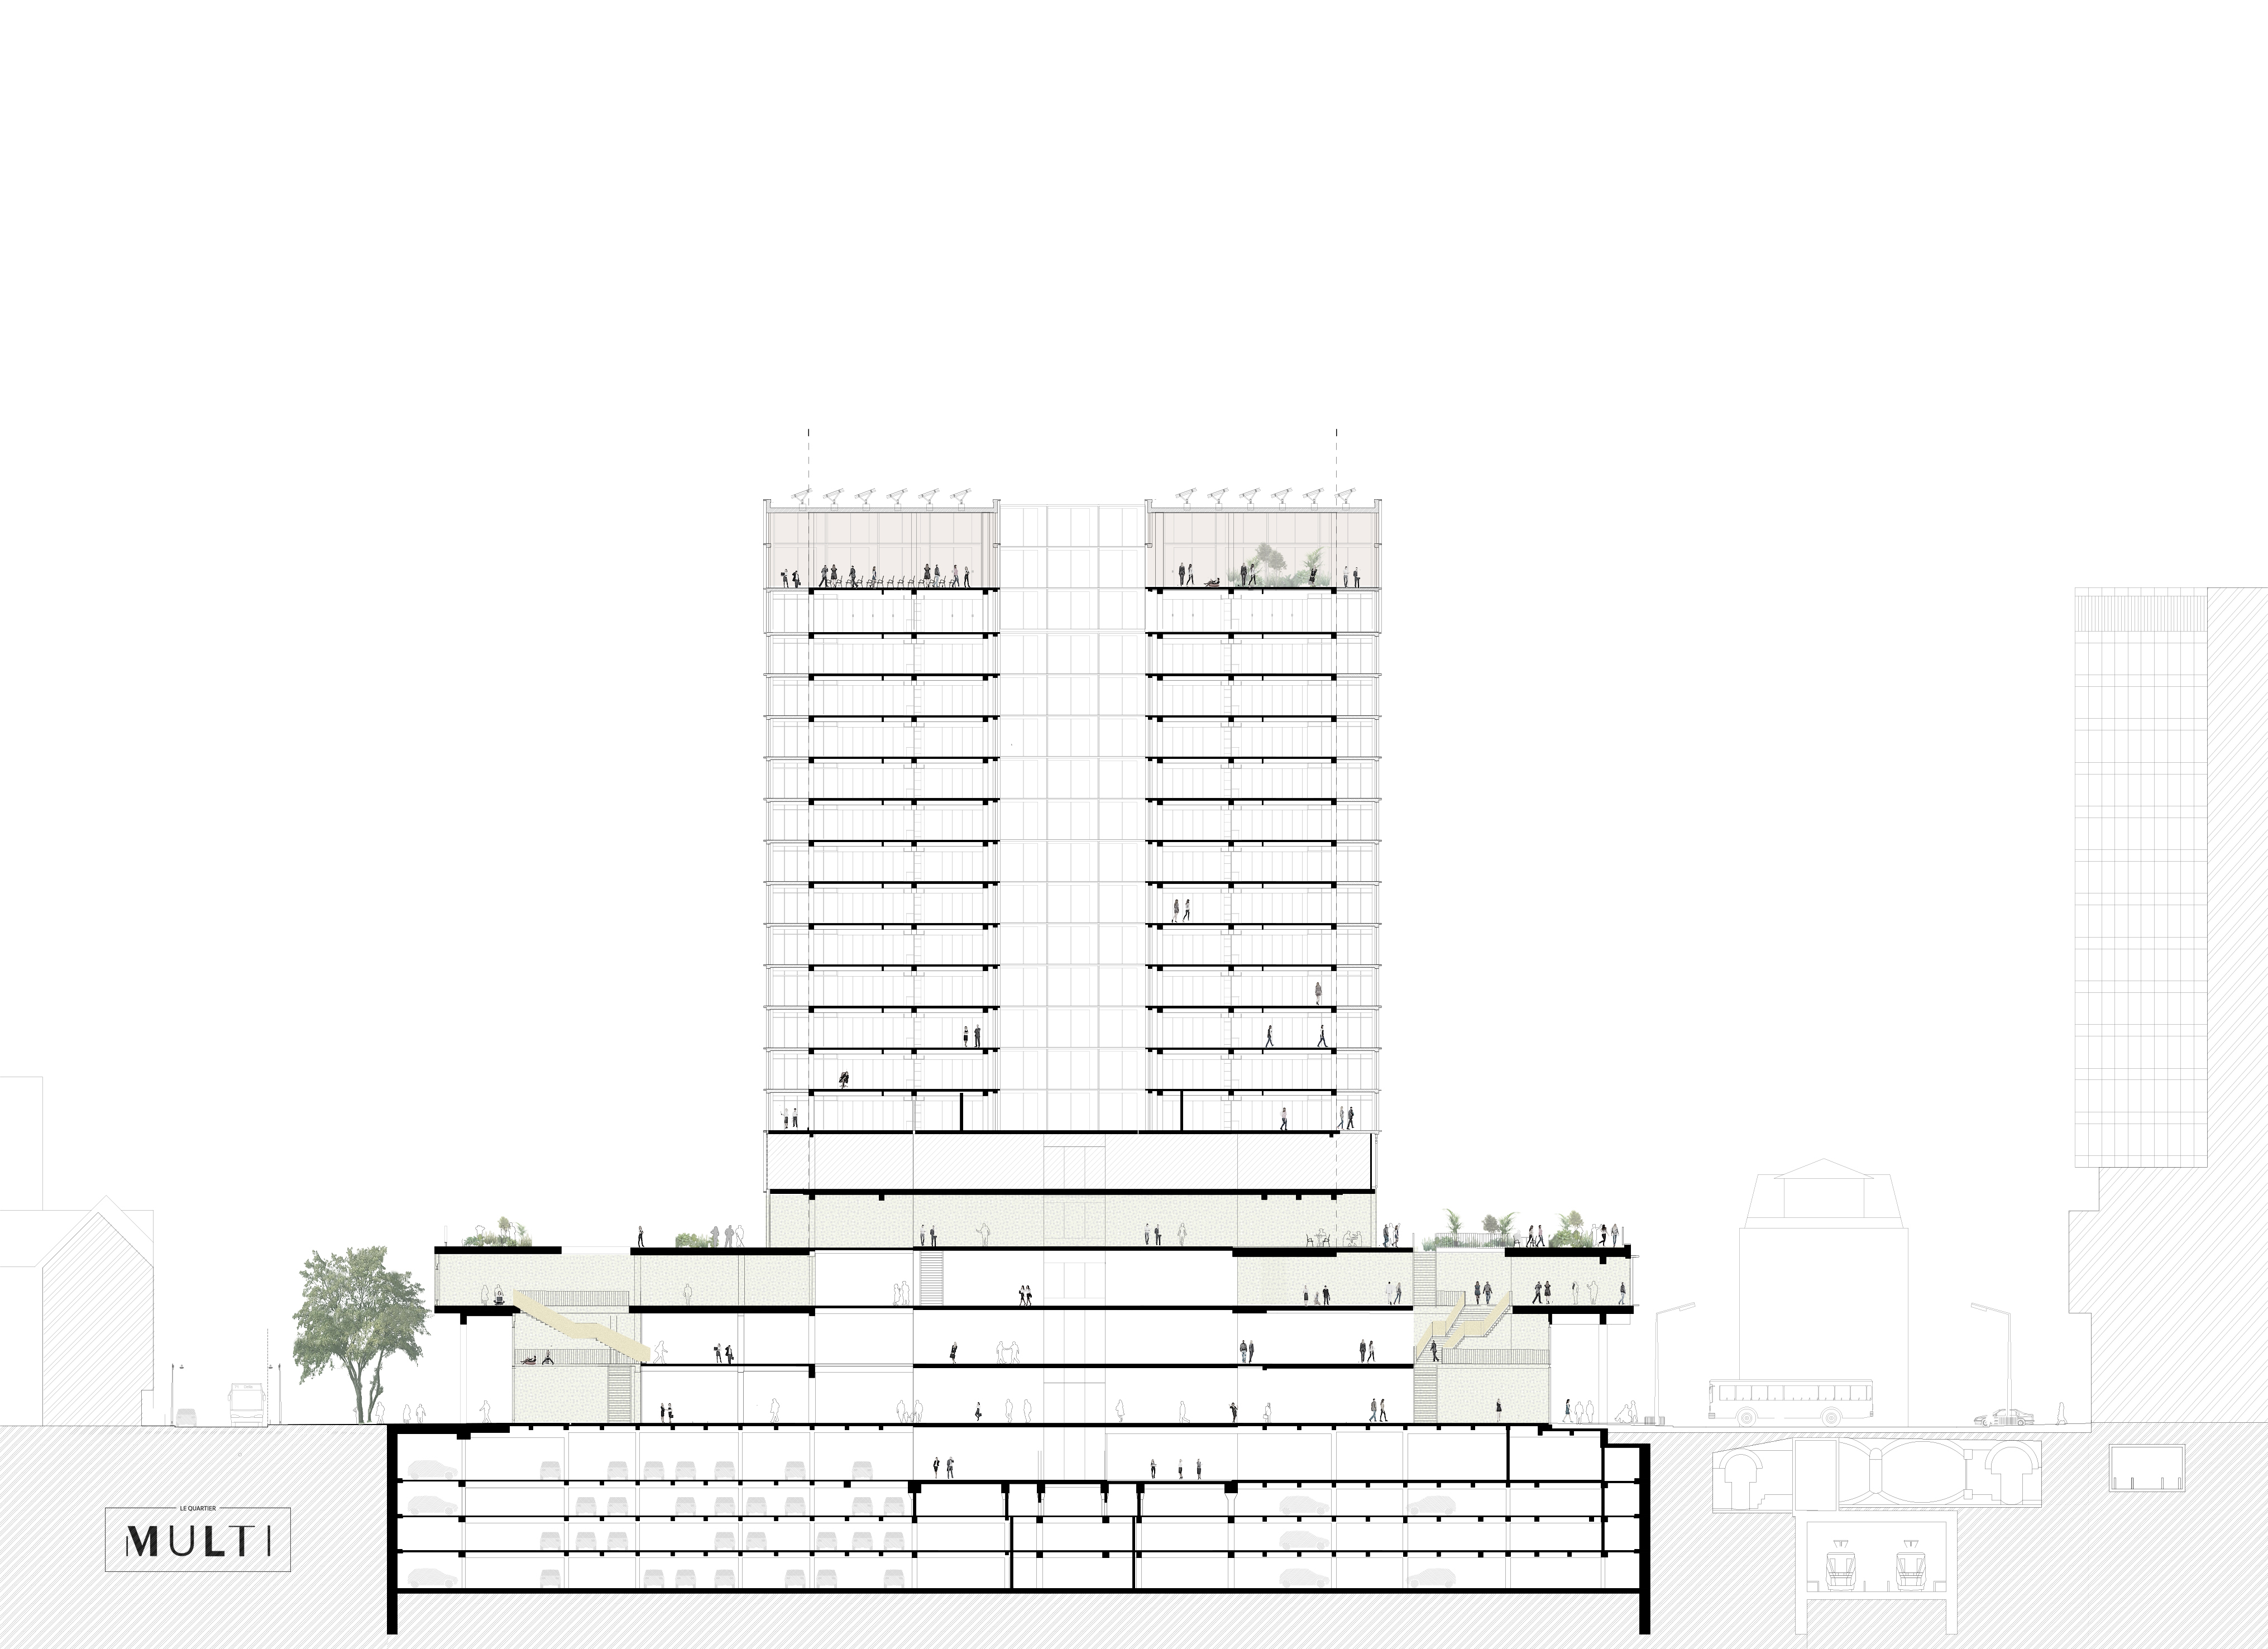
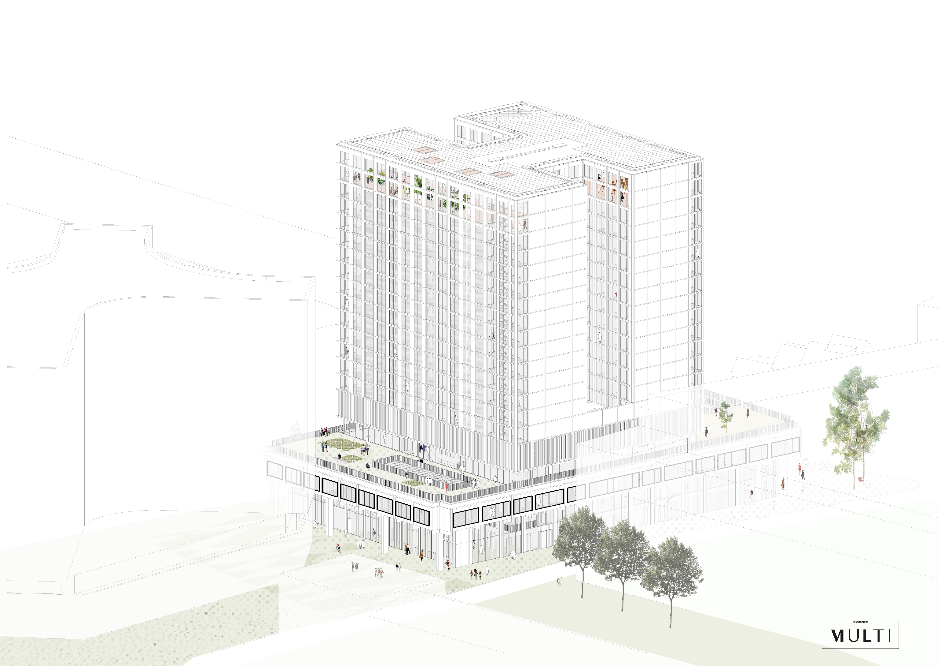
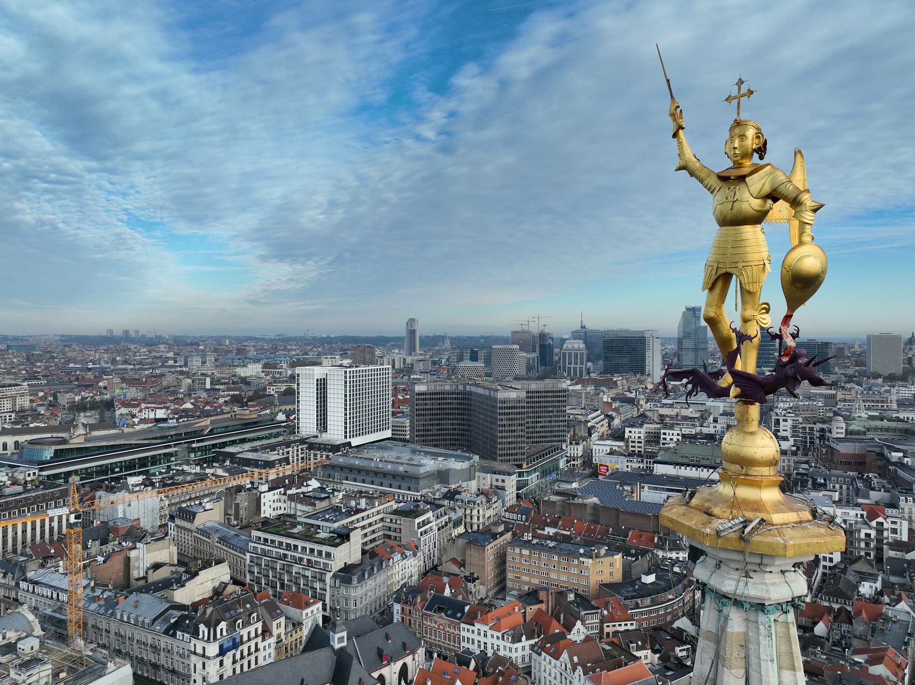
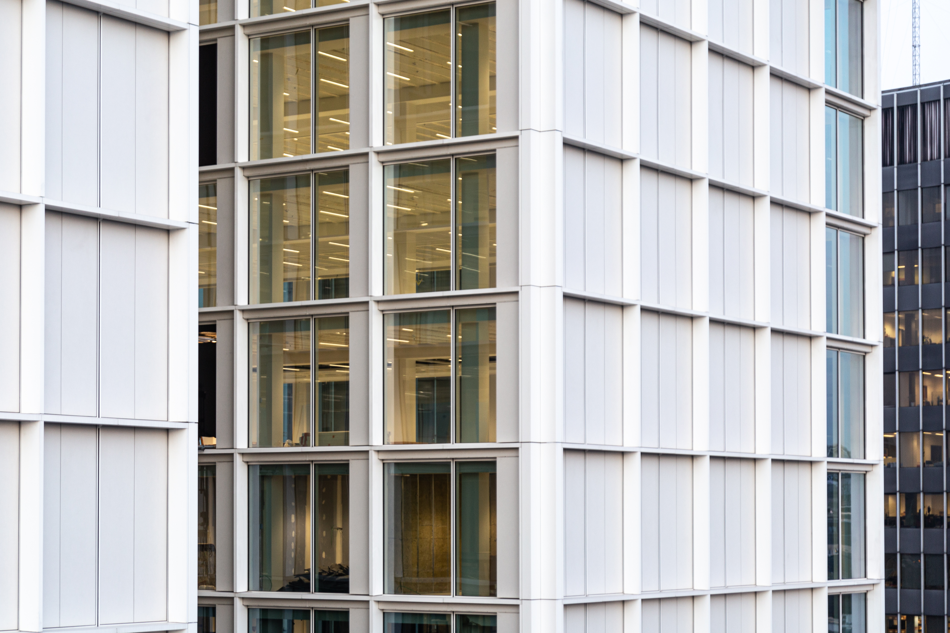
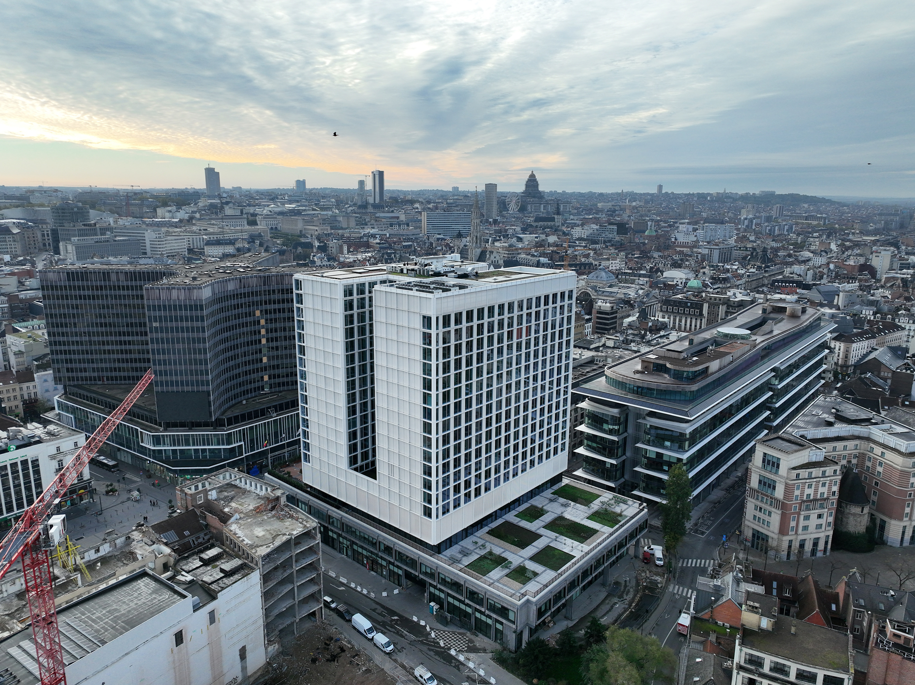
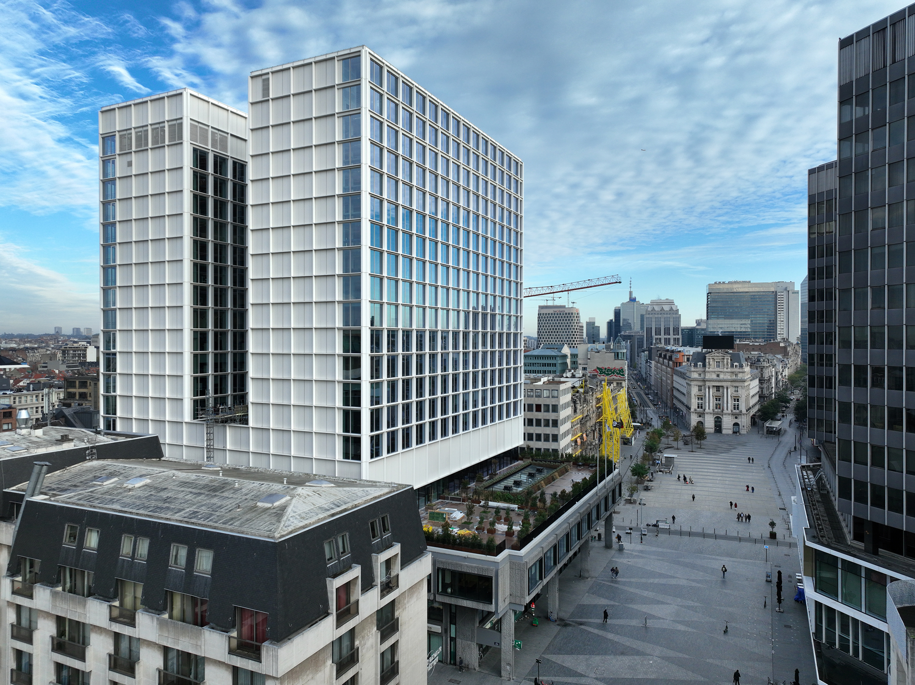
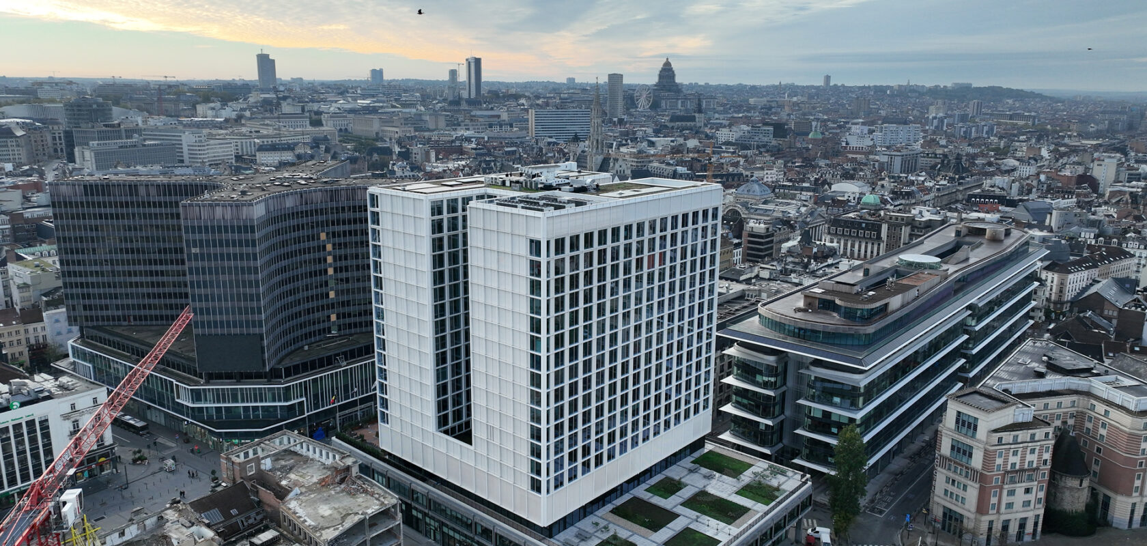
In the heart of Brussels, the former De Brouckère Tower has been given an entirely new lease of life. MULTI transforms a modernist office building dating from 1969 into a multifunctional urban building where living, working and public space come together. By approaching architecture, circularity and urban development as an integrated whole, the building becomes an open urban platform that strengthens the connection between the surrounding neighbourhoods and the renewed pedestrian zone.
Facts about the project
- Expertise:
- Architecture
- Whitewood · Immobel
- Client
- Brussels
- Location
- CONIX RDBM Belgium
- Partners
- architecture, circular design, carbon-neutral design
- Expertise
 Photo © Jasper Van der Linden
 Photo © Jasper Van der Linden
From closed tower to urban platform
MULTI starts from a fundamental question: how can a monofunctional office building regain meaning for the city?
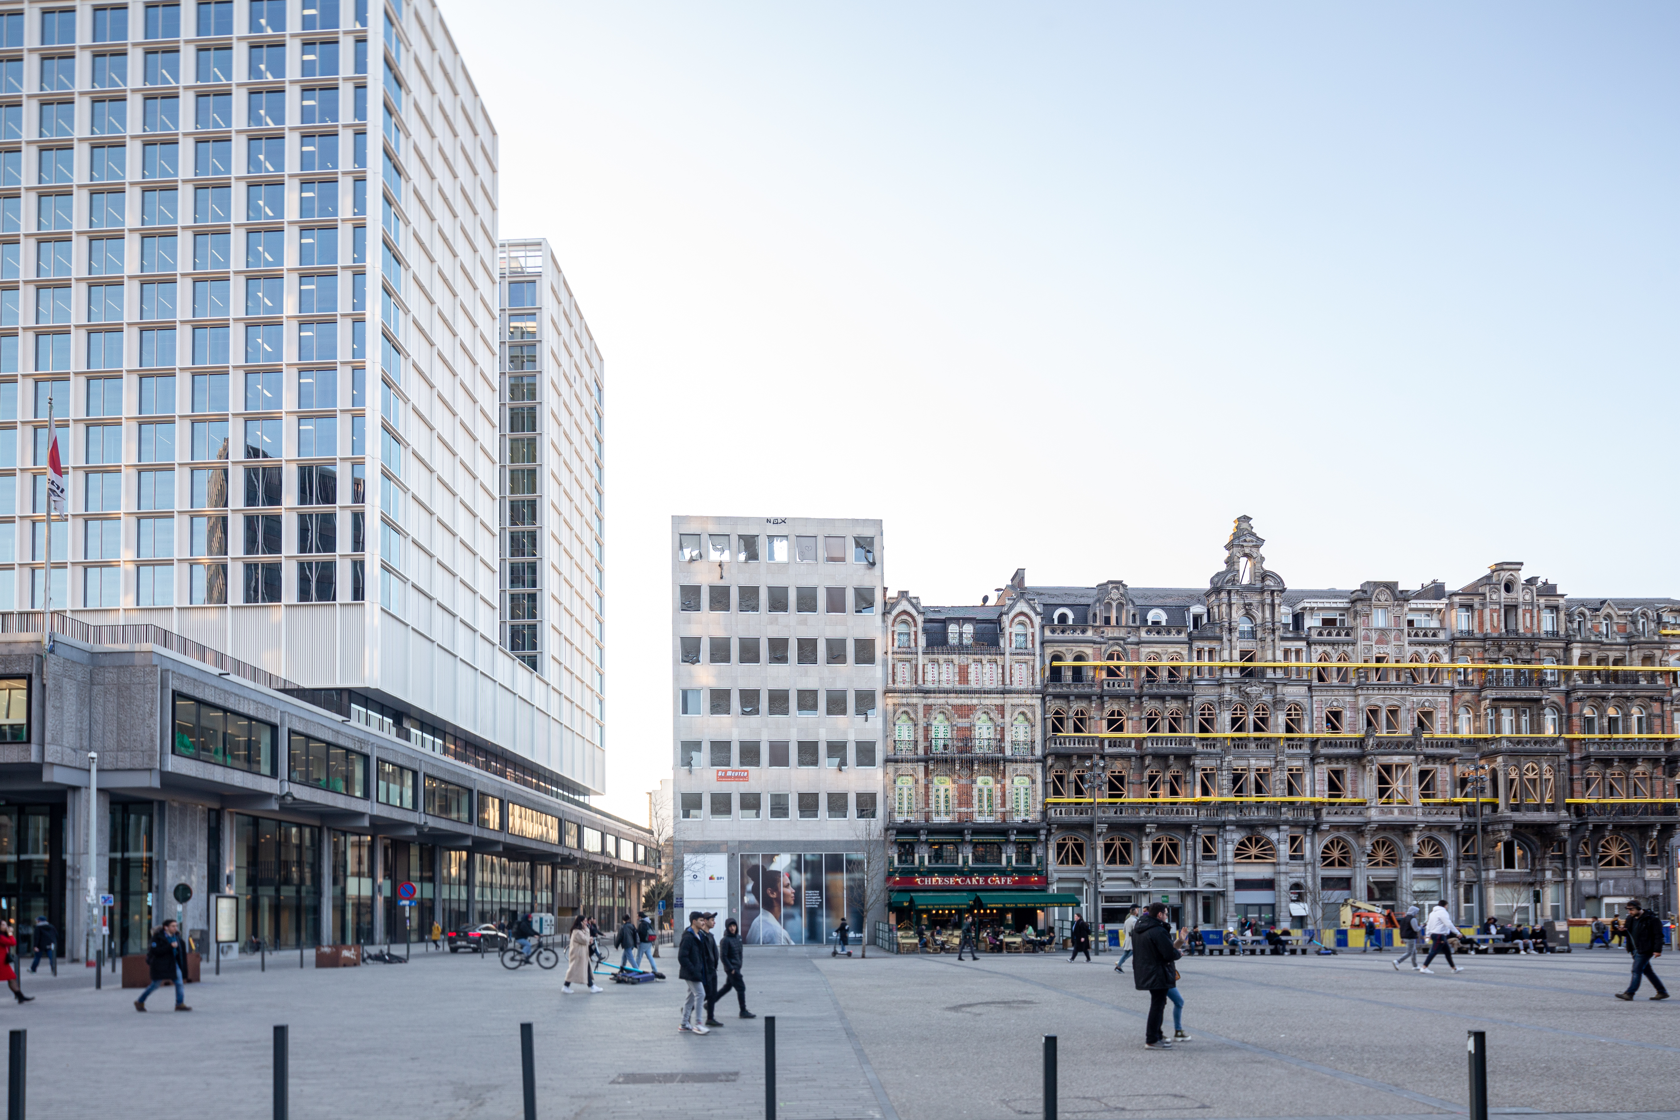
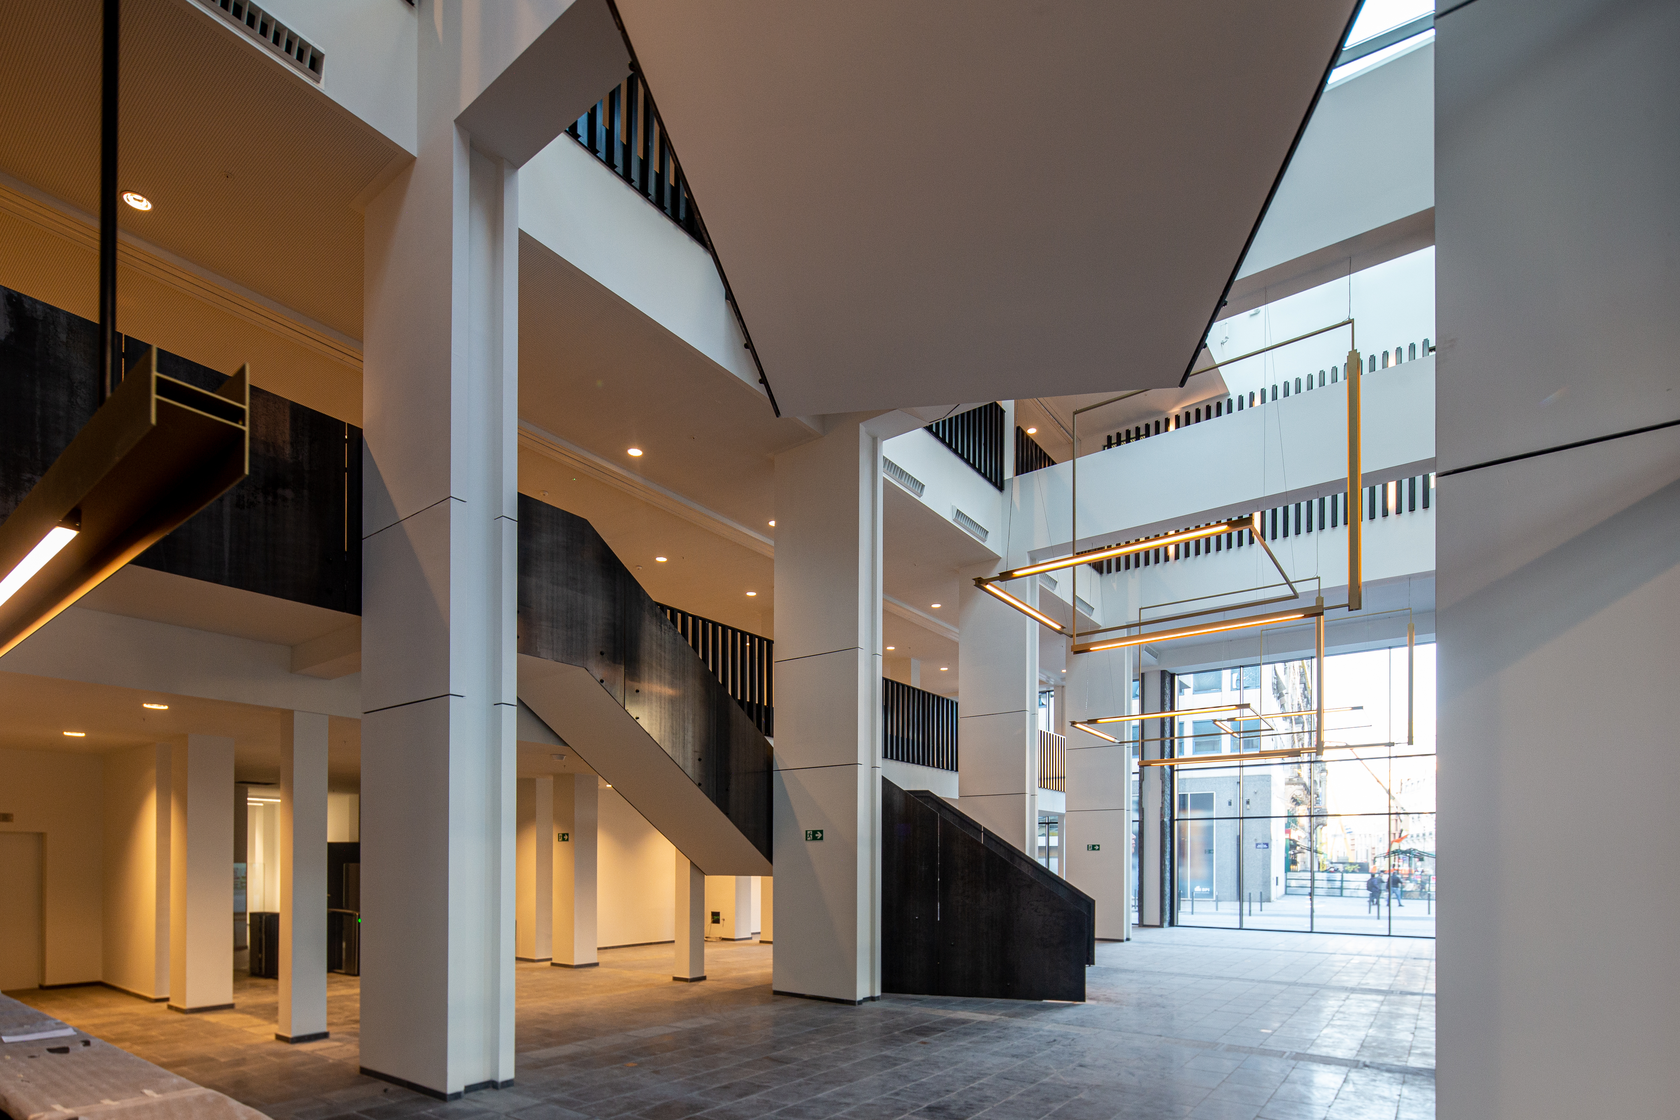
The answer is an open and transparent building that activates public space and connects different parts of the city. The former closed tower evolves into an inviting urban platform where encounter, permeability and vibrancy are central.
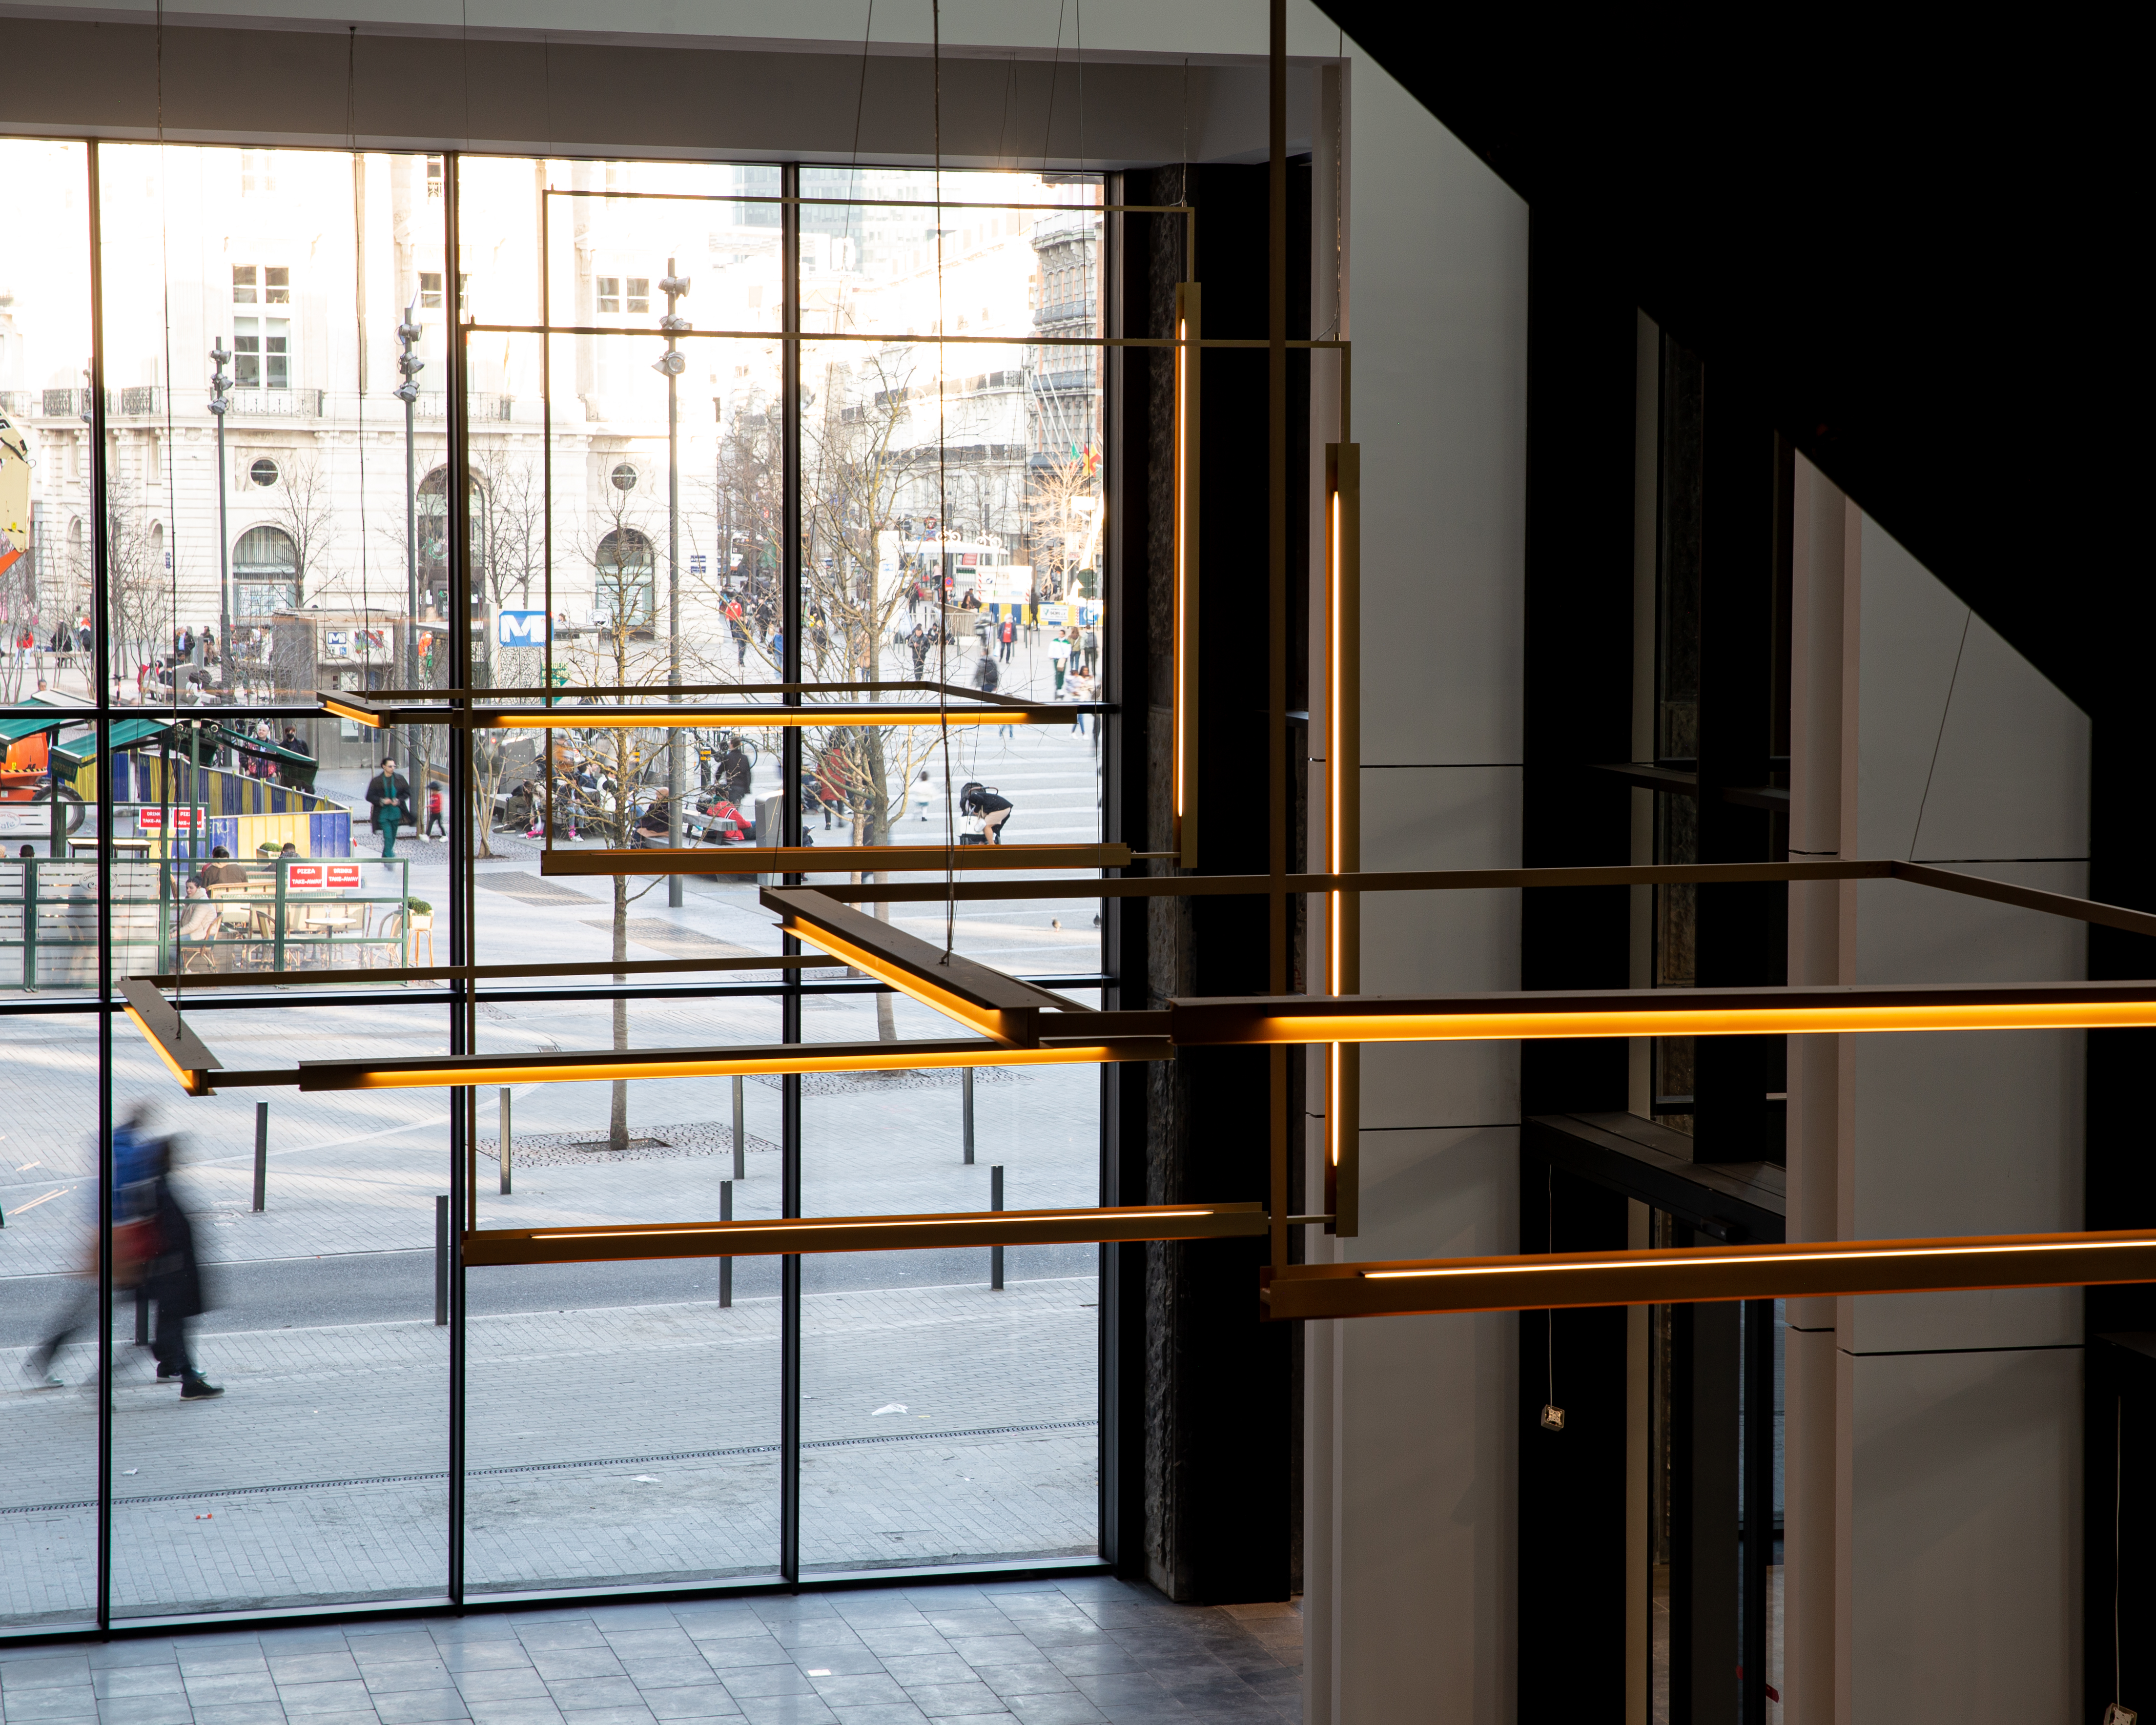
By opening up the ground-floor levels as much as possible and strengthening the relationship with the surrounding public space, MULTI supports the further development of Brussels’ pedestrian zone.
Repurposing as a sustainable strategy
Rather than demolishing, the project focuses as much as possible on reusing the existing structure and materials. The transformation demonstrates how existing buildings can become future-oriented urban projects with a significantly lower environmental impact.
Circularity was an essential principle from the outset. By involving partners from the circular economy from the design phase onwards, as many building components as possible could be preserved, reused or reintegrated.
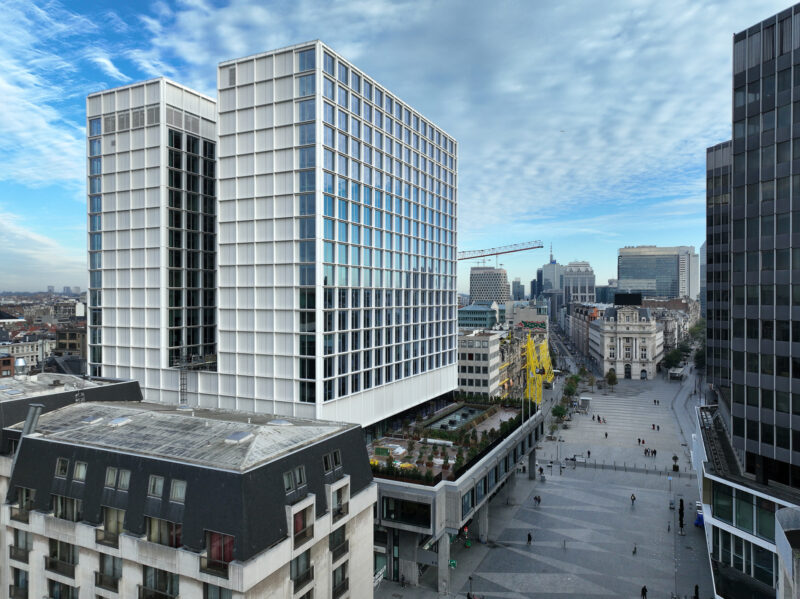 Photo © Jasper Van der Linden
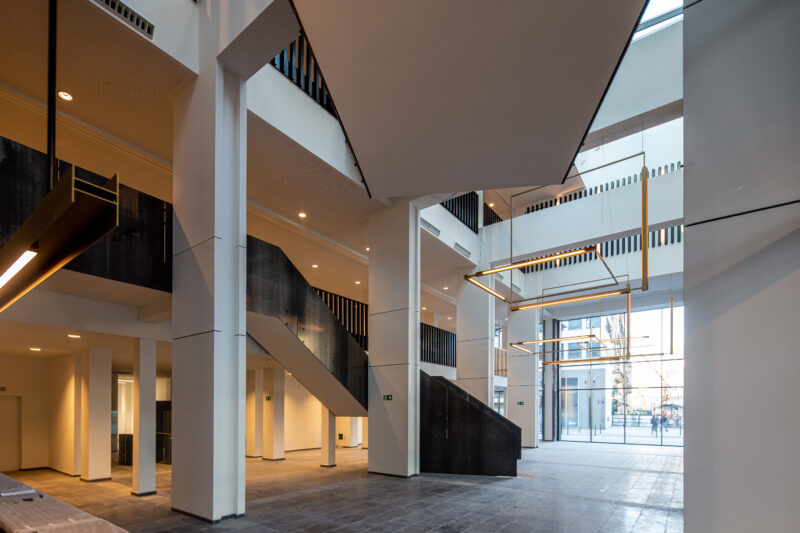 Photo © Jasper Van der Linden
A building that gives the city back to its residents
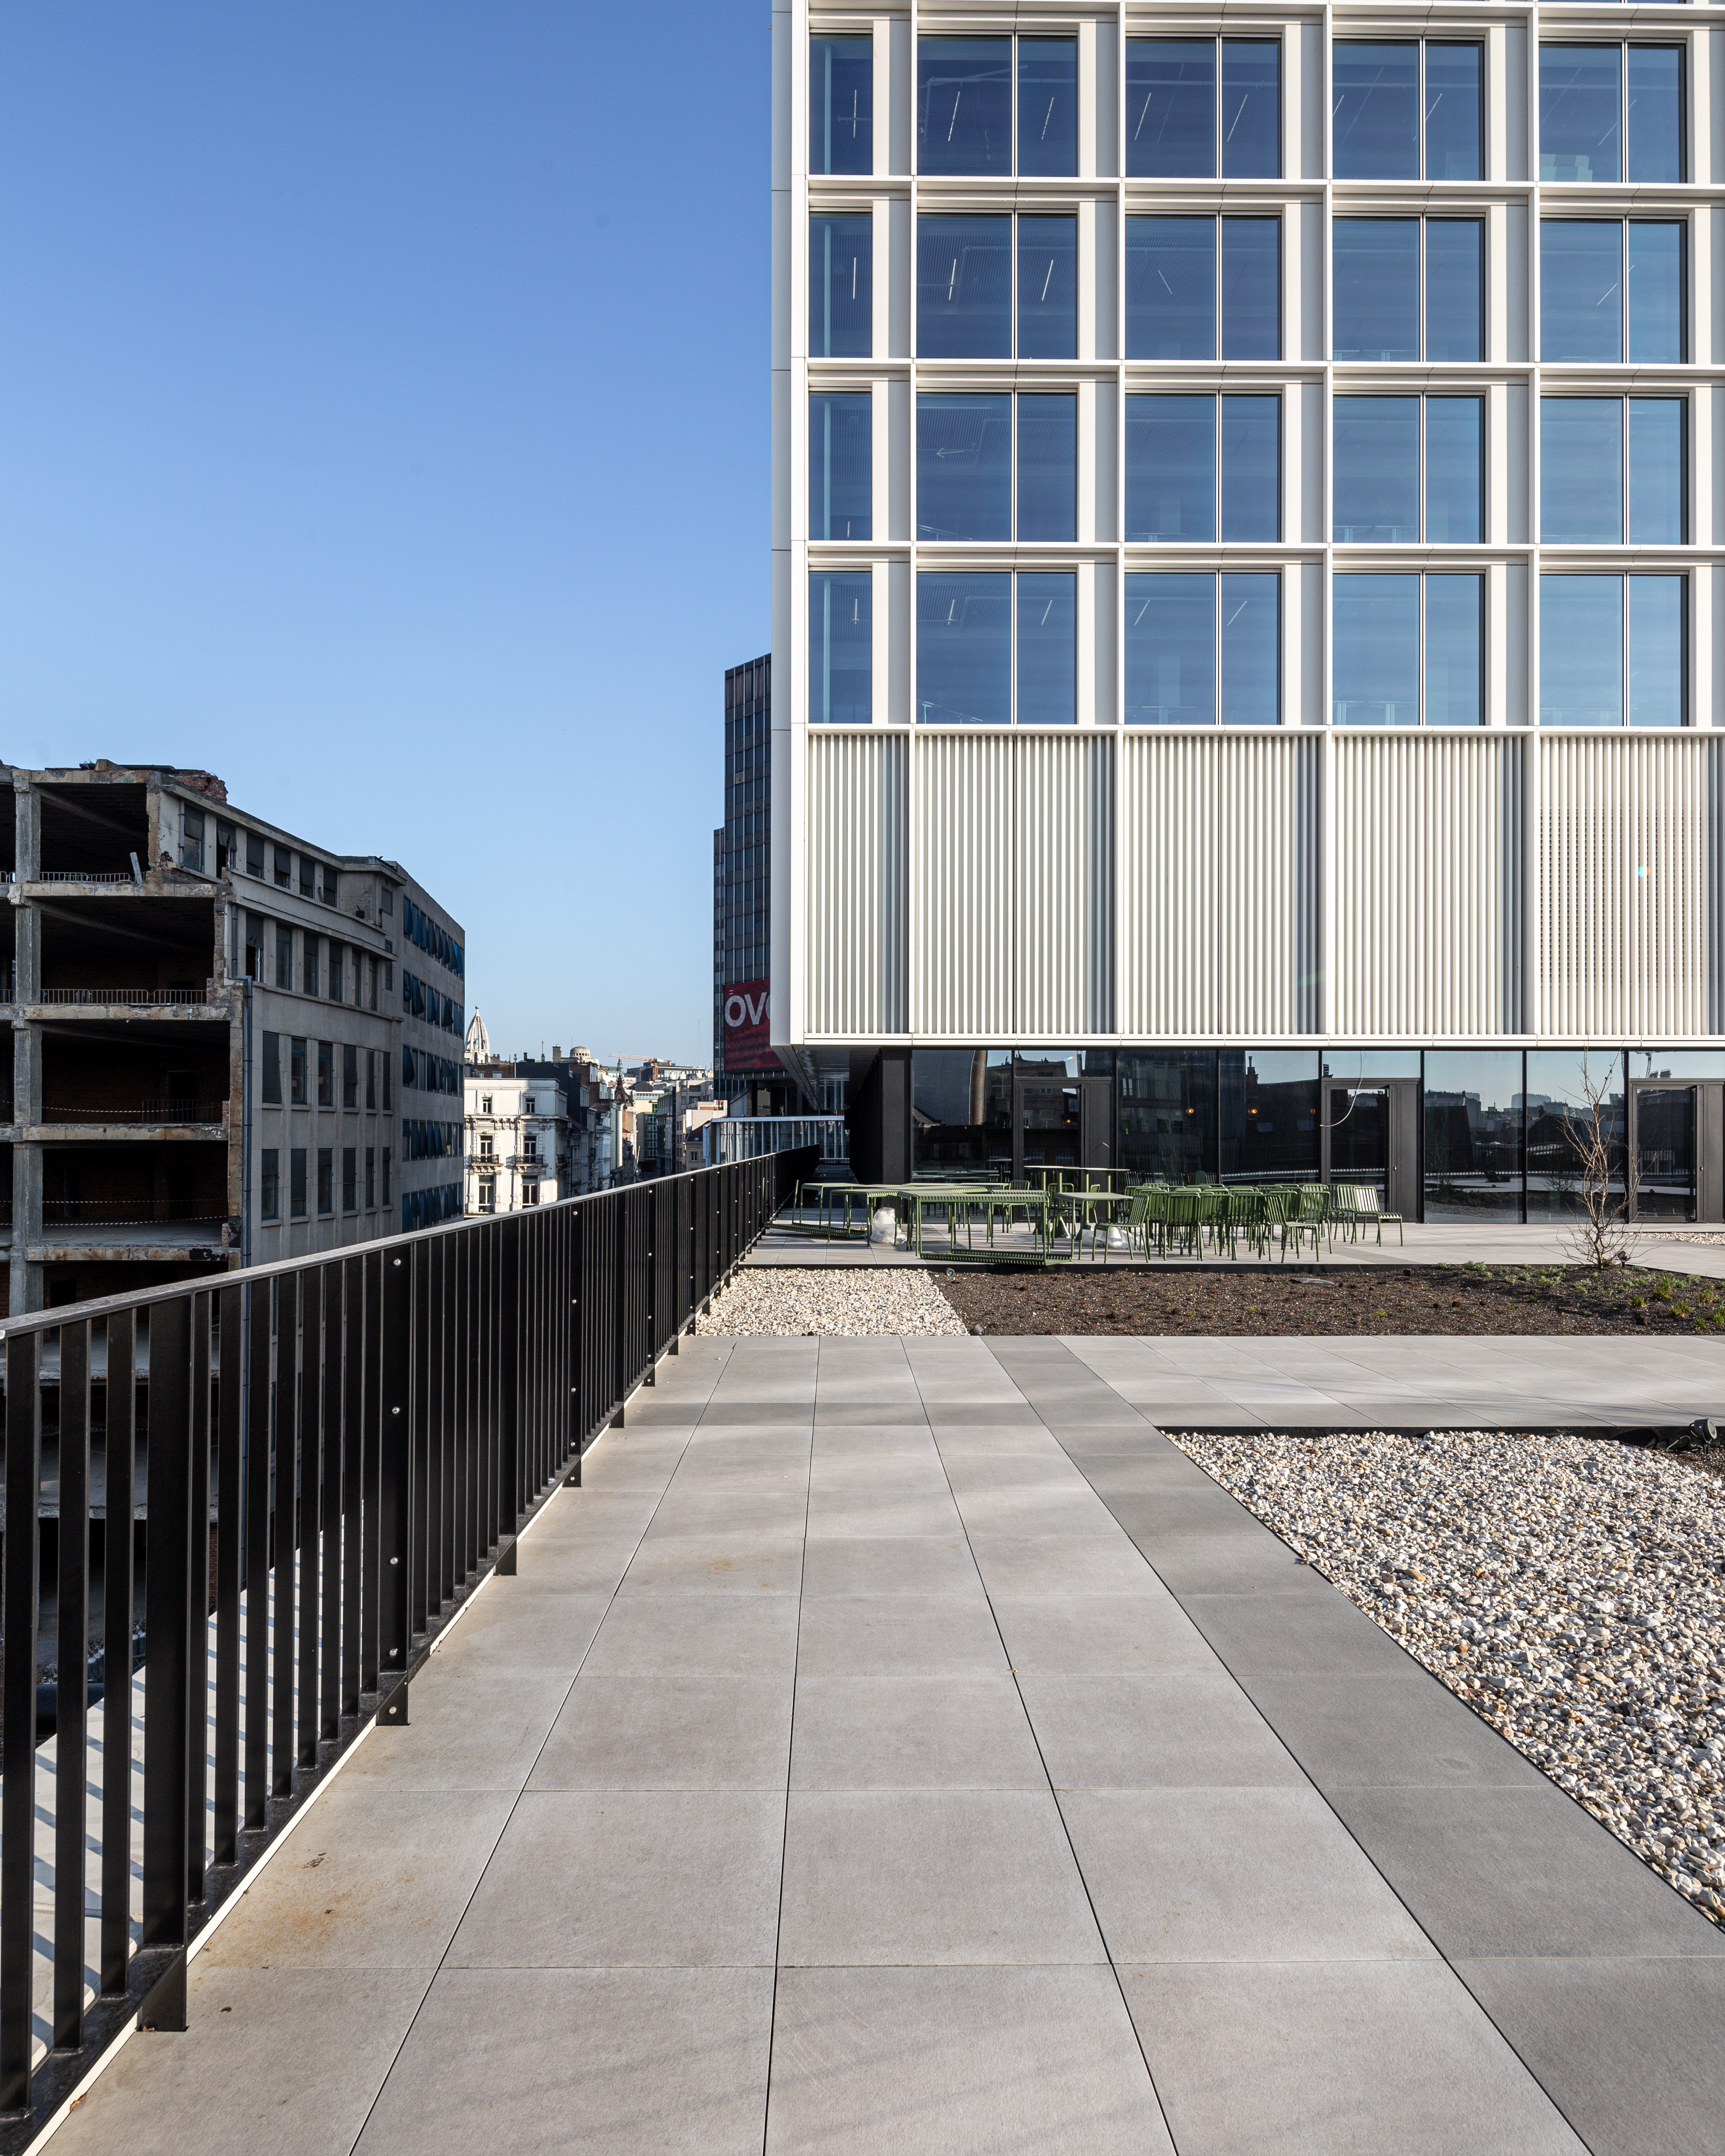
MULTI is more than a building. The project creates new public spaces, urban terraces and city gardens that strengthen the relationship between architecture and public space.
As an ‘Urban Platform’ and ‘Urban Connector’, the project contributes to a lively, accessible and inclusive city centre, where meeting and spending time are just as important as the functions housed within the building.
Designing with the future in mind
Alongside the architectural transformation, sustainability, flexibility and future-readiness were central to the project. Research into the transformability of the existing building formed the basis for a design that can adapt to future needs.
MULTI’s ambitions in terms of circularity, reuse and sustainability earned it a place as a laureate of Be.Exemplary 2017, a recognition for projects that offer innovative responses to the urban challenges of tomorrow.
A new benchmark for urban reconversion
MULTI proves that the greatest sustainability gains often lie in rethinking what already exists. By connecting architecture, circularity and public space, the project transforms an iconic modernist building into a contemporary destination that gives renewed meaning to the city and its residents.