Area of expertise
Rabobank Data Center combines sustainable technology with green architecture
In Boxtel, the Netherlands, Sweco designed an innovative data centre and adjoining office building for Rabobank. The complex brings together energy-efficient technology, green landscape design and a comfortable working environment. Featuring a fully vegetated roof, underground thermal energy storage and waste heat recovery, it was considered one of the world’s most sustainable data centres at the time of completion. The project demonstrates how critical digital infrastructure can be responsibly integrated into its surrounding environment.
- Client
- Rabobank
- Location
- Boxtel, the Netherlands
- Sweco’s scope
- Architecture, sustainable building design, landscape integration and energy-efficient building concepts
A green data centre that blends into the landscape
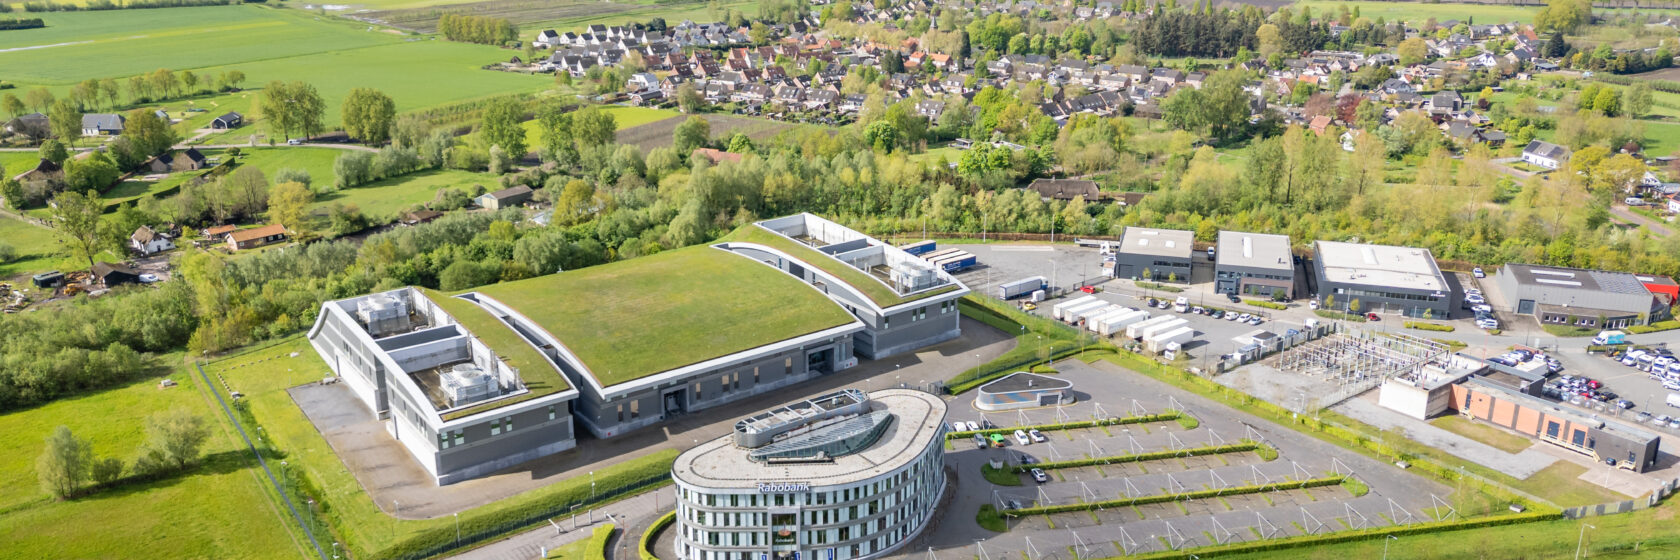
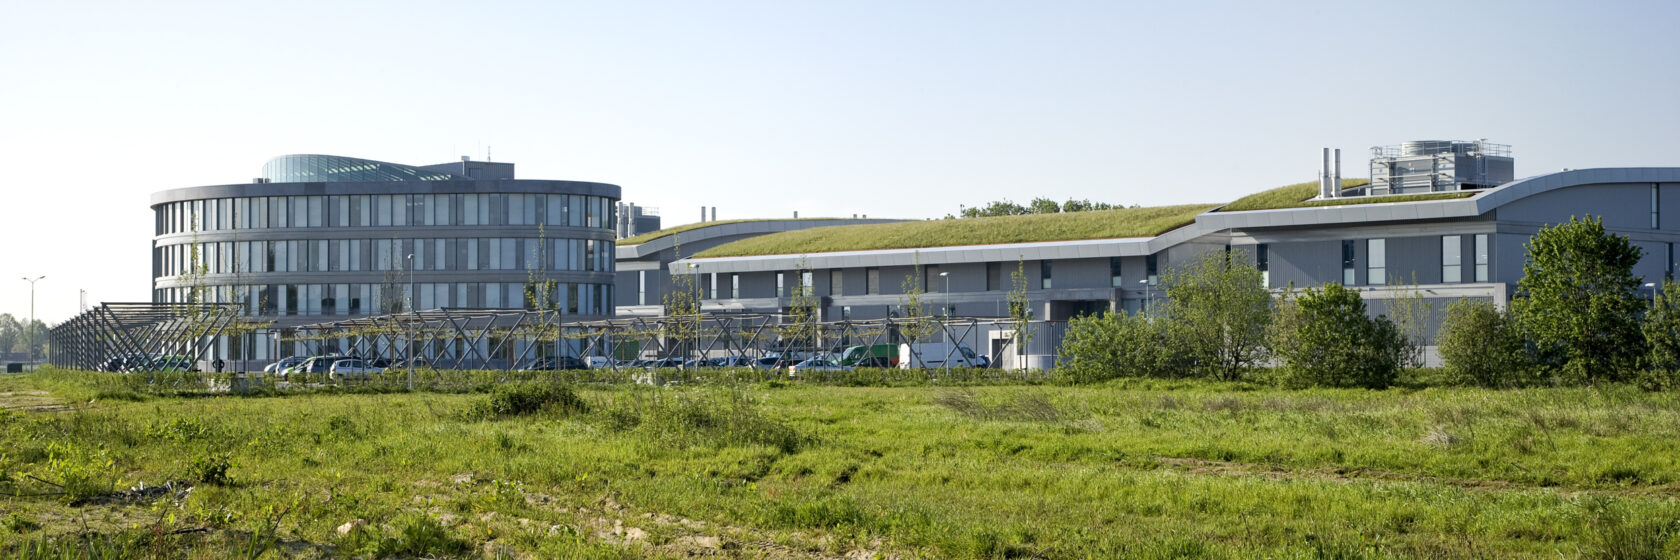
The Rabobank Data Center was developed on the outskirts of Boxtel, within a business park originally intended for small-scale commercial activities. To integrate this large complex sensitively into its surroundings, Sweco developed an architectural concept that brings the building and landscape together. The data centre and its four associated energy buildings are entirely covered by a natural green roof. Viewed from the surrounding agricultural landscape, the complex appears as a gently rising green hill. The vegetation supports biodiversity and connects with the adjacent ecological area. As a result, the building contributes not only to Rabobank’s digital infrastructure but also to the landscape quality and ecological value of its surroundings.
Energy-efficient technology reduces consumption
Sustainability was central to the technical design of the data centre. At completion, the complex achieved a Power Usage Effectiveness (PUE) rating of 1.26, with a power density of 2,500 W/m². By comparison, conventional data centres of that period typically had a PUE of between 1.8 and 2.2. To achieve this level of performance, several energy-efficient technologies were combined. Underground thermal energy storage supports heating and cooling throughout the complex, while water-based cooling enables efficient temperature control. Rainwater is also collected and reused in the cooling towers. Wind-generated electricity is purchased to meet the complex’s power requirements. Together, these measures reduce energy and water consumption, demonstrating the important role of building services engineering in making data centres more sustainable.
Waste heat from the data centre heats the offices
In addition to the data centre and energy buildings, the complex includes a separate office building. The energy systems serving both functions were designed to work together, making the most efficient use of available energy. Waste heat generated by the data centre’s operations is recovered and used to heat the offices. This gives energy that would otherwise be lost a valuable purpose within the same building complex. This integrated approach improves overall energy efficiency and illustrates how different building functions can complement one another within a sustainable energy concept.
Compact office design creates space and comfort
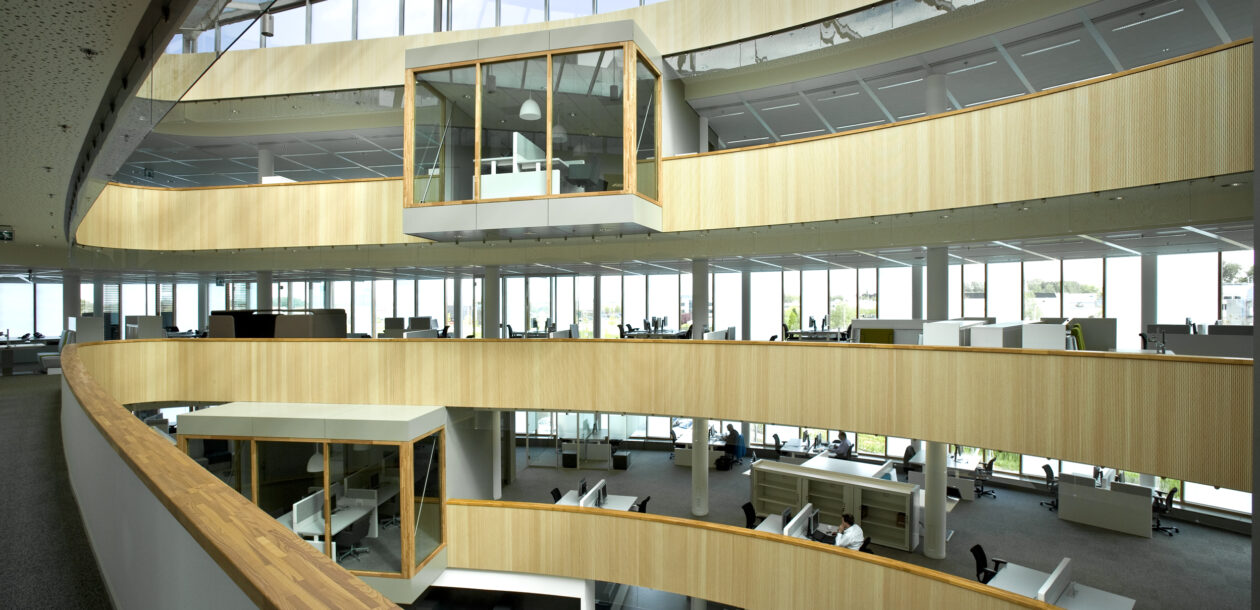
The office building features a distinctive rounded triangular shape organised around a central atrium. Thanks to this compact geometry, the external building envelope is 23% smaller than that of a conventional office design. Open-plan office floors are visually connected through the atrium, creating a sense of spaciousness, transparency and opportunities for interaction. The efficient layout also makes it possible to provide approximately 17 m² of office space per employee, compared with around 25 m² in a more traditional office configuration. The building therefore combines efficient use of space with a flexible and comfortable working environment that reflects Rabobank’s workplace philosophy.
Natural daylight enhances energy performance and workplace comfort
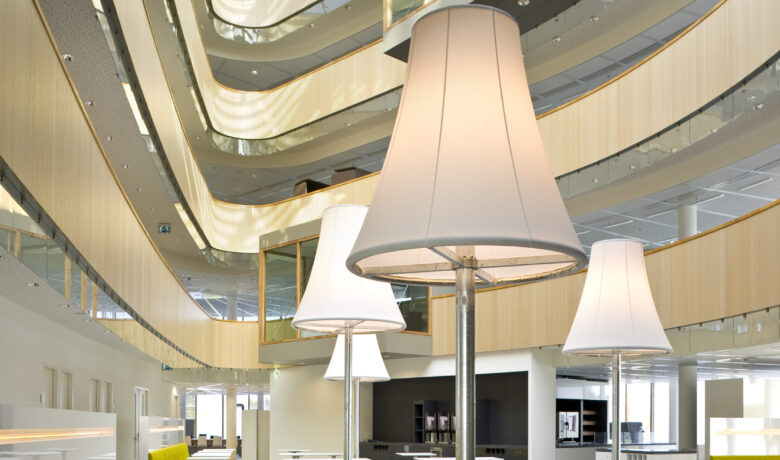
Daylight plays an essential role in the architectural concept. The fully glazed external façade provides employees with views of the surrounding greenery, while the skylight above the central atrium brings natural light deep into the building. To further reduce energy consumption, daylight is combined with high-frequency lighting fixtures, daylight-responsive controls and occupancy sensors. Artificial lighting is therefore only used when needed. This combination of natural light, efficient lighting systems and visual connections to the outdoor environment helps create a comfortable workplace while reducing energy consumption.
Sustainable digital infrastructure with architectural value
The Rabobank Data Center demonstrates how architecture, landscape design and energy-efficient building technologies can come together to create a sustainable and functional environment. By integrating the data centre into the landscape, supporting biodiversity and making intelligent use of energy and water resources, Sweco has created a building complex that combines technical performance with consideration for people and the environment. The project highlights how an integrated design approach contributes to future-ready digital infrastructure, where sustainability is reflected not only in the architecture but also in the building’s day-to-day operations.