Area Development
Spatial Quality Plan makes Sint-Joris-Weert greener, safer and more distinctive
How can you improve the quality of life in a village centre without compromising its identity? Sweco developed a Spatial Quality Plan for Sint-Joris-Weert on behalf of the municipality of Oud-Heverlee. The plan supports both the redevelopment and future redesign of the public realm, transforming Beekstraat and Stationsstraat into pleasant, safe and green central streets with more space for social interaction, pedestrians and cyclists.
- Expertise:
- Liveable cities, Liveable cities
- Client
- Municipality of Oud-Heverlee
- Location
- Sint-Joris-Weert, Oud-Heverlee
- Services
- Spatial policy planning, research by design, Spatial Quality Plan and public space design
- Partner
- Spatie Maakt Ruimte
A village heart under pressure from traffic
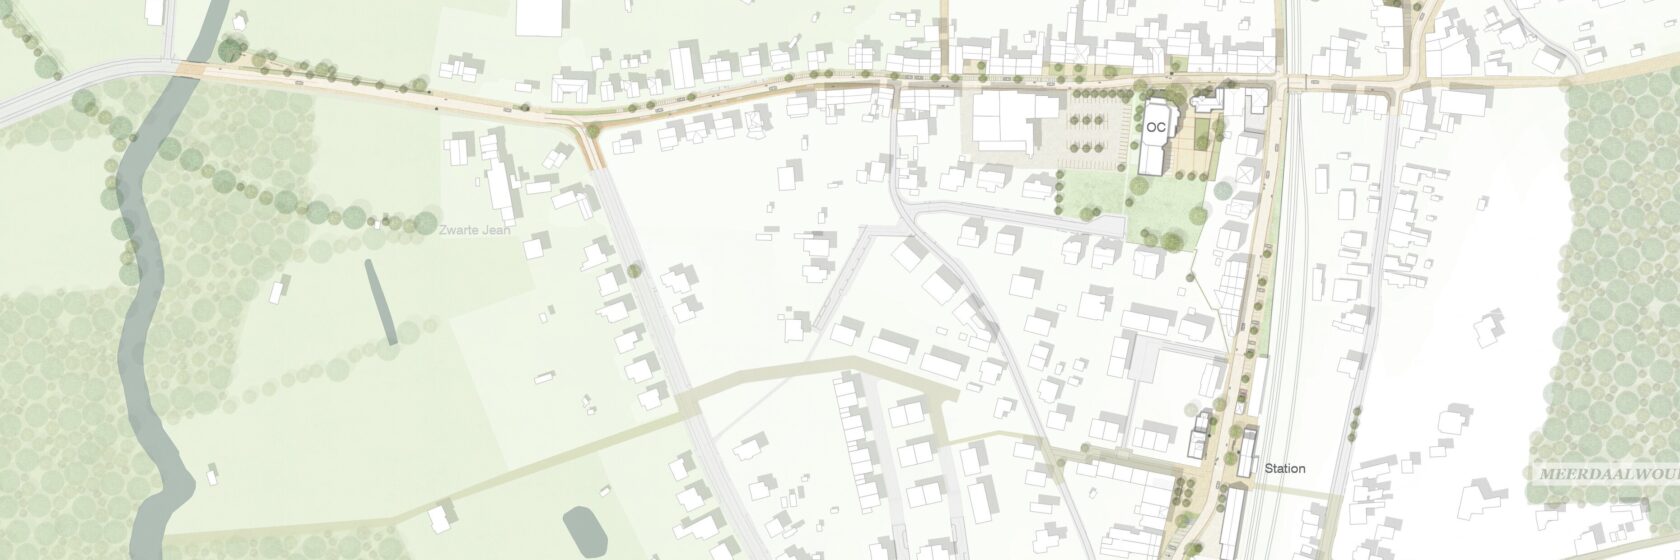
The historic heart of Sint-Joris-Weert extends along Beekstraat and Leuvensebaan to Saint George’s Church. Together with the northern section of Stationsstraat, this axis forms the backbone of the village and brings together its main amenities. At the same time, these central streets carry a significant amount of traffic. Particularly in the narrow, historic Beekstraat, this pressure affects the quality of the public realm and the position of pedestrians and cyclists.
Four strategies strengthen the village identity
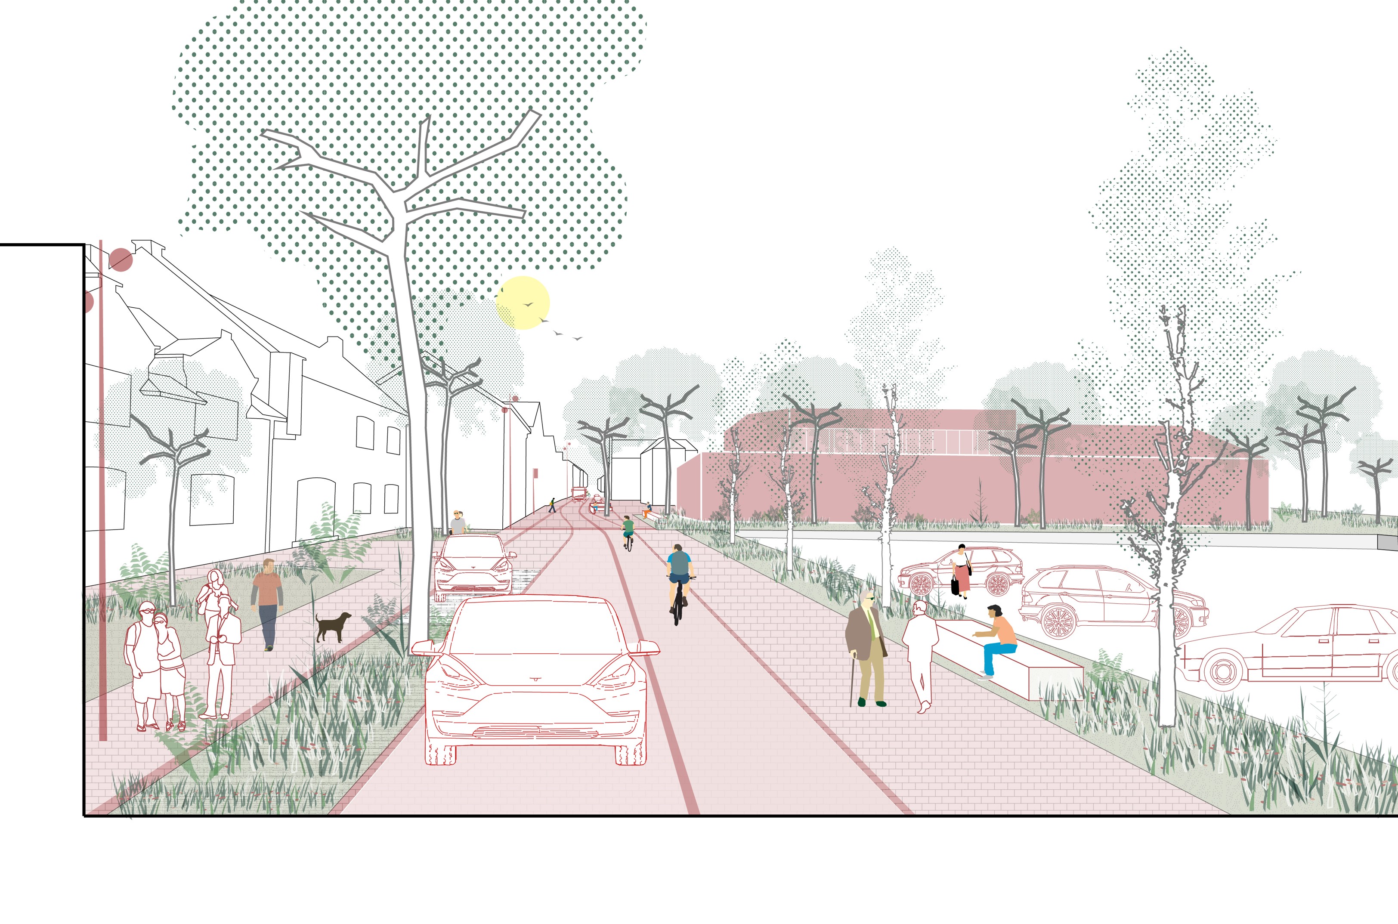
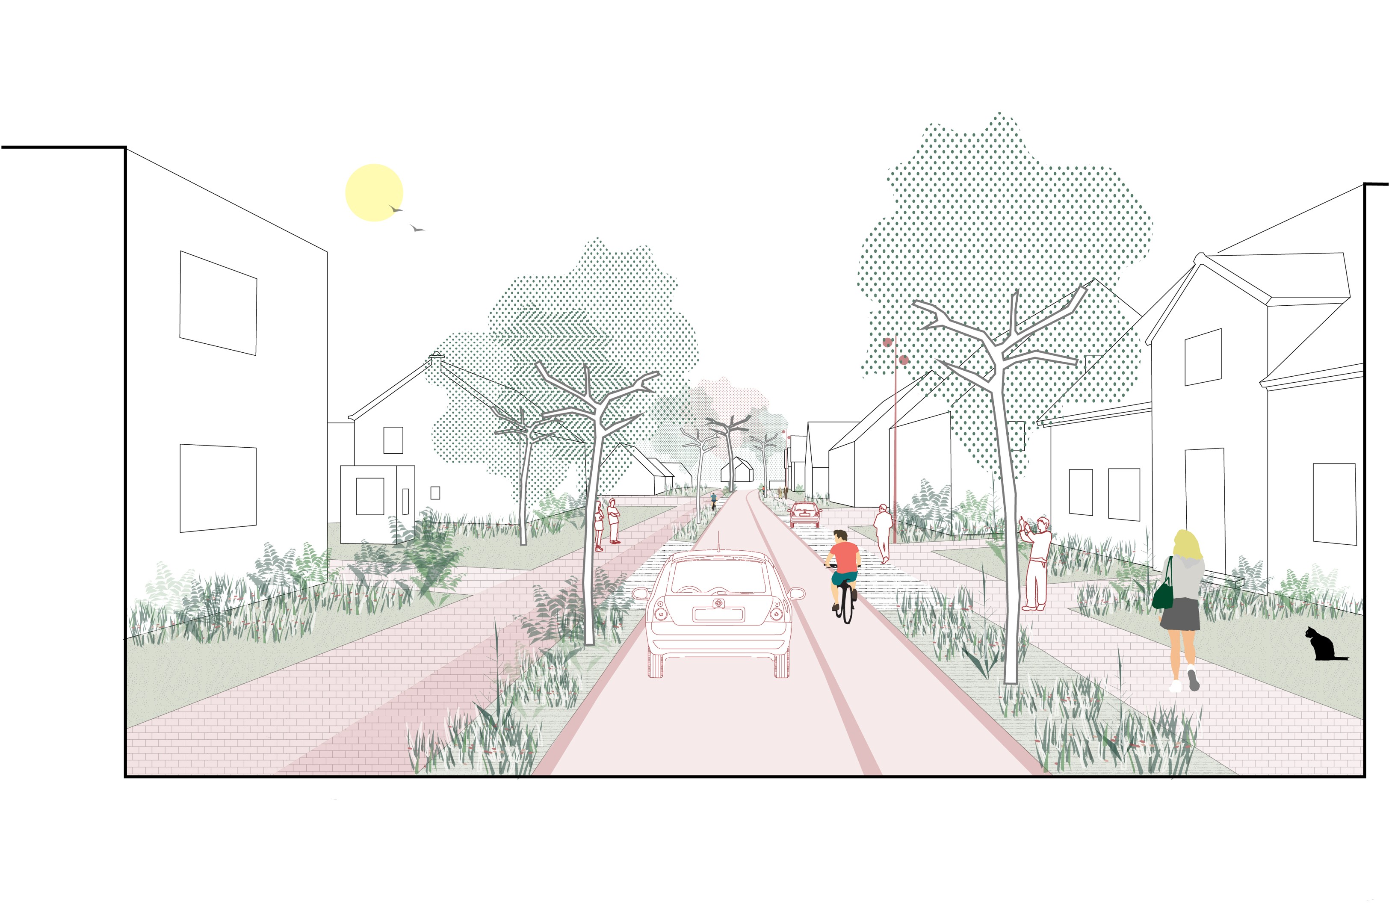
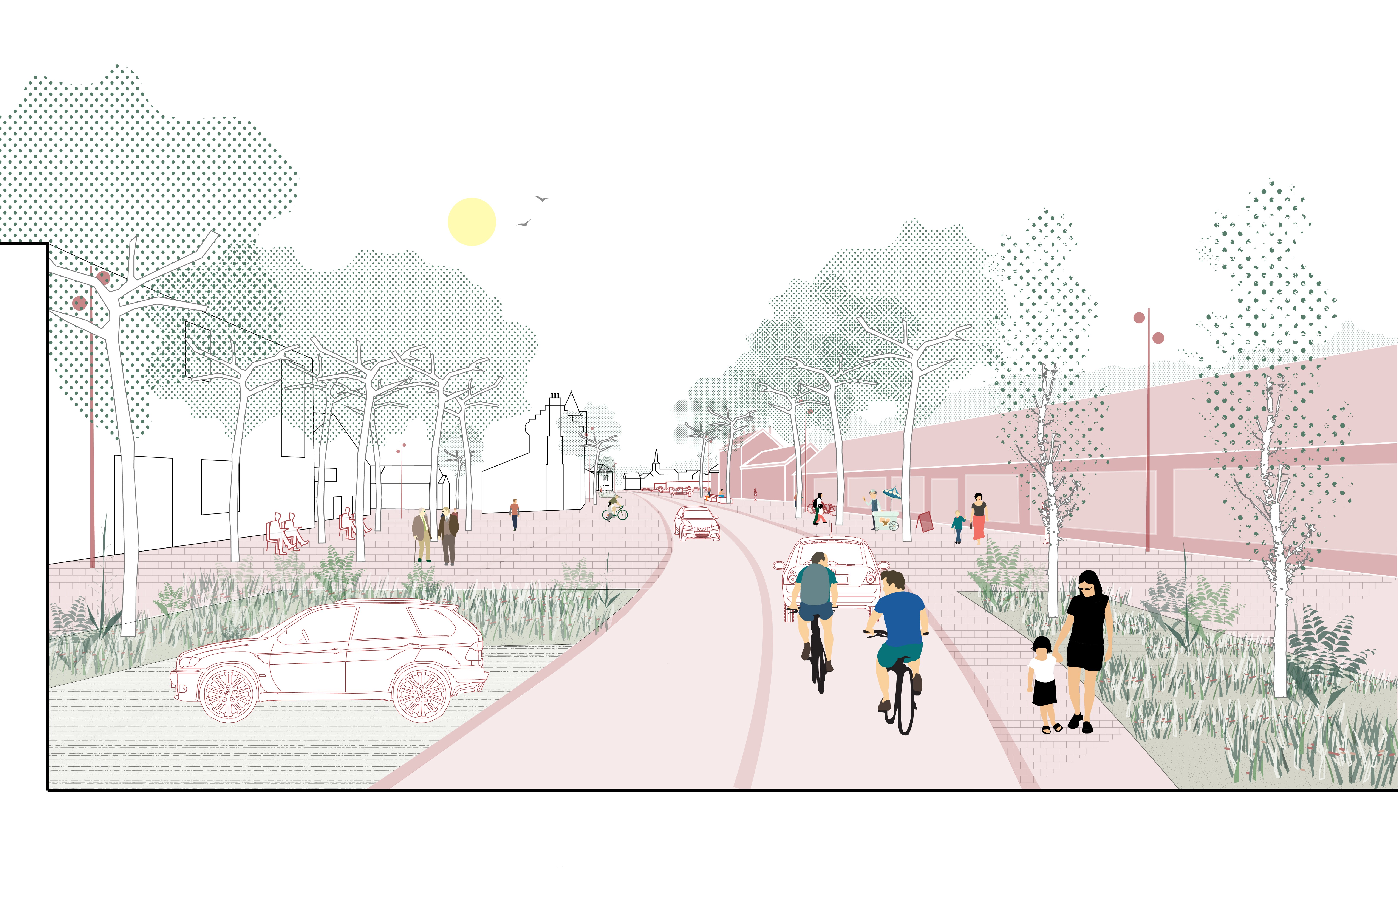
- Clear and safe central streets: redesigning Beekstraat and Stationsstraat makes the village centre more recognisable and gives maximum consideration to pedestrians and cyclists.
- Green village gateways: greener public spaces at the intersections with the access roads announce the village centre. They mark important places, define the centre and reinforce the distinctive identity of Sint-Joris-Weert.
- Landscape routes: green, recognisable routes complete the links between the Dijle Valley and Meerdaal Forest. Places to rest and meet make the landscape setting tangible within the village too.
- Heritage as a marker of identity: distinctive ensembles with public functions are given a more prominent role in the public realm. The expanded Stationsplein becomes a flexible place to spend time and a green stop that serves as the village’s calling card.
From spatial vision to implementable design
The Spatial Quality Plan translates the ambitions into concrete design principles for the different subareas and building blocks of the village centre: Beekstraat and Stationsstraat as green central streets, cobbled strips that make the landscape routes visible, distinctive built ensembles and a renewed centre serving as a village gateway. Thanks to its level of detail, the plan provides a solid basis for an implementation dossier for the redevelopment of the village centre.
A catalyst for sustainable village-centre development
The spatial vision ties in with the broader ‘Sint-Joris-Weert Transforms’ project. Investments focus on three connected interventions: a green village heart around the community centre, the redevelopment of Beekstraat East as a low-traffic central street and the transformation of Stationsplein into a lively, multimodal public space. In this way, the Spatial Quality Plan helps combine densification and amenities in a well-connected village centre with a safer public realm and the preservation of the open space surrounding the village.