
Strategic Spatial Plan for Antwerp
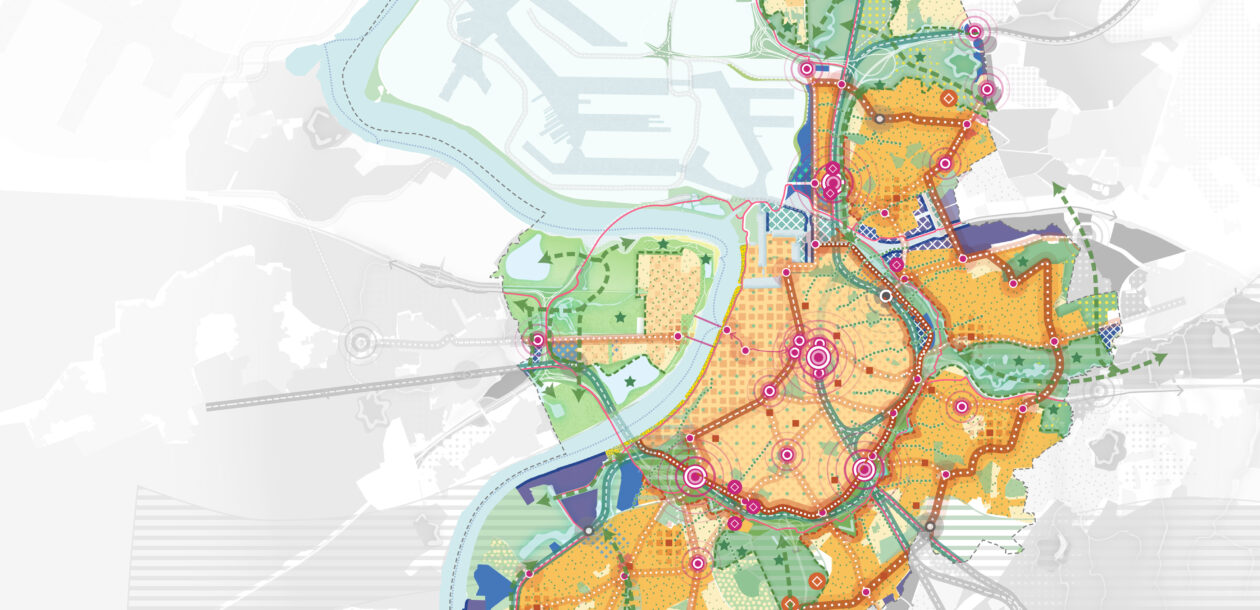
Twenty years after the Antwerp Spatial Structure Plan, the Strategic Spatial Plan for Antwerp marks a new direction for the city. For the first time, residential densification, economic space and green-blue networks are brought together in one coherent city-wide spatial vision. The plan sets out the key principles for Antwerp’s future development and responds to major transitions in urbanisation, mobility, climate and the living environment.
- Client
- City of Antwerp
- Location
- Antwerp; Belgium
- Sweco scope
- Urban planning, spatial planning, mobility planning, climate adaptation
An integrated vision for the city of tomorrow
The Strategic Spatial Plan addresses both small-scale urban interventions and large-scale spatial structures. It creates a coherent vision in which high-quality housing, green public space, economic development and sustainable mobility reinforce one another.
The plan is built around three strategic pillars that together form the basis of a resilient city: a resilient landscape with climate adaptation at its core, a smart network city with strong multimodal connections and economic development, and a vibrant residential city where high-quality housing, public space and quality of life go hand in hand.

Smart densification around multimodal hubs
A key principle of the plan is smart densification in locations that are highly accessible by sustainable transport modes. Multimodal hubs such as Antwerp-Berchem, Antwerp-South and Antwerp-Luchtbal stations are strategic locations where housing, employment and amenities are concentrated around public transport, cycling connections and shared mobility. This creates additional room for new developments without increasing pressure on open space.
In this way, the Strategic Spatial Plan introduces an Antwerp-specific approach to the building shift, taking into account both the characteristics of each neighbourhood and the expected population growth. New residential developments are directed towards the most accessible locations, while inner urban areas are given more room for de-sealing, greenery and high-quality public space.
Alongside these larger development hubs, the plan also focuses on strengthening existing neighbourhoods through high-quality residential developments and the de-sealing of inner areas. In doing so, Antwerp is investing in an attractive and liveable city for current and future generations.
Green-blue networks as the backbone of the city
Climate adaptation is an essential part of the Strategic Spatial Plan for Antwerp. Green squares, water features and connected open spaces contribute to a healthy living environment and help make the city more resilient to challenges such as heat and flooding. The Ring Parks play a key role by connecting different parts of the city and creating space for social interaction, recreation and biodiversity.
By integrating nature, water management and urban development, the plan creates a robust green-blue structure that strengthens the quality of life in Antwerp.

The Ring Parks as a catalyst for a healthy city
The Ring Parks occupy a special place within the Strategic Spatial Plan. They not only create new green connections between neighbourhoods, but also demonstrate how infrastructure, ecology and climate adaptation can be brought together in one integrated design.
Sweco is working with the City of Antwerp on the design of these new urban parks above the Oosterweel tunnels. Urban planners, ecologists, soil experts, water specialists and engineers combine their expertise to create a robust and future-proof park landscape. From the very first design phase, soil, water, vegetation and structural stability are studied as one interconnected system.
Healthy soil is the starting point. By reusing locally excavated soil in a circular way, enriching it with organic matter and adapting it to future climate scenarios, a living soil is created that can retain water, support biodiversity and contribute to a climate-resilient city. In this way, the Ring Parks become more than green public spaces: they form the ecological backbone of Antwerp and strengthen quality of life for future generations.
A strong economic future
In addition to housing and quality of life, the plan places particular emphasis on Antwerp’s economic development. The Canal Zone remains an important economic backbone for the city, while the city centre continues to strengthen its role as a hub for living and working. The multimodal network structure supports both sustainable mobility and economic accessibility, helping Antwerp remain attractive to businesses, investors and innovative urban developments.
In this way, the Strategic Spatial Plan supports both Antwerp’s economic dynamism and its sustainable growth.
From vision to implementation
The Strategic Spatial Plan for Antwerp is not only a long-term vision, but also provides a framework for concrete implementation. Together with instruments such as the building code, spatial implementation plans, the transformation guidelines and future policy plans, it provides direction for projects and investments across the city.
This flexible policy framework allows Antwerp to respond to new societal challenges and innovative solutions while maintaining its long-term vision. Step by step, the city’s spatial transition can therefore be translated into tangible results that contribute to a liveable, climate-resilient and economically strong Antwerp.