From industrial site to coherent and future-ready campus
Umicore
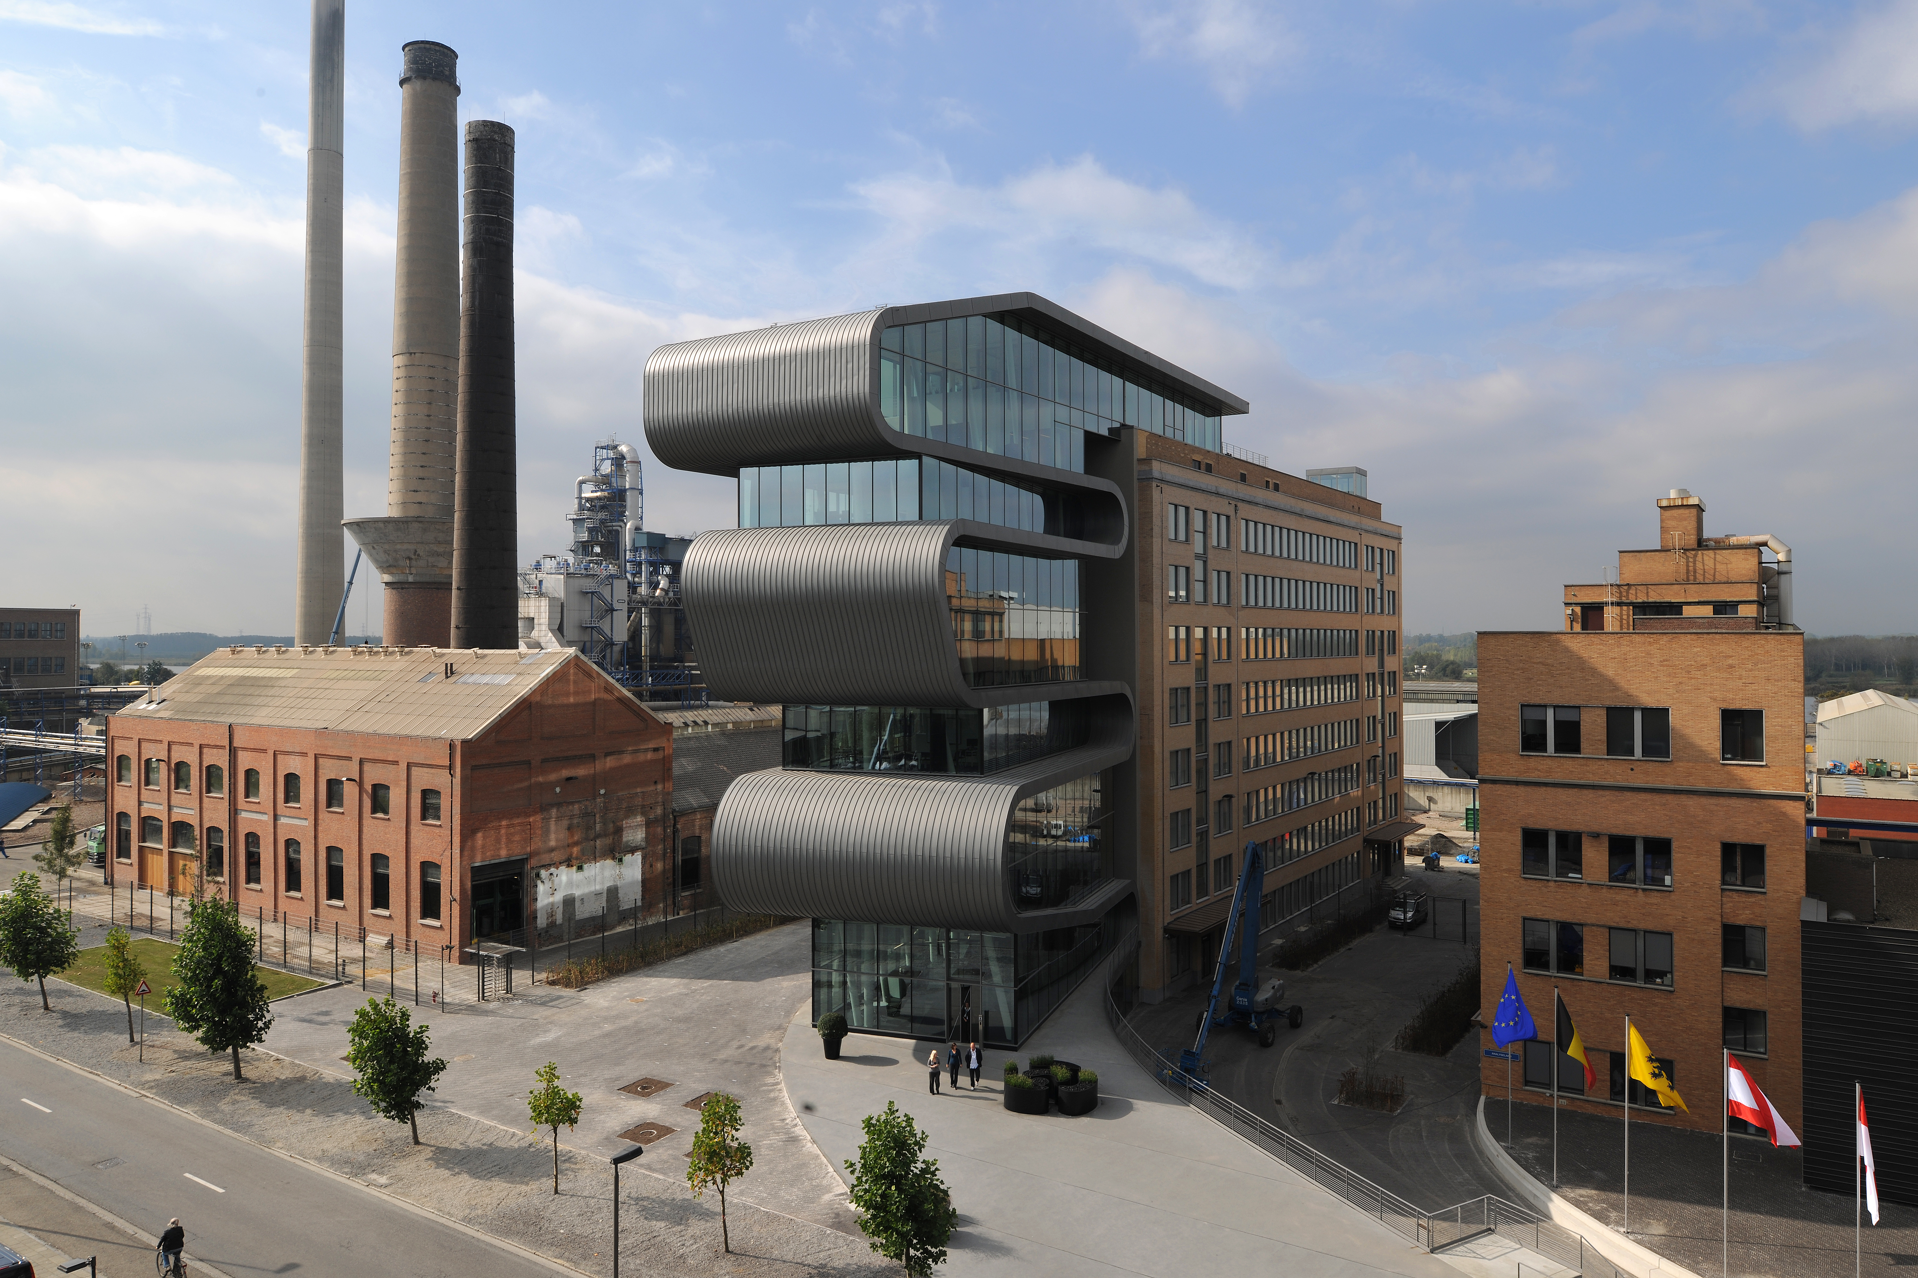
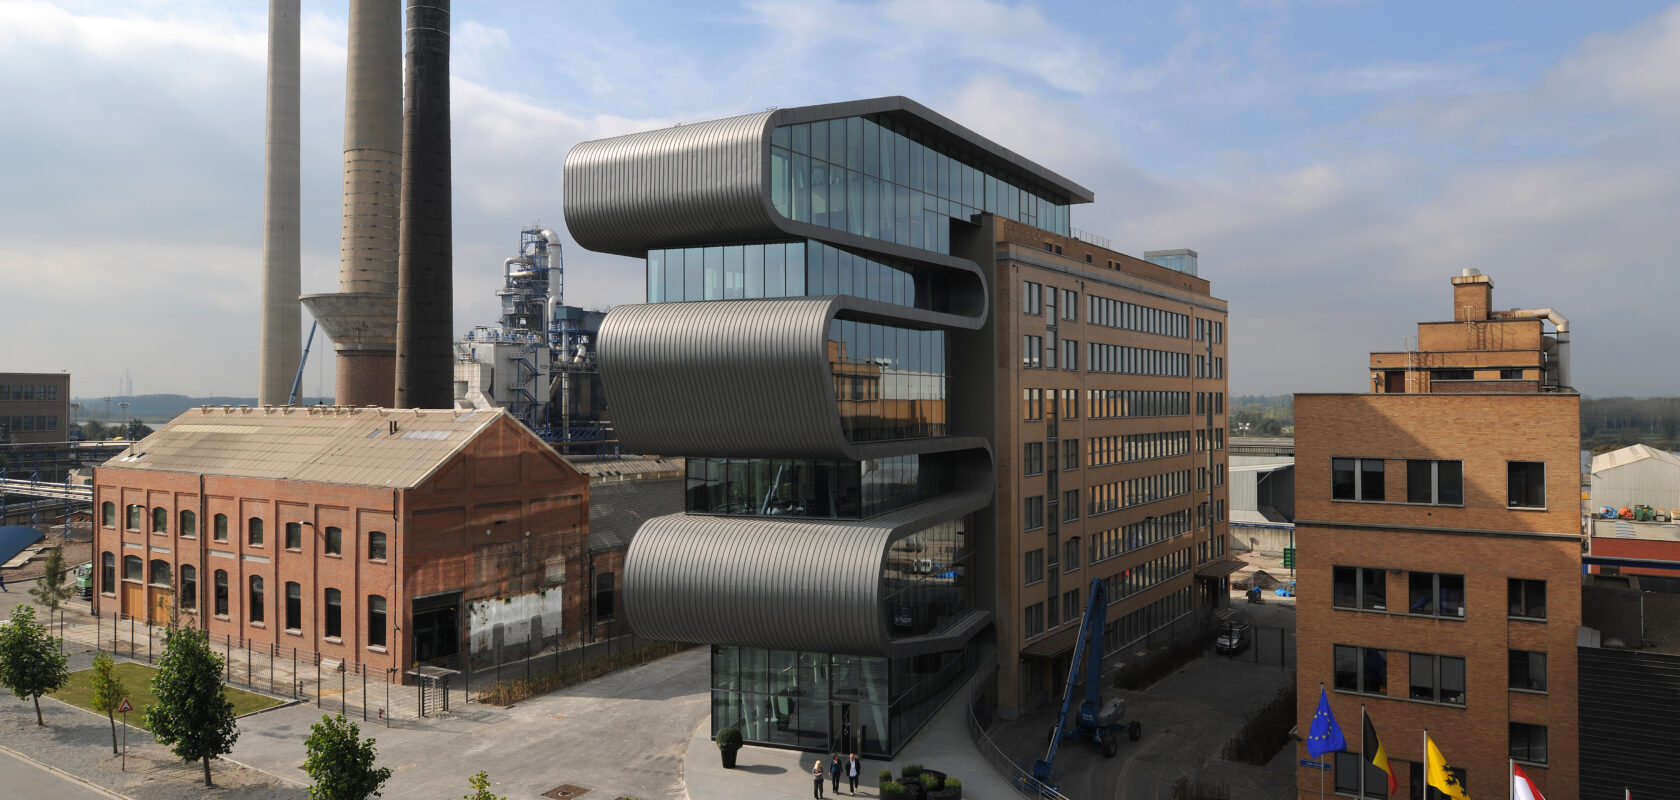
At the Umicore site in Hoboken, an outdated industrial environment was transformed into a coherent and contemporary campus. While the site had already been technically upgraded, its image lagged behind. An integrated approach, from masterplanning to architecture, redefined its identity.
Facts about the project
- Umicore
- Client
- Antwerp (Hoboken)
- Location
- CONIX RDBM Belgium
- Architect
- Masterplanning, architecture, interior architecture
- Expertise
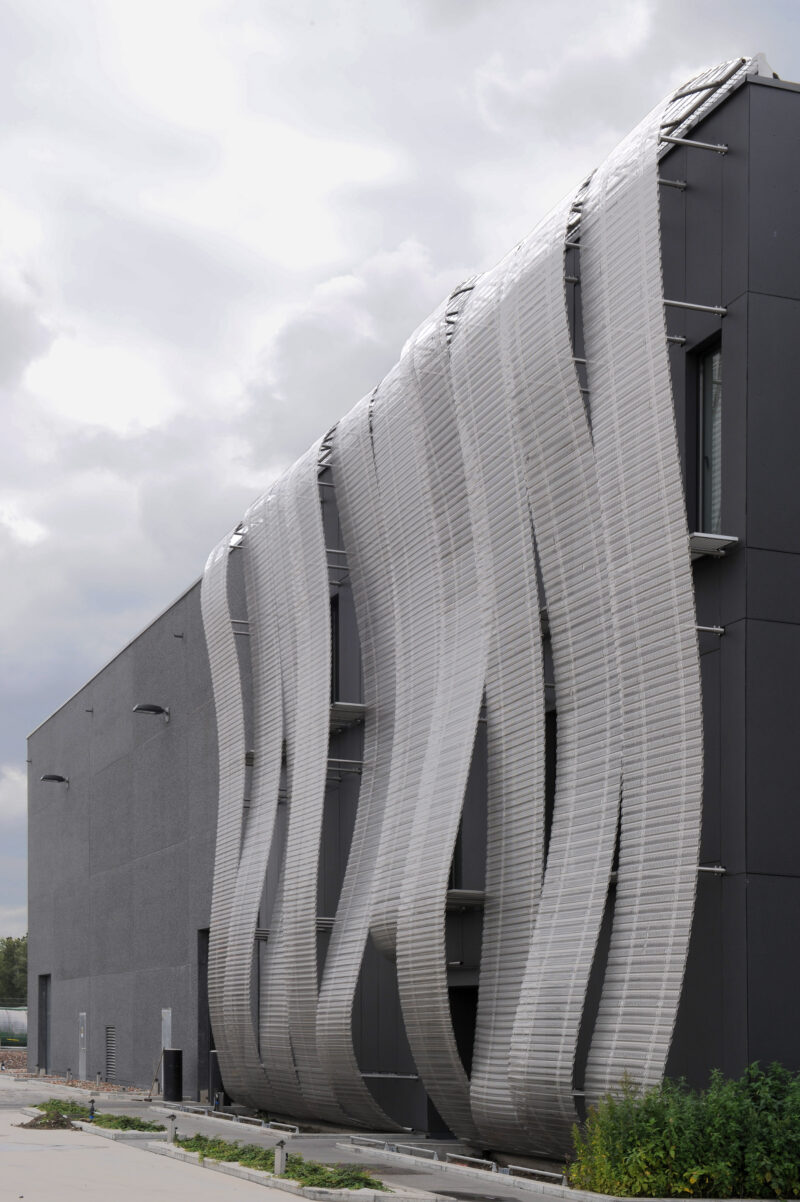 Photo © sergebrison
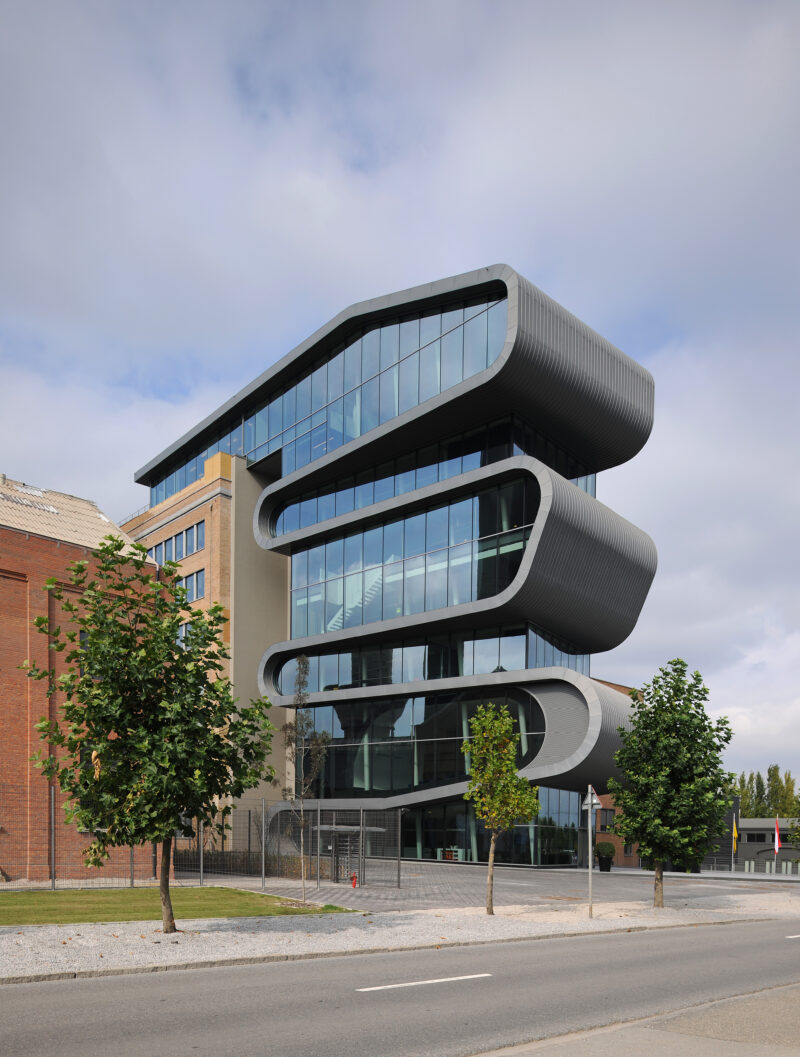 Photo © sergebrison
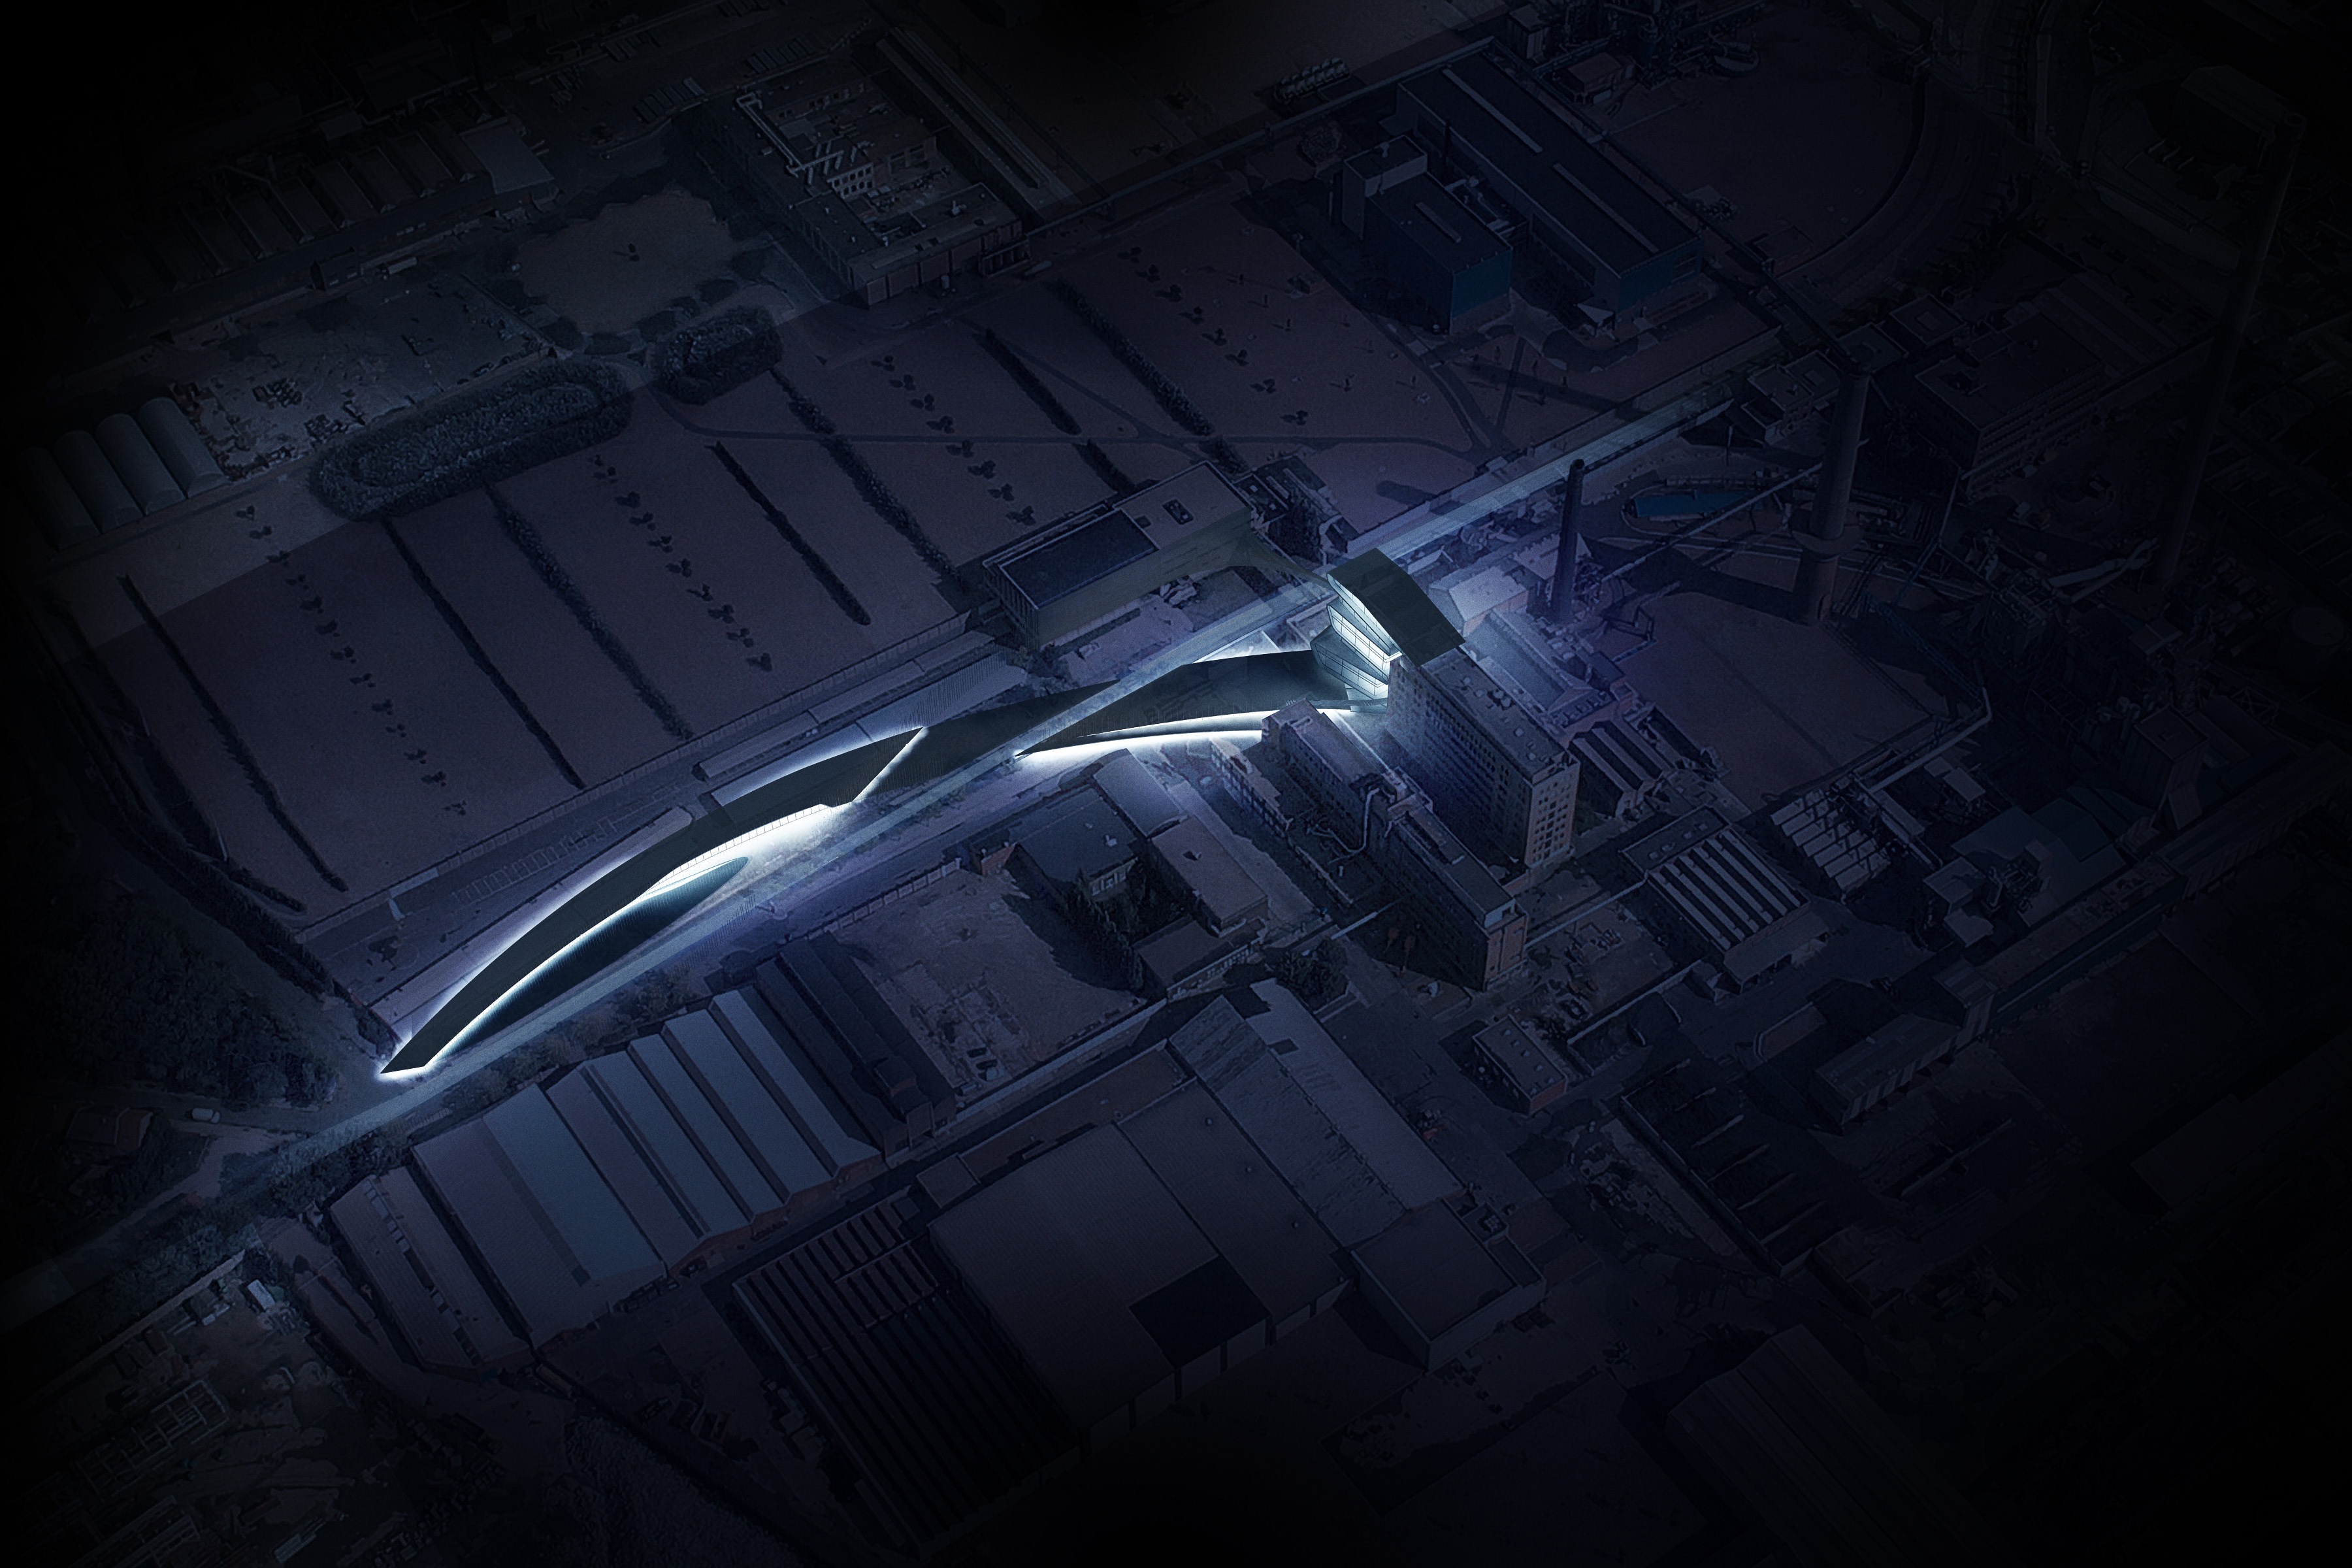
A holistic site vision
The project aimed to translate Umicore’s corporate identity across the entire site. A comprehensive concept was developed, covering spatial organisation, circulation, architecture, landscape and signage.
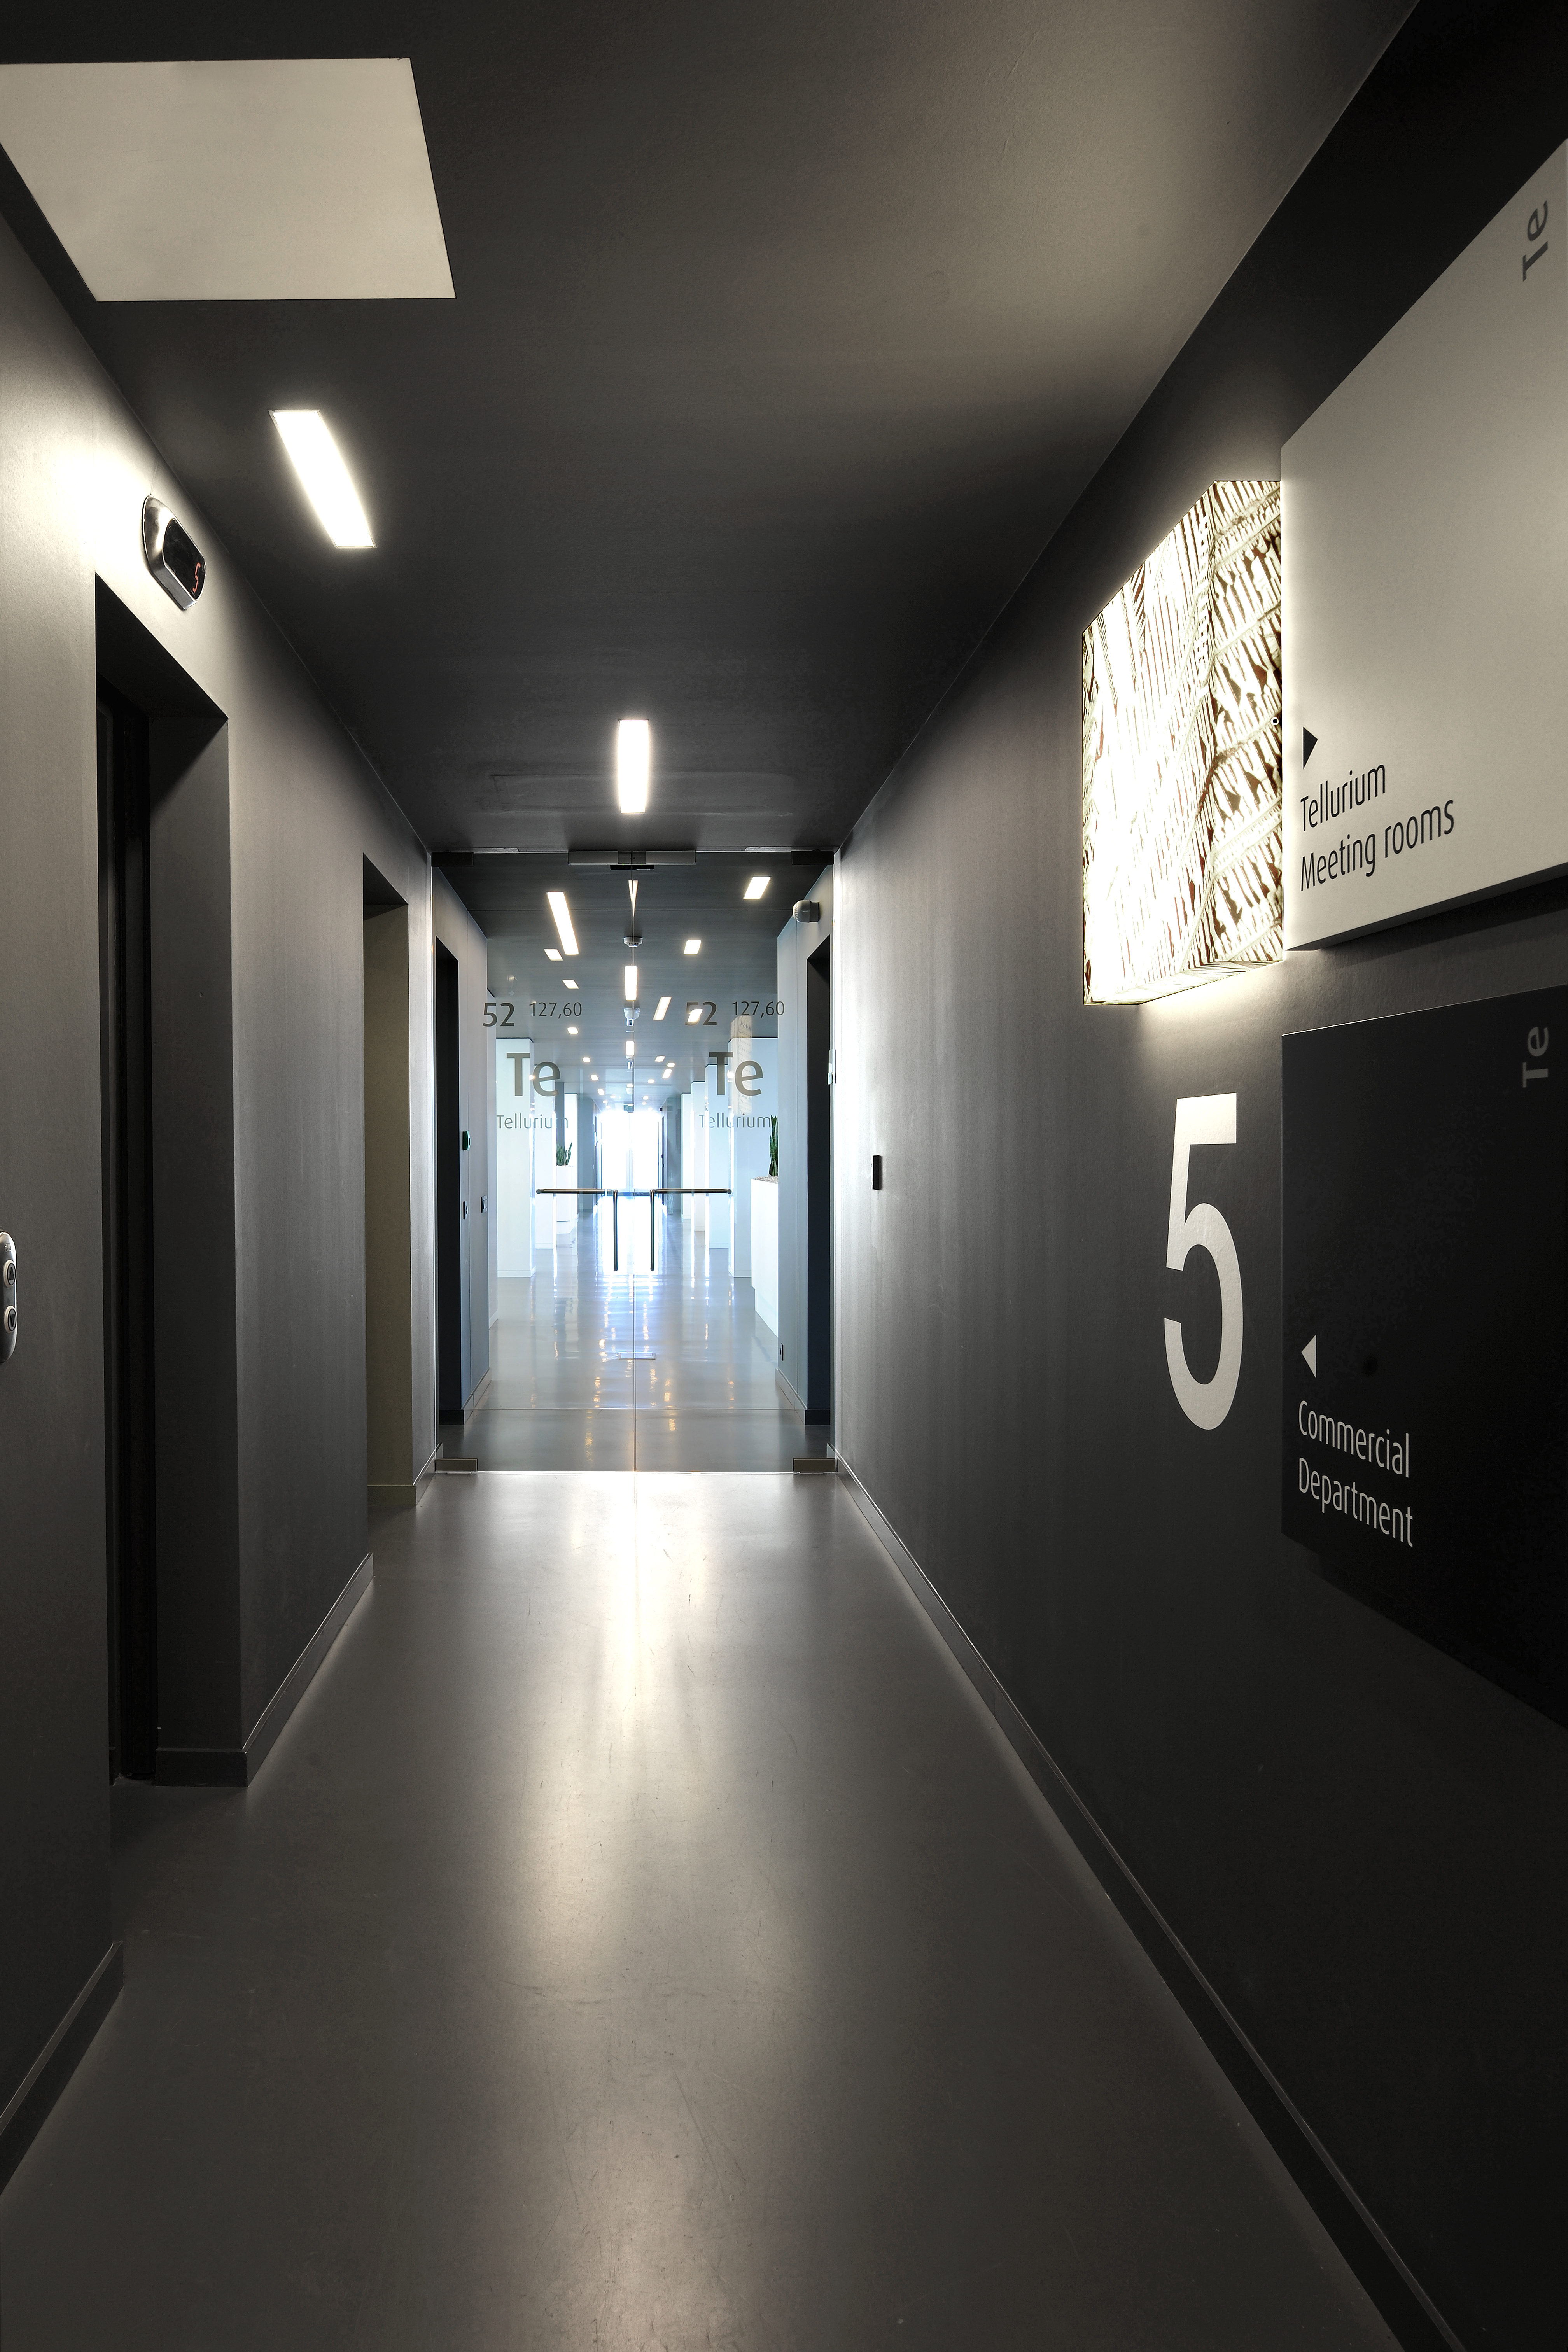
A redesigned routing system improves clarity and overall site performance.
Landscape and architecture as identity drivers
Green spaces were introduced to soften the industrial context and enhance outdoor quality. Valuable existing buildings were preserved and maintained, while others were upgraded.
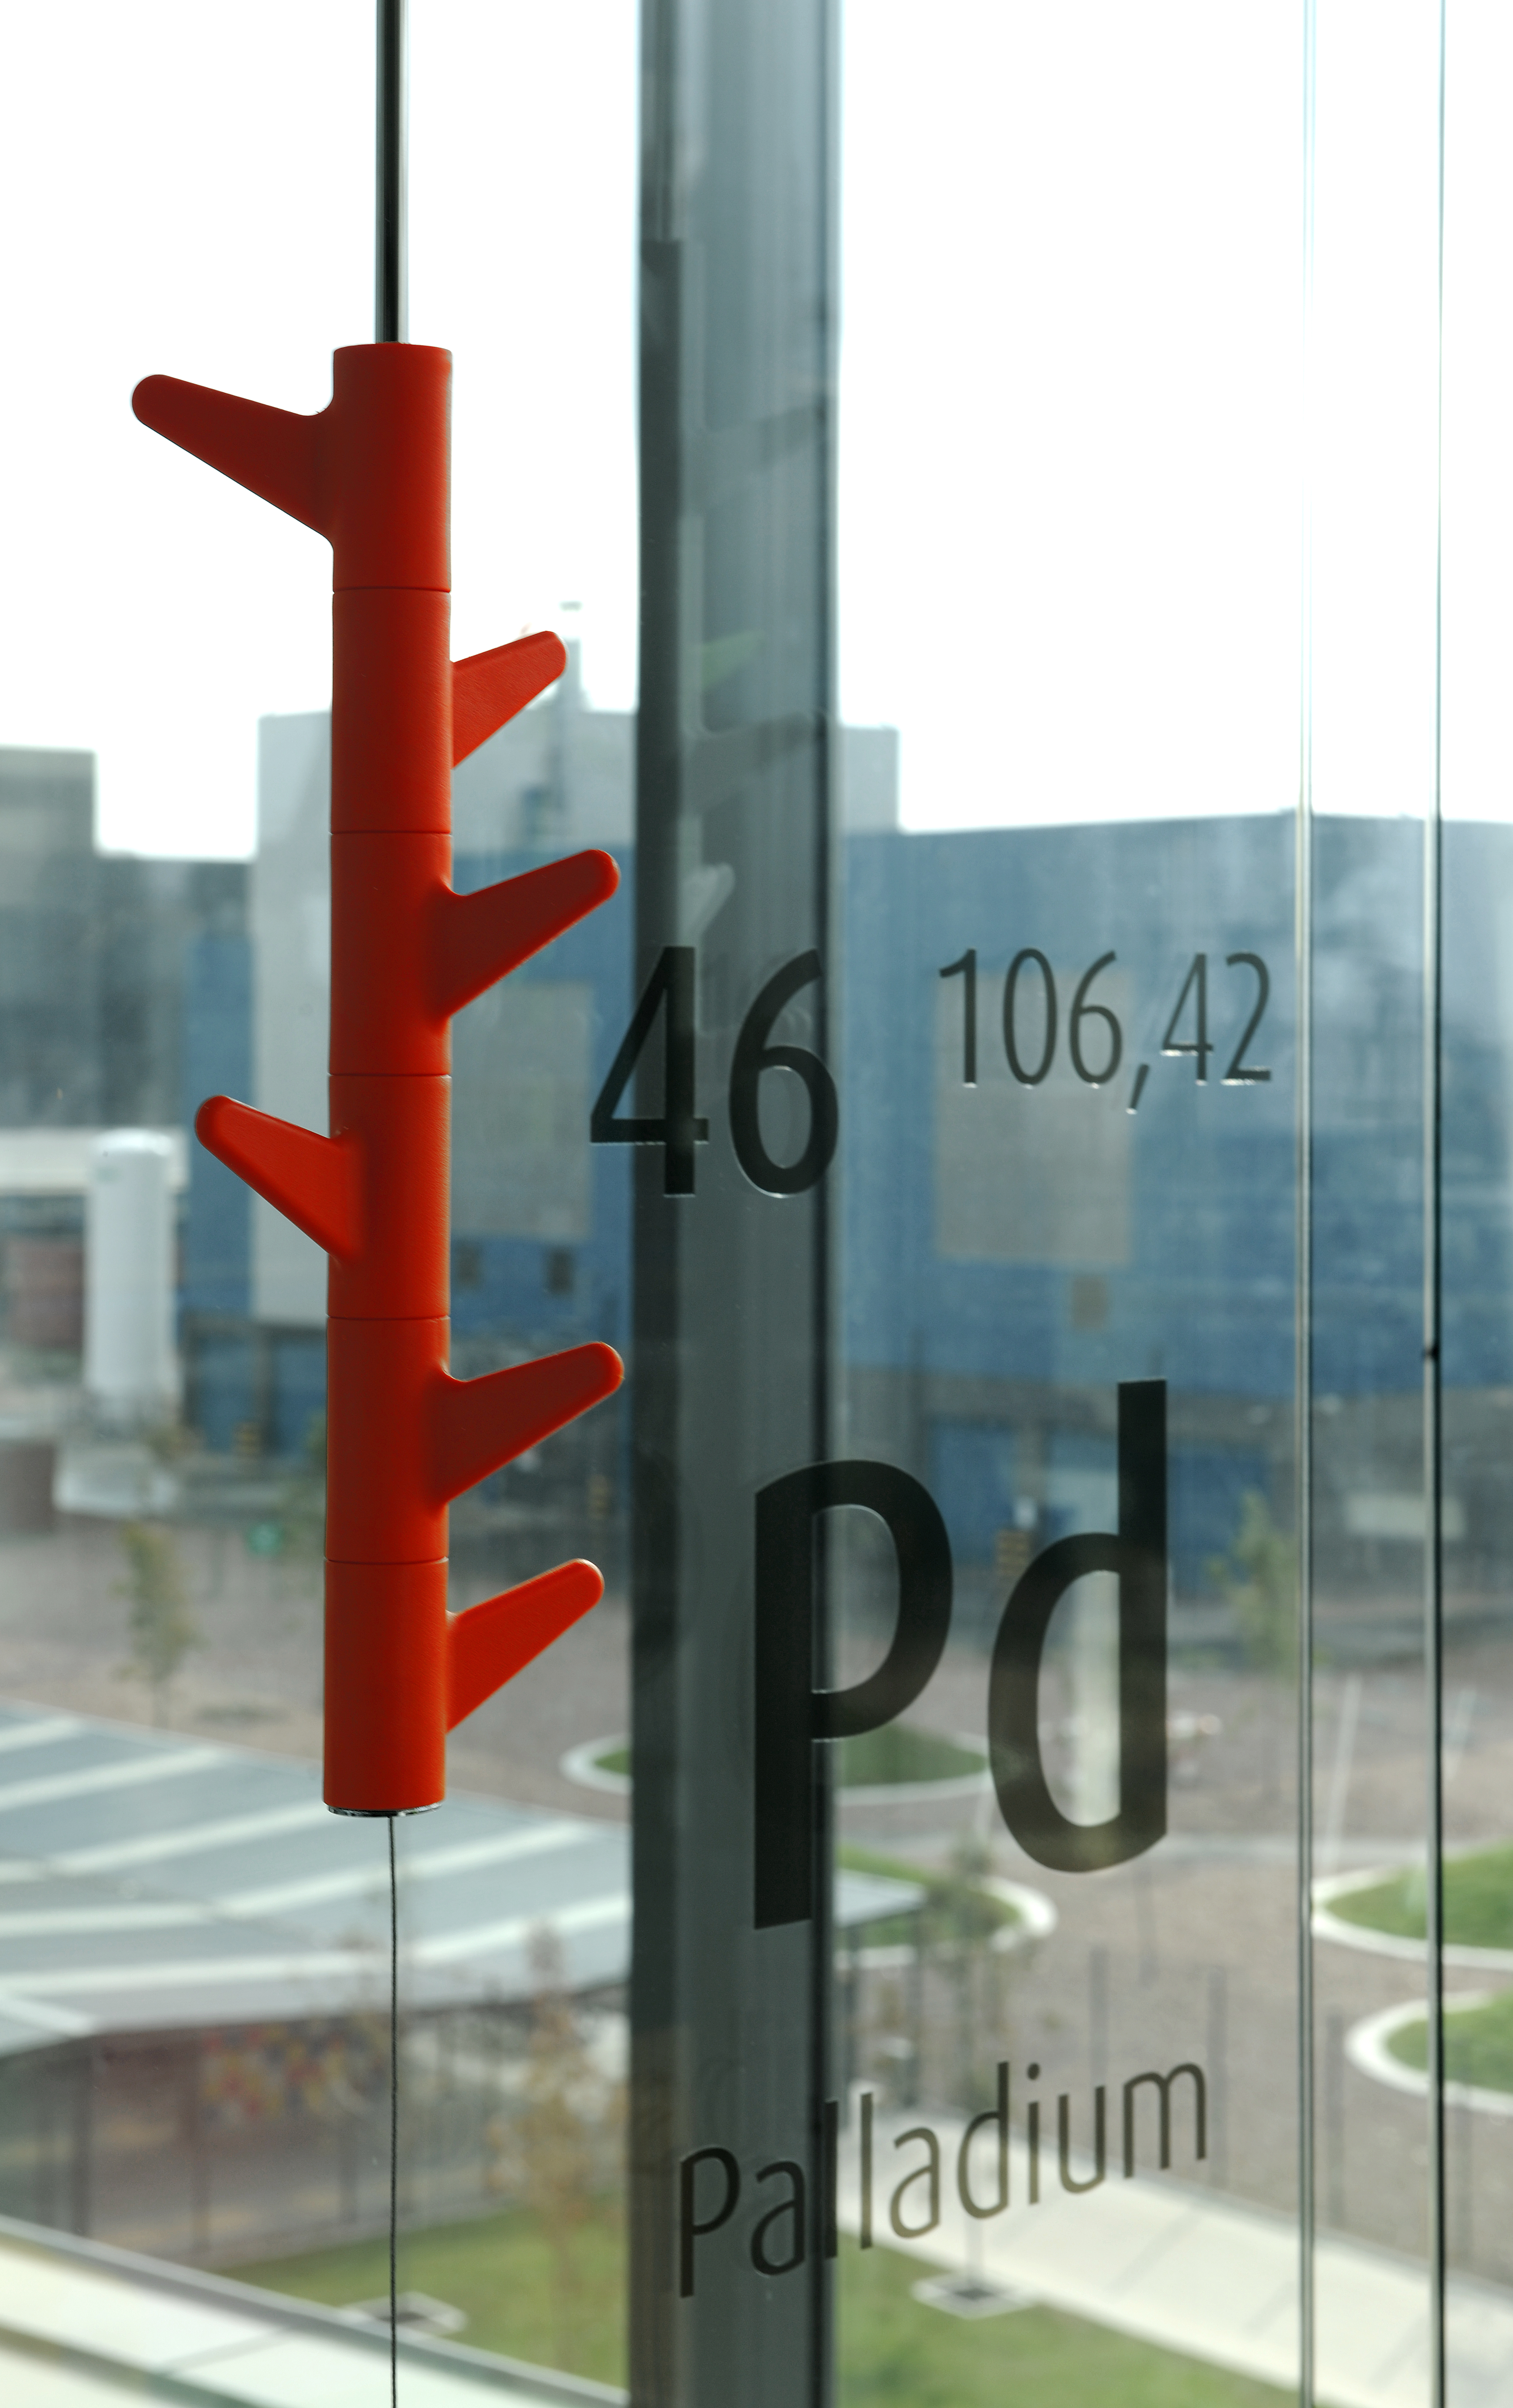
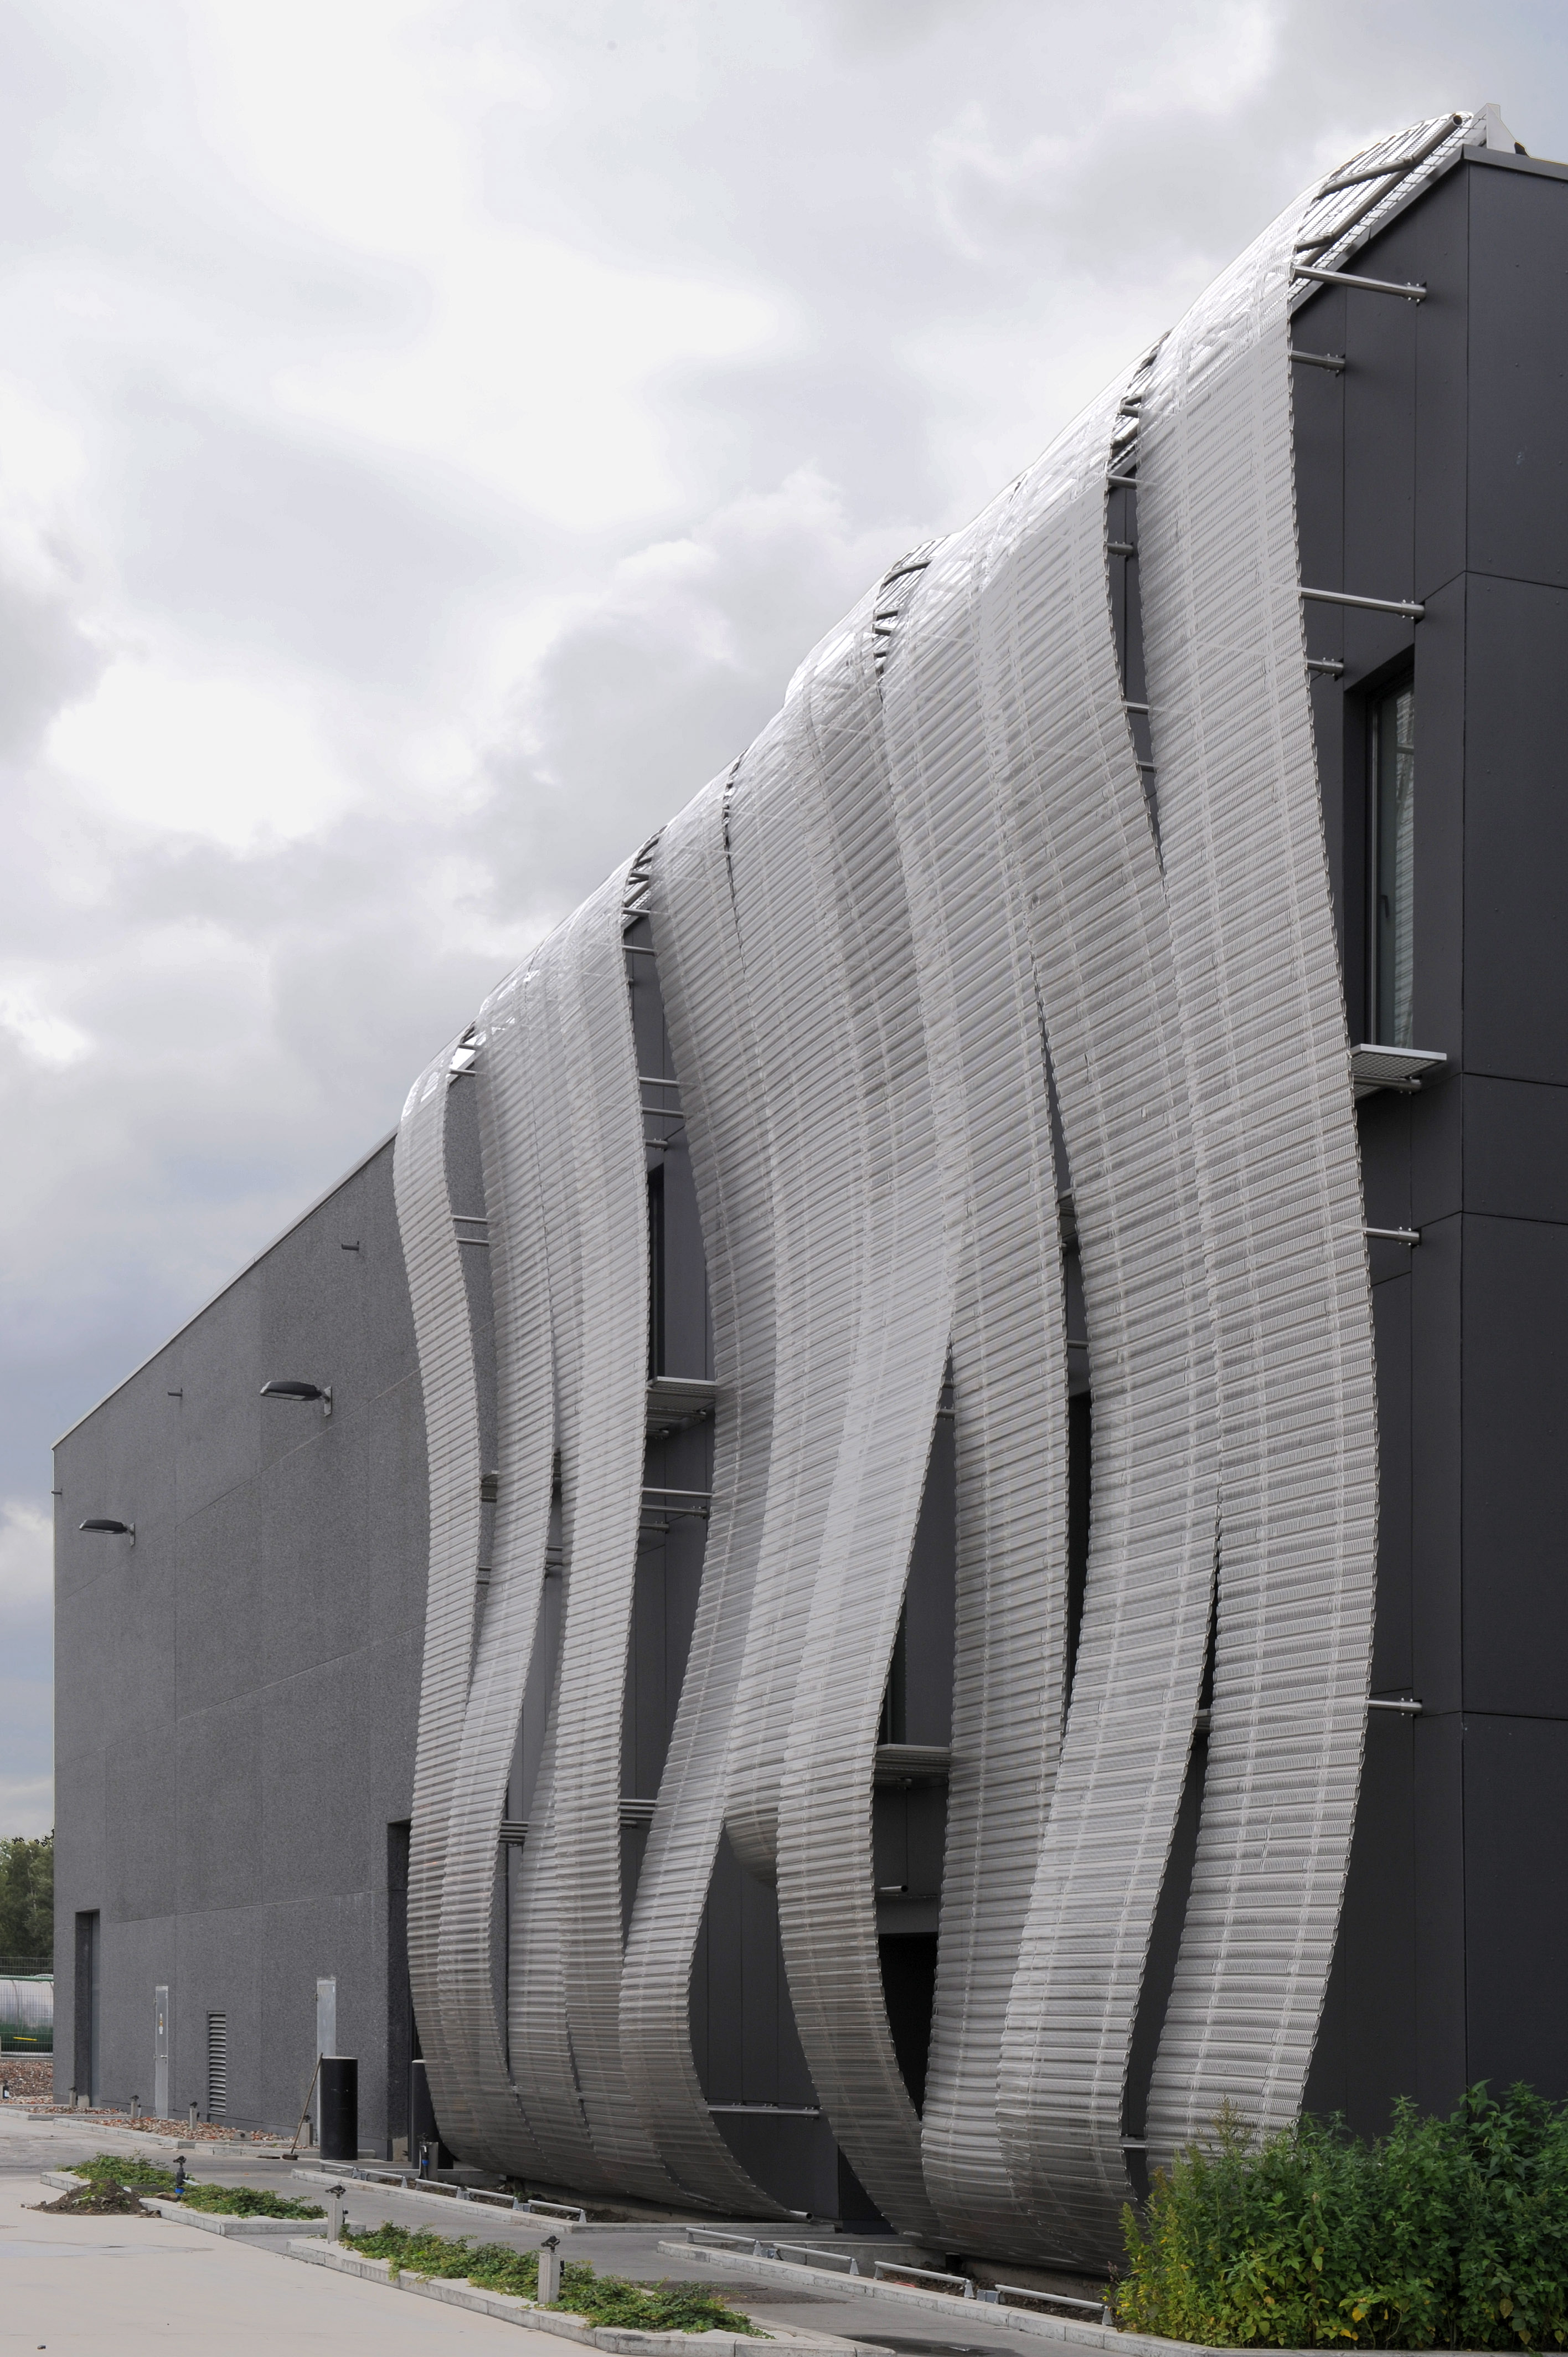
Façades, screens and signage contribute to a consistent and recognisable site image.
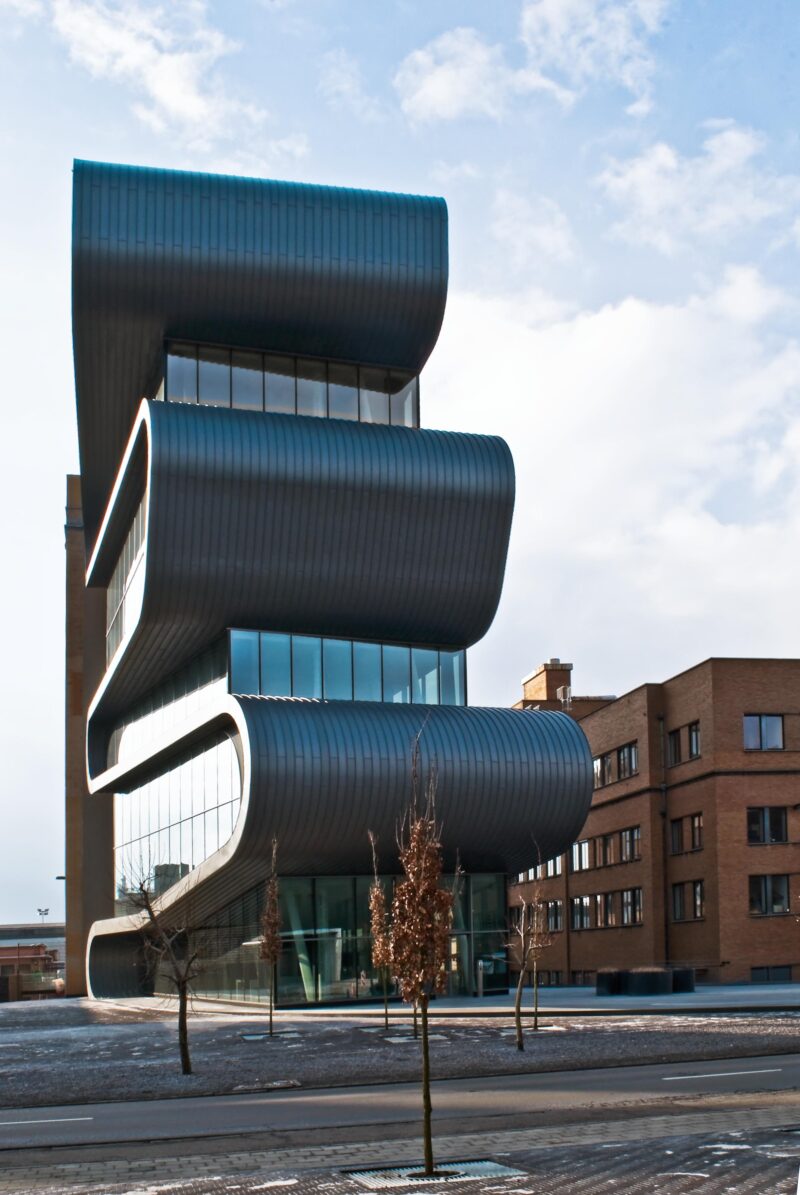 Photo © sergebrison
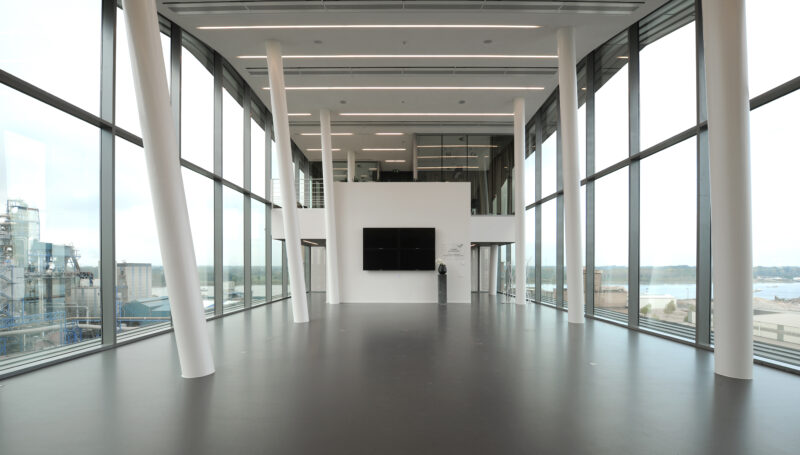 Photo © sergebrison
A new architectural anchor
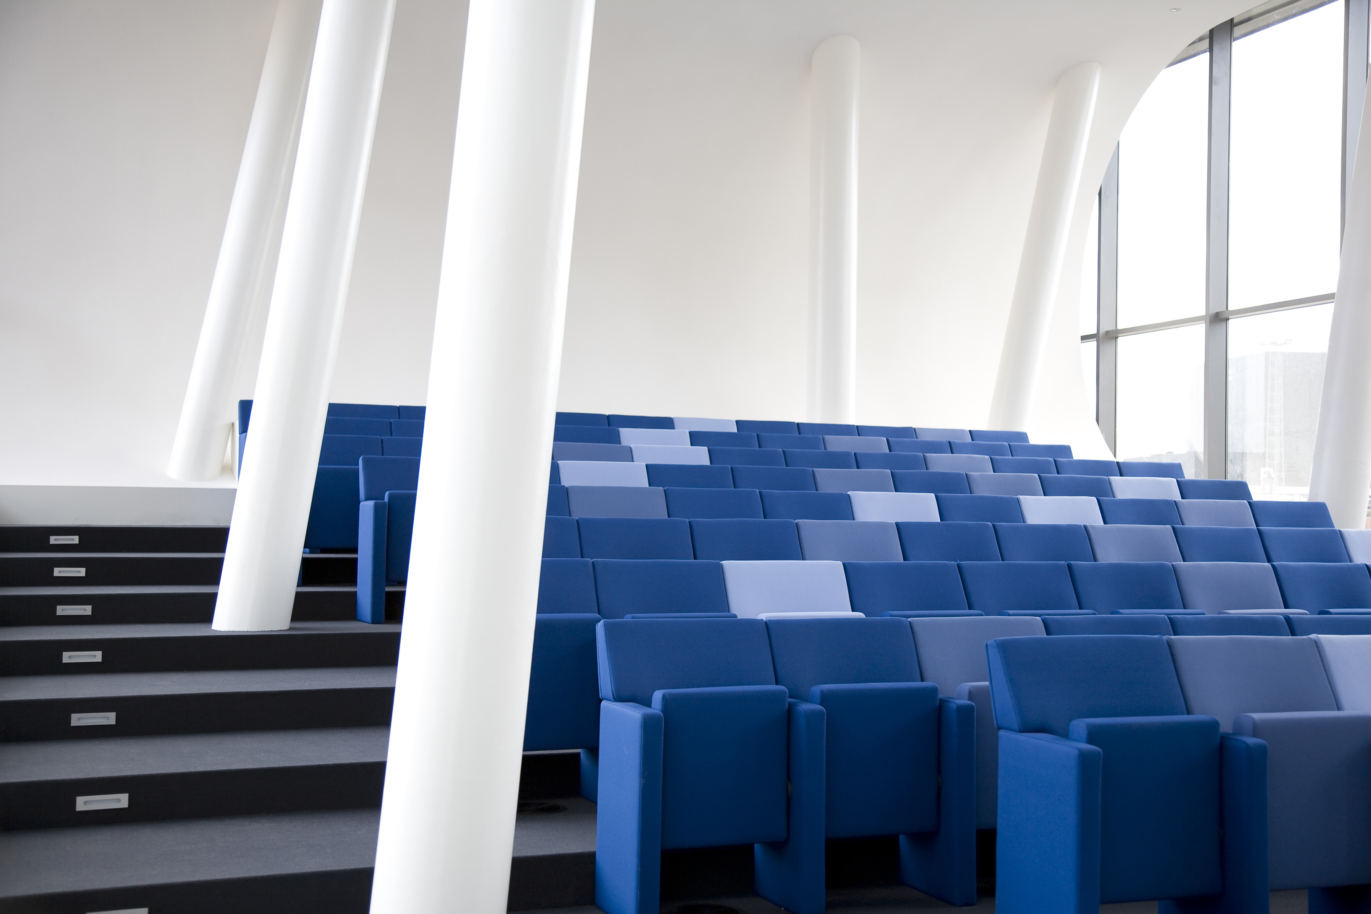
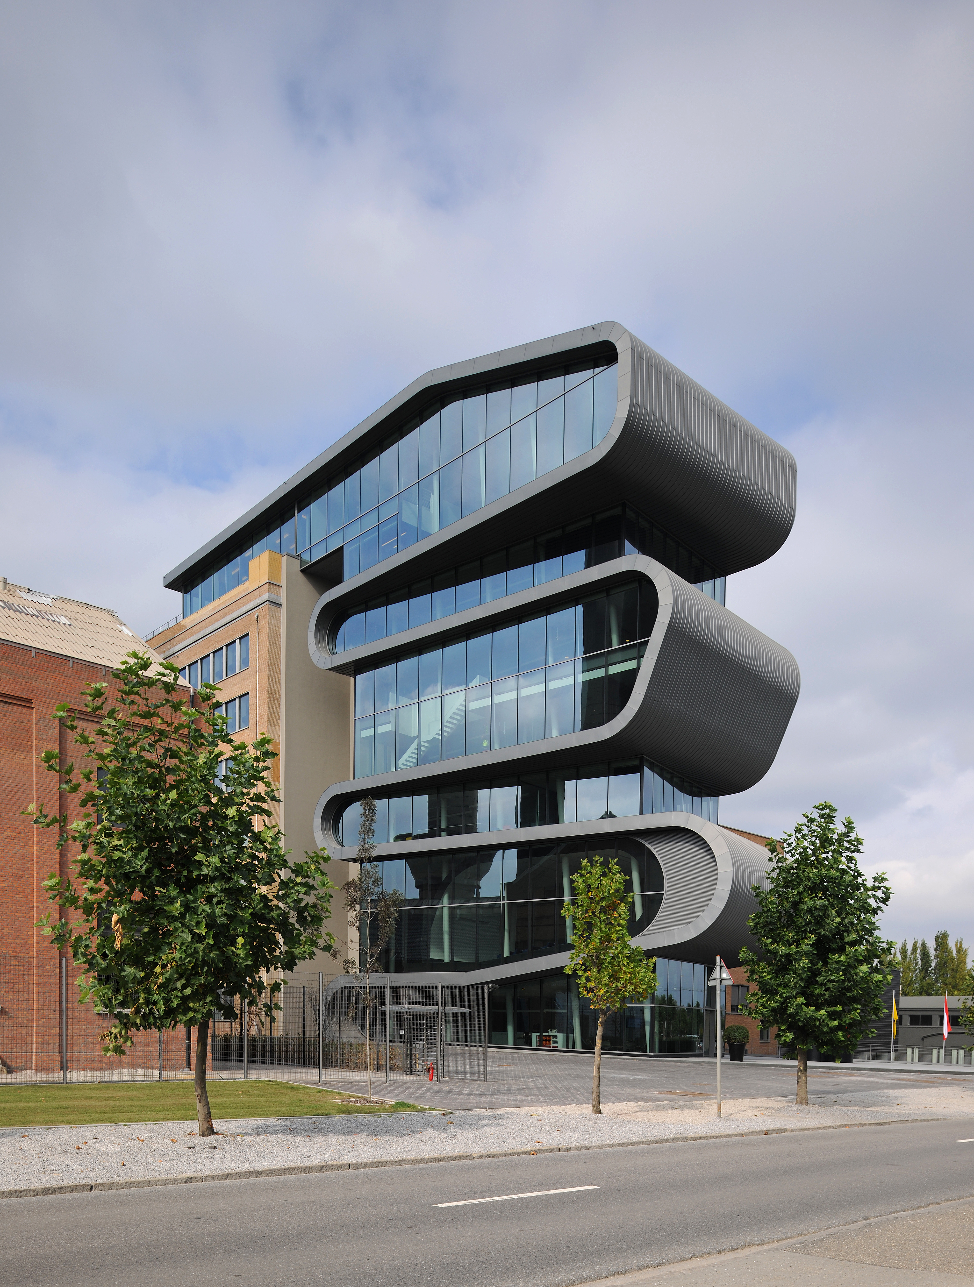
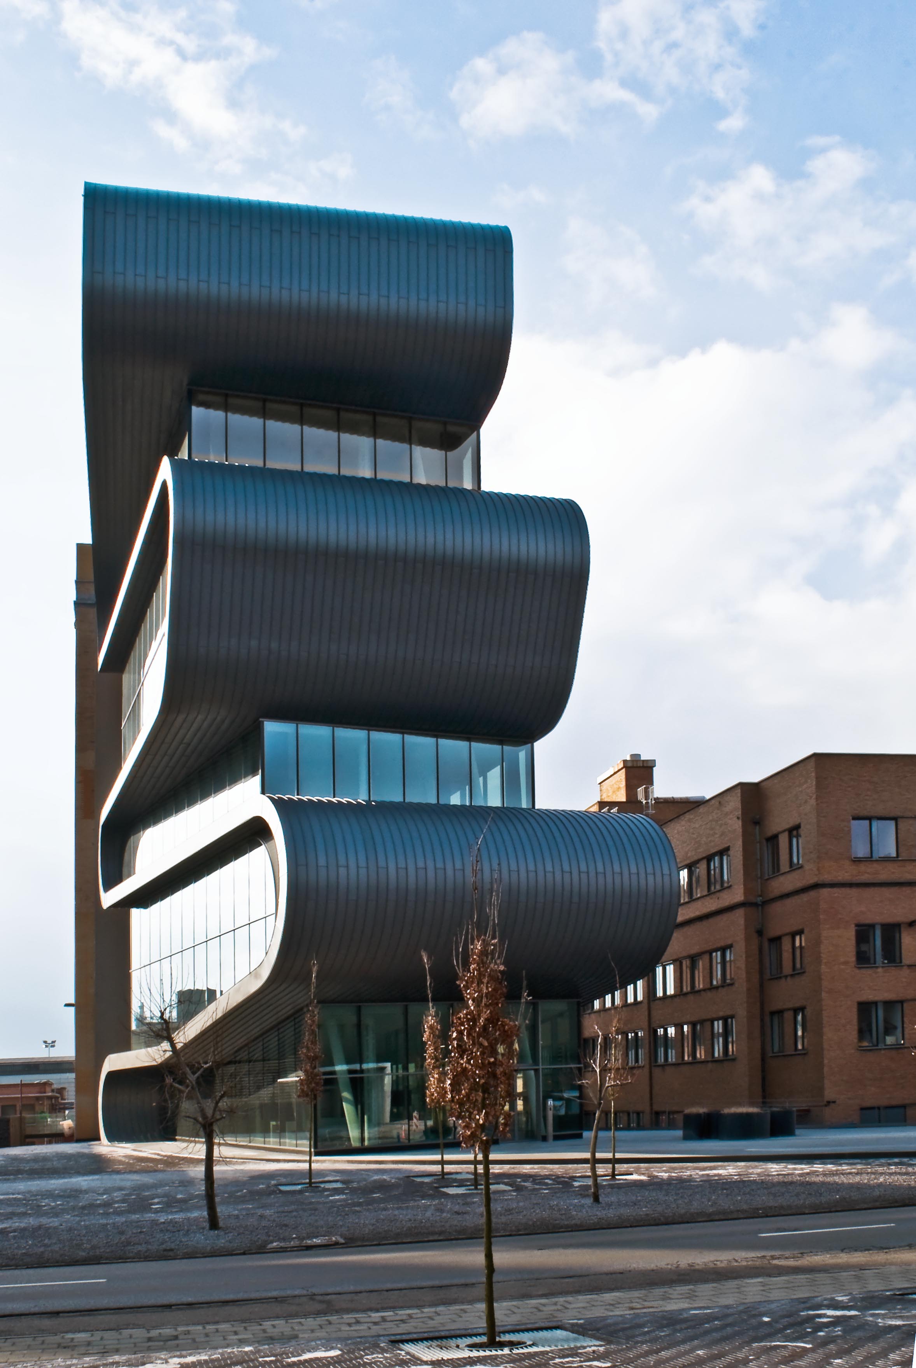
A new office building serves as the visual focal point and embodies Umicore’s renewed identity. It strengthens the site’s legibility and acts as a strong architectural anchor.
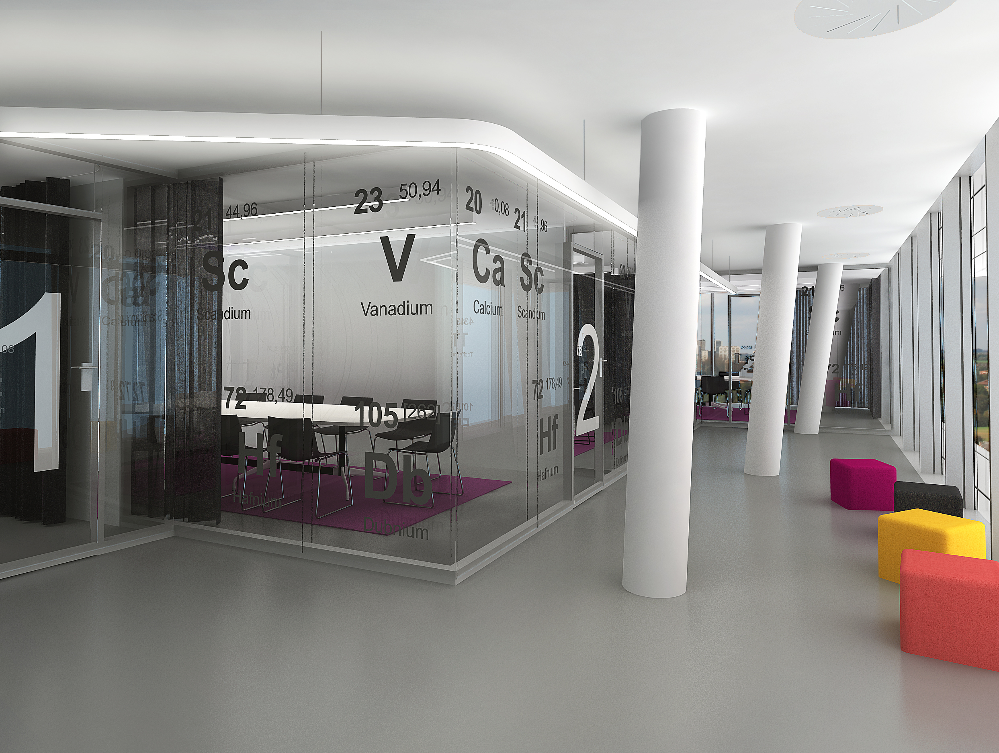
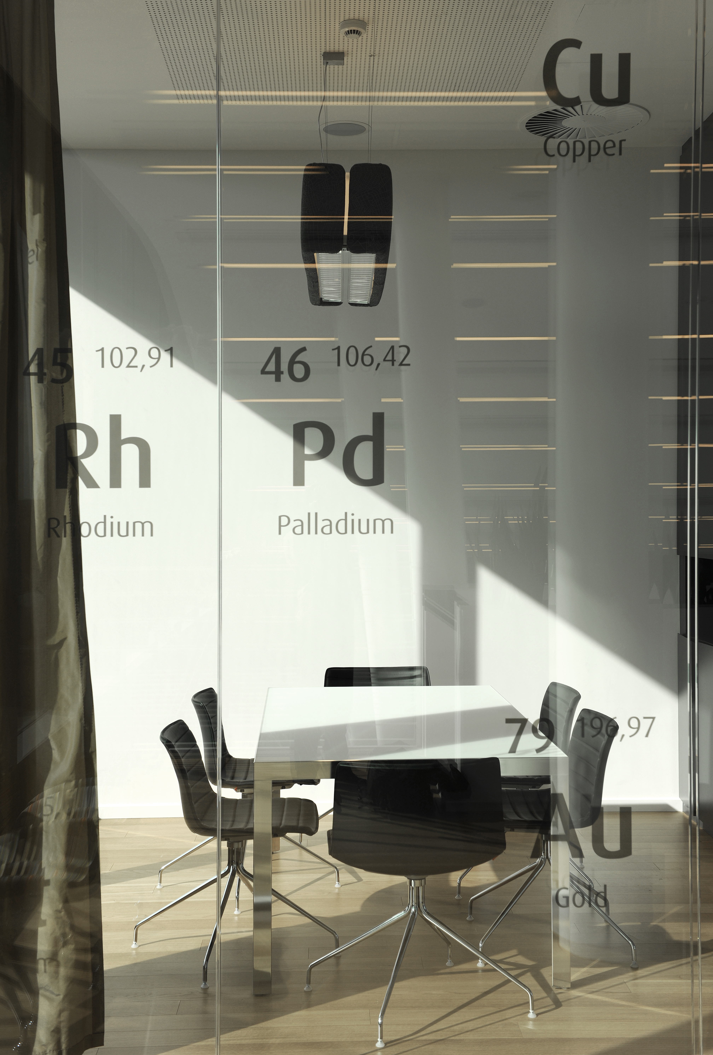
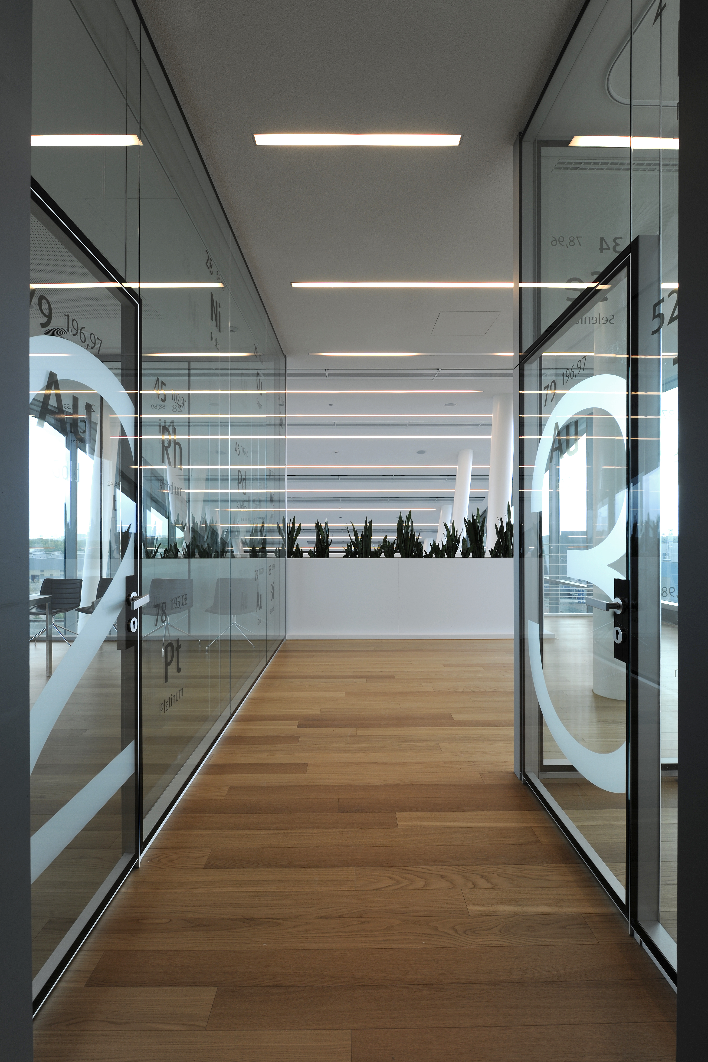
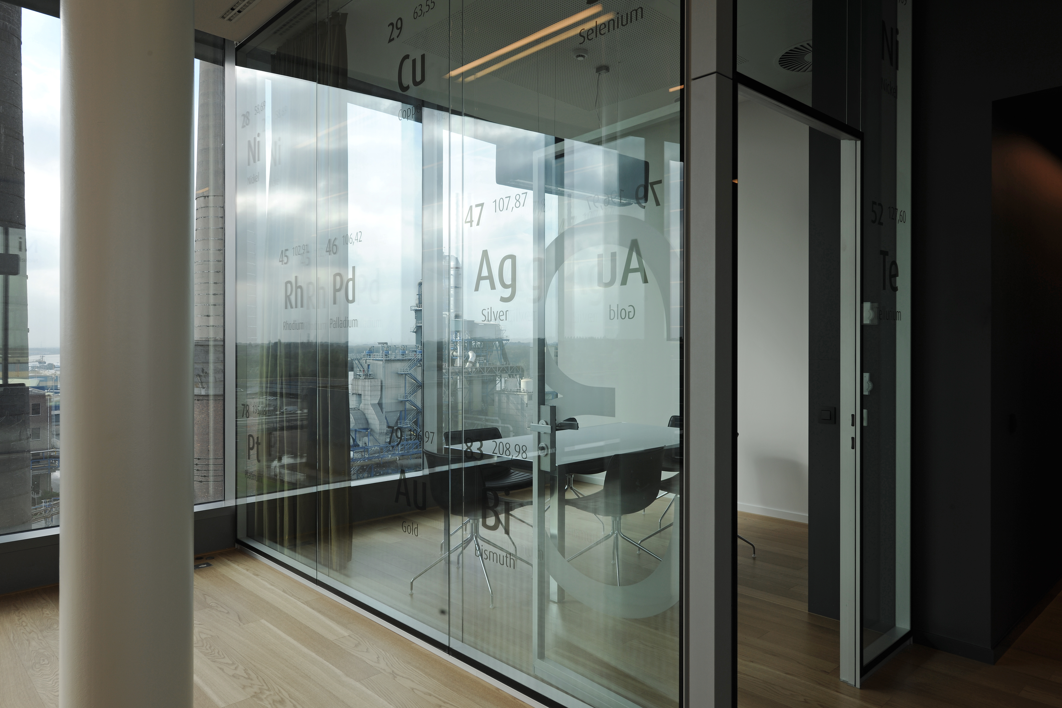
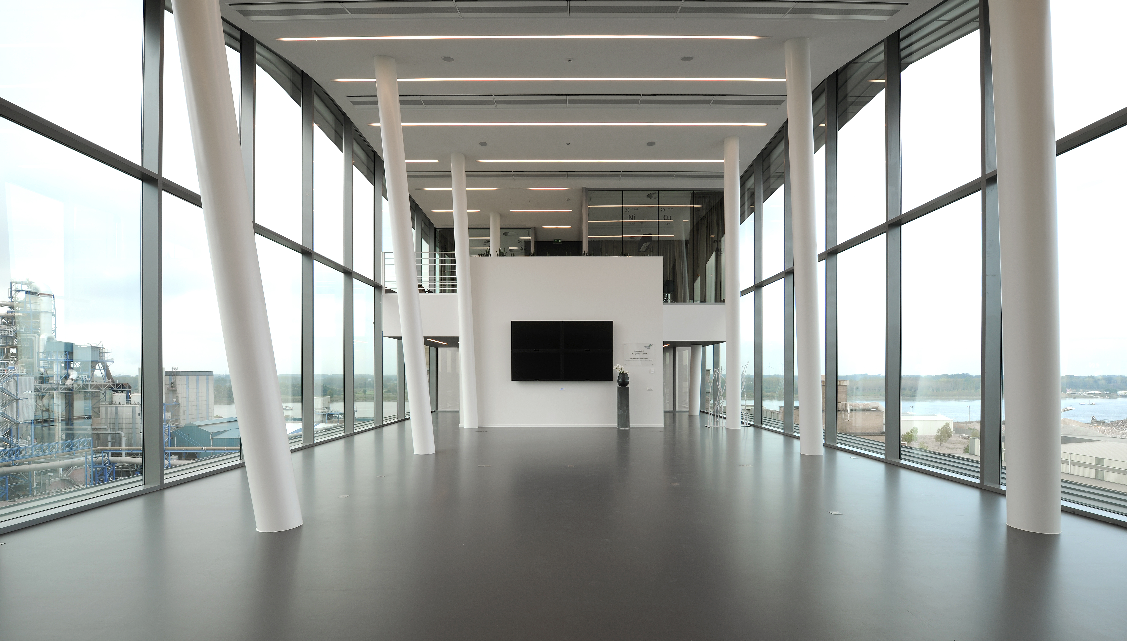
Interior design and signage are fully integrated within the overall concept.
From site to experience
The strength of the project lies in its integrated approach, where architecture, landscape and infrastructure form a cohesive whole. The result is a functional and qualitative environment that supports daily operations and interaction.