A contemporary residential complex woven into its green surroundings
VONK
On the edge of Bilzen’s town centre, between the Demer and the Borreberg, the VONK project forms a contemporary residential complex comprising 20 apartments. Commissioned by Vestio, the project creates a living environment that combines urban proximity with a strong connection to its natural surroundings. The distinctive location on a sloping site, with a height difference of almost 9 metres, formed the basis for a design in which landscape, architecture and quality of life reinforce one another.
Facts about the project
- Expertise:
- Architecture
- Group Vestio
- Client
- Bilzen
- Location
- TUYN architecten – Momenting AE+ Engineering – Haex
- Partners
- Architecture
- Expertise
Living on a unique sloping site
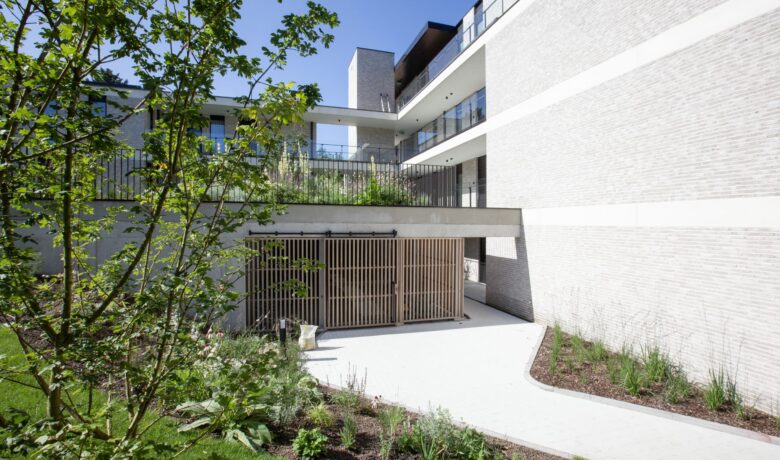
VONK’s location is central to the project’s identity. The site sits at the transition between Bilzen’s urban centre and the surrounding landscape. By making optimal use of the natural height difference, the project creates a residential complex that is carefully integrated into its environment.
The design responds to the site’s topography and creates a strong relationship between residents, landscape and architecture. This results in a residential experience in which views, privacy, daylight and greenery take centre stage.
Architecture in dialogue with its surroundings
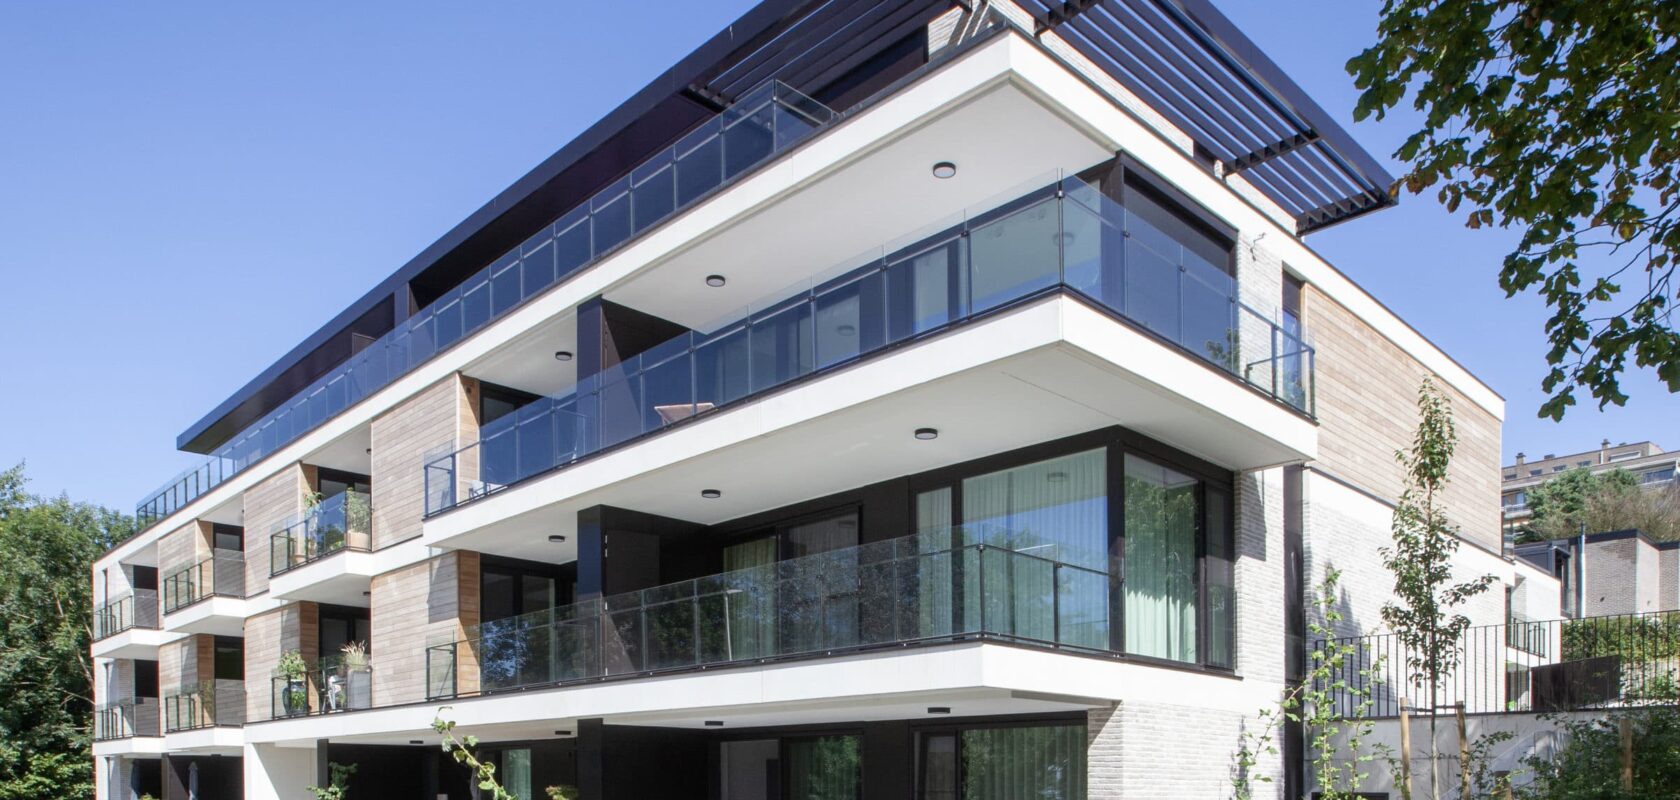
VONK stands out for its powerful, contemporary architecture, which is sensitively woven into its context. The choice of materials combines light-coloured facing brick, exposed concrete, timber, aluminium, steel and glass. This mix creates a refined and timeless composition.
Horizontal lines in the façade reinforce the architectural coherence and emphasise the layered character of the building on the sloping site. The design gives the residential complex a recognisable identity, without overpowering its natural surroundings.


A balance between views, privacy and residential comfort
Each apartment has been designed with the living areas at the front and the bedrooms on the garden side. This layout creates an optimal balance between openness and a sense of shelter.
At the front, residents enjoy panoramic views over the centre of Bilzen. At the rear, the green outdoor space offers tranquillity, privacy and a connection with nature.
Light, air and places to meet
Strategically positioned patios and walkways bring daylight and sightlines deep into the building. This creates an airy interplay of light and shadow, enhancing the quality of life and giving the circulation areas an open character.
The partly cantilevered terraces provide generous outdoor spaces with views of the city. On the garden side, a green oasis forms an inviting meeting place for residents. This outdoor space follows the site’s natural height difference and strengthens the project’s integration into the landscape.
With VONK, Bilzen gains a contemporary residential project that brings together urban proximity, landscape quality and architectural expression. The project shows how a challenging site can become a strong asset for quality of life and the residential experience.
By carefully aligning the site’s topography, choice of materials, sightlines and green outdoor space, a residential complex emerges that is not only visually powerful, but also sustainably connected to its surroundings.