Urban development
Burenberg Leuven: a green urban neighbourhood that brings people together
From a private inner courtyard to a vibrant urban neighbourhood centred around a public park garden. Burenberg brings together housing, heritage, green spaces and community facilities in a new urban setting in the heart of Leuven. Sweco guided the development from masterplan to delivery of the public realm, safeguarding spatial quality throughout the project.
- Expertise:
- Liveable cities, Liveable cities
- Client
- ION
- Location
- Leuven
- Services
- masterplanning, participation and co-creation, subdivision plan, environmental permit, public realm design and implementation
- Partners
- aNNo architecten (heritage), Groep Infrabo (public realm implementation)
- Architecture
- POLO Architects, C+S Architects, OYO Architects, aNNo Architecten, Studio Jan Vermeulen
A new urban neighbourhood on Leuven’s hillside
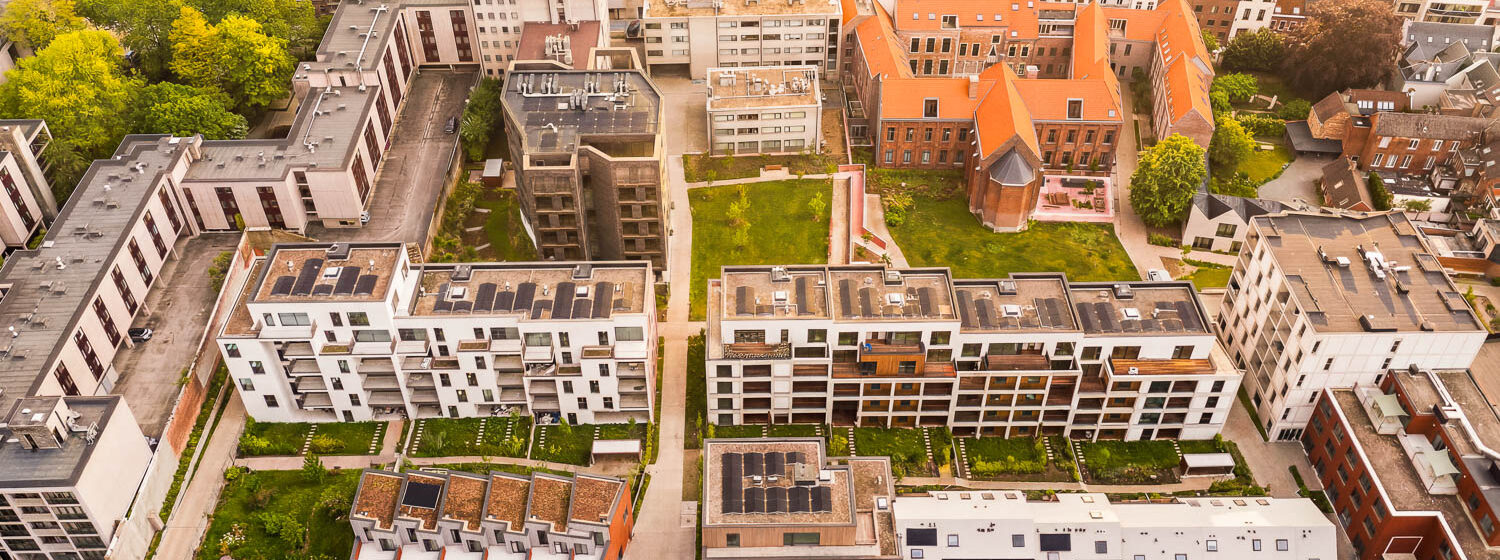
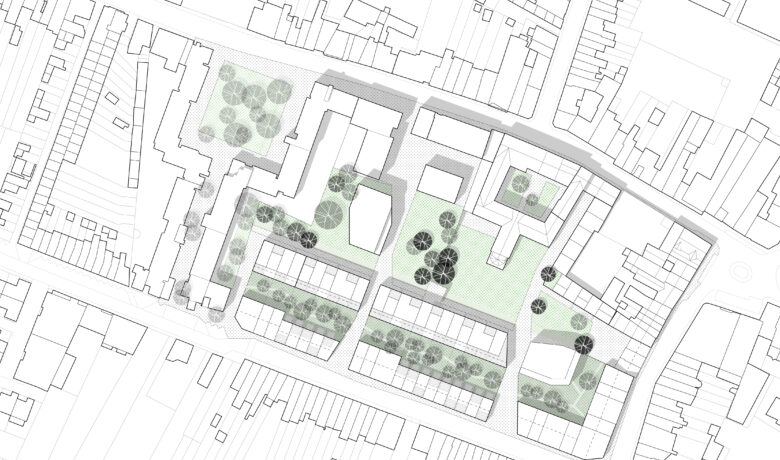
Burenberg is one of Leuven’s larger inner-city developments. Commissioned by property developer ION, Sweco (BUUR) developed a masterplan for the urban block between Brusselsestraat and Kaboutermansstraat.
The site lies on Leuven’s western hillside, an area characterised by pronounced changes in elevation, valuable views and a green network of public and private spaces. For this reason, the project took open space and pedestrian and cycle connections, rather than buildings, as its starting point.
A public park garden at the heart of Burenberg
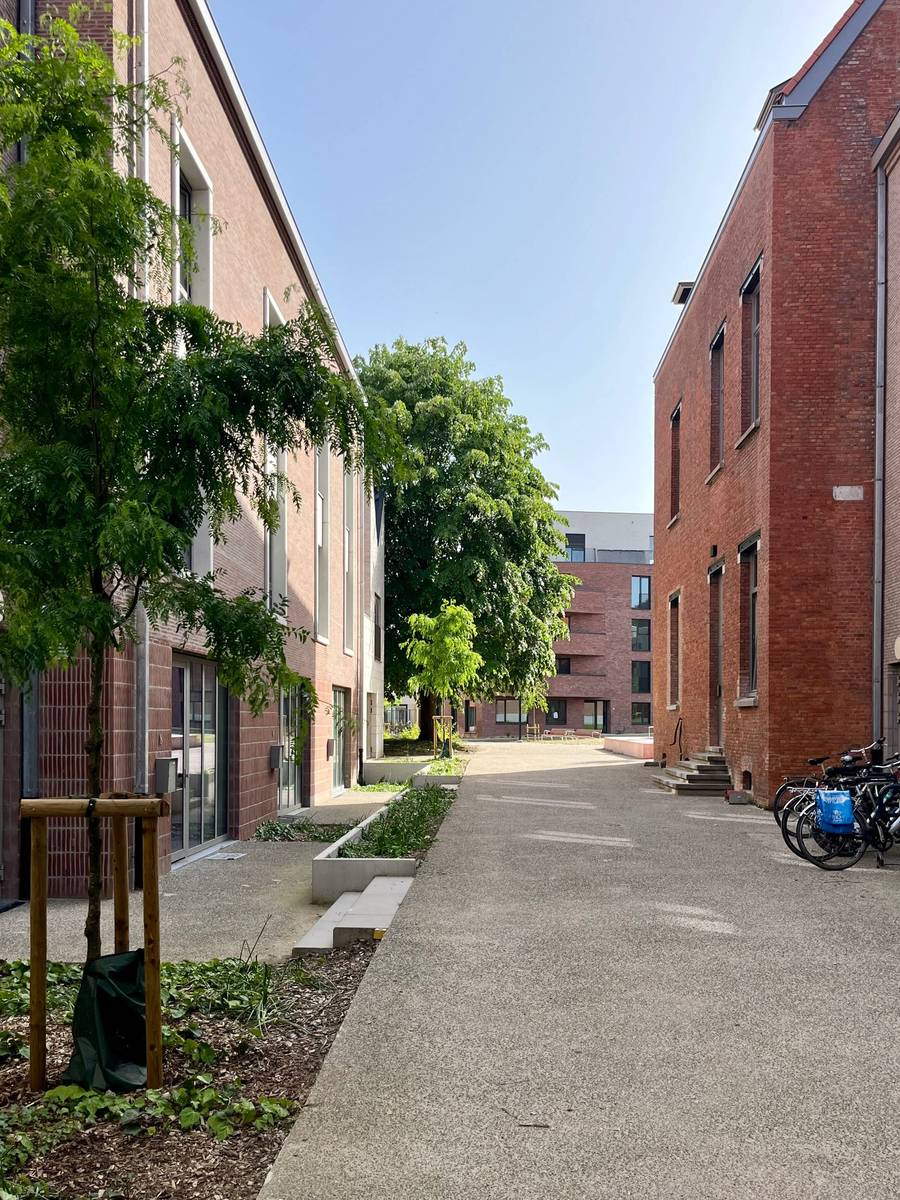
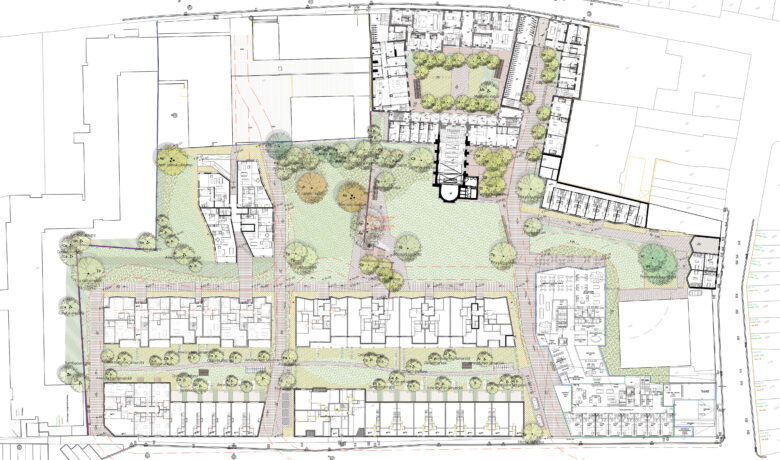
A new public park garden sits at the centre of the masterplan. The formerly private interior of the block is being transformed into a green meeting place for both new residents and the surrounding community.
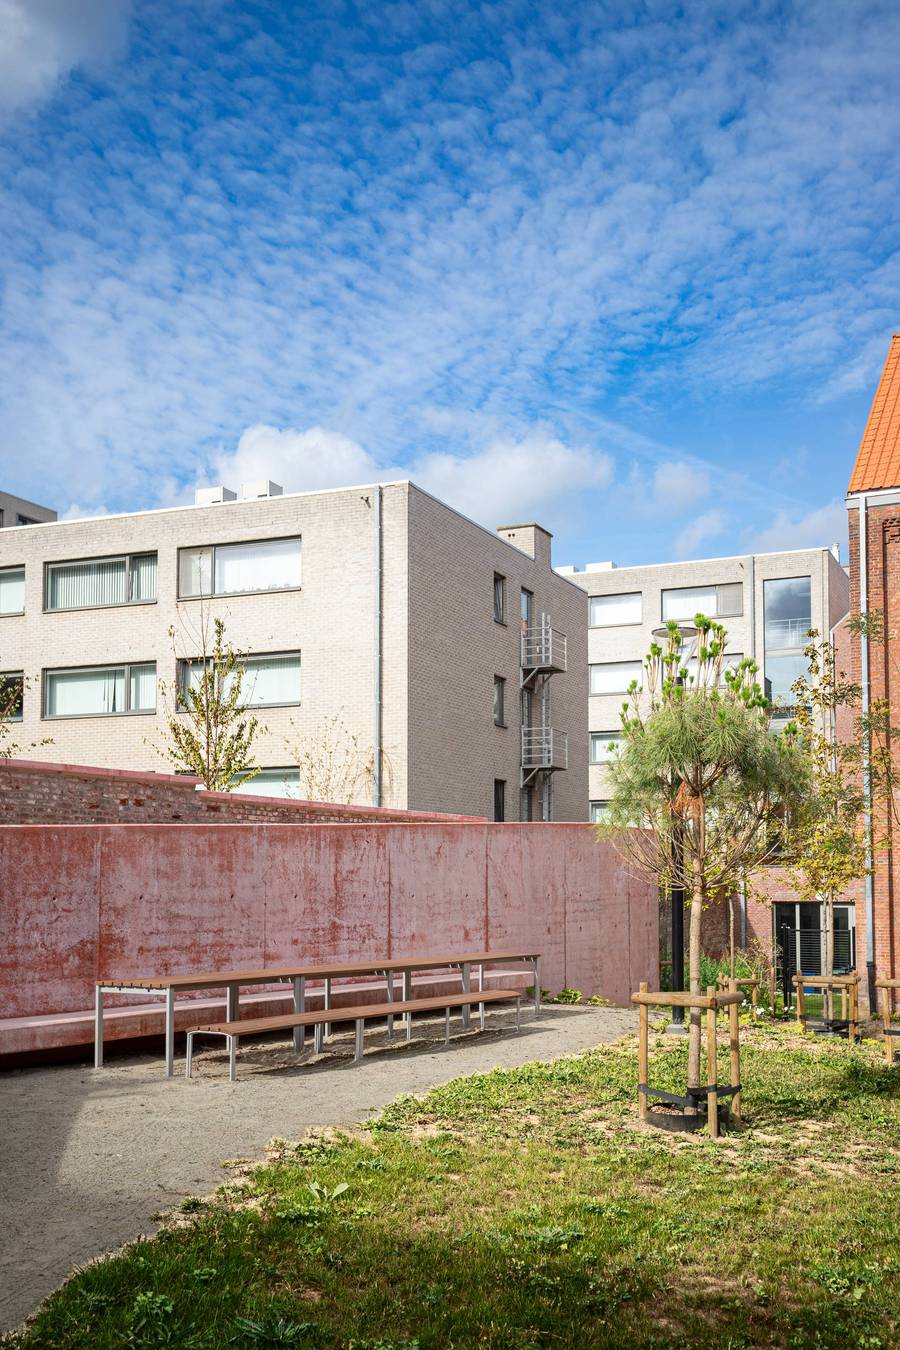
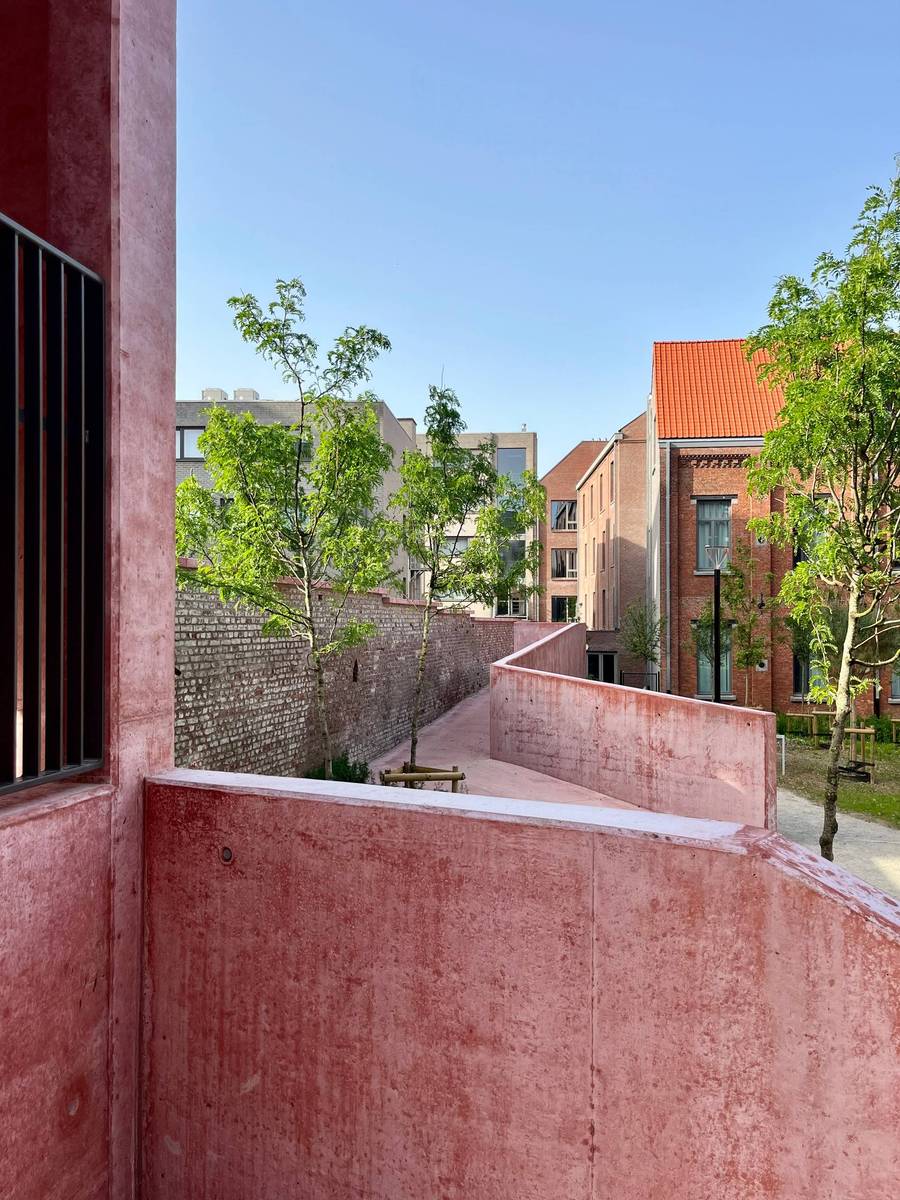
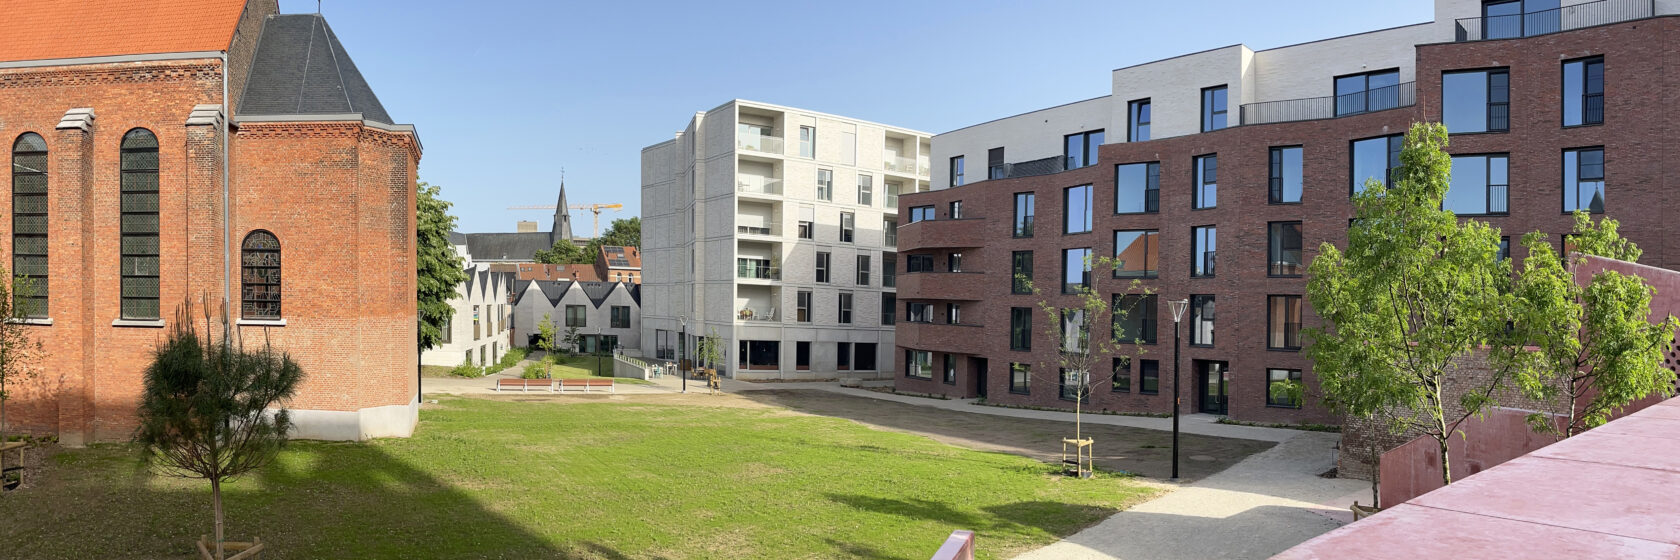
The topography, existing greenery and heritage features, including the old monastery wall, define the character of the site and form the foundation of the neighbourhood. Responding to the sloping terrain, the park garden has been designed on two levels, incorporating the existing monastery wall. From the upper part of the park, visitors enjoy views across the new development and Leuven’s historic centre, including the tower of St James’ Church.
Alongside the monastery wall, steps and a ramp connect the two levels. This area also incorporates places to play and sit, creating a meeting place for people of all ages.
The park garden thus offers a peaceful green retreat within the urban fabric, with space for interaction, relaxation and play. What was once an enclosed private area is now a green space connecting the site to its wider surroundings.
A diverse mix of housing and amenities
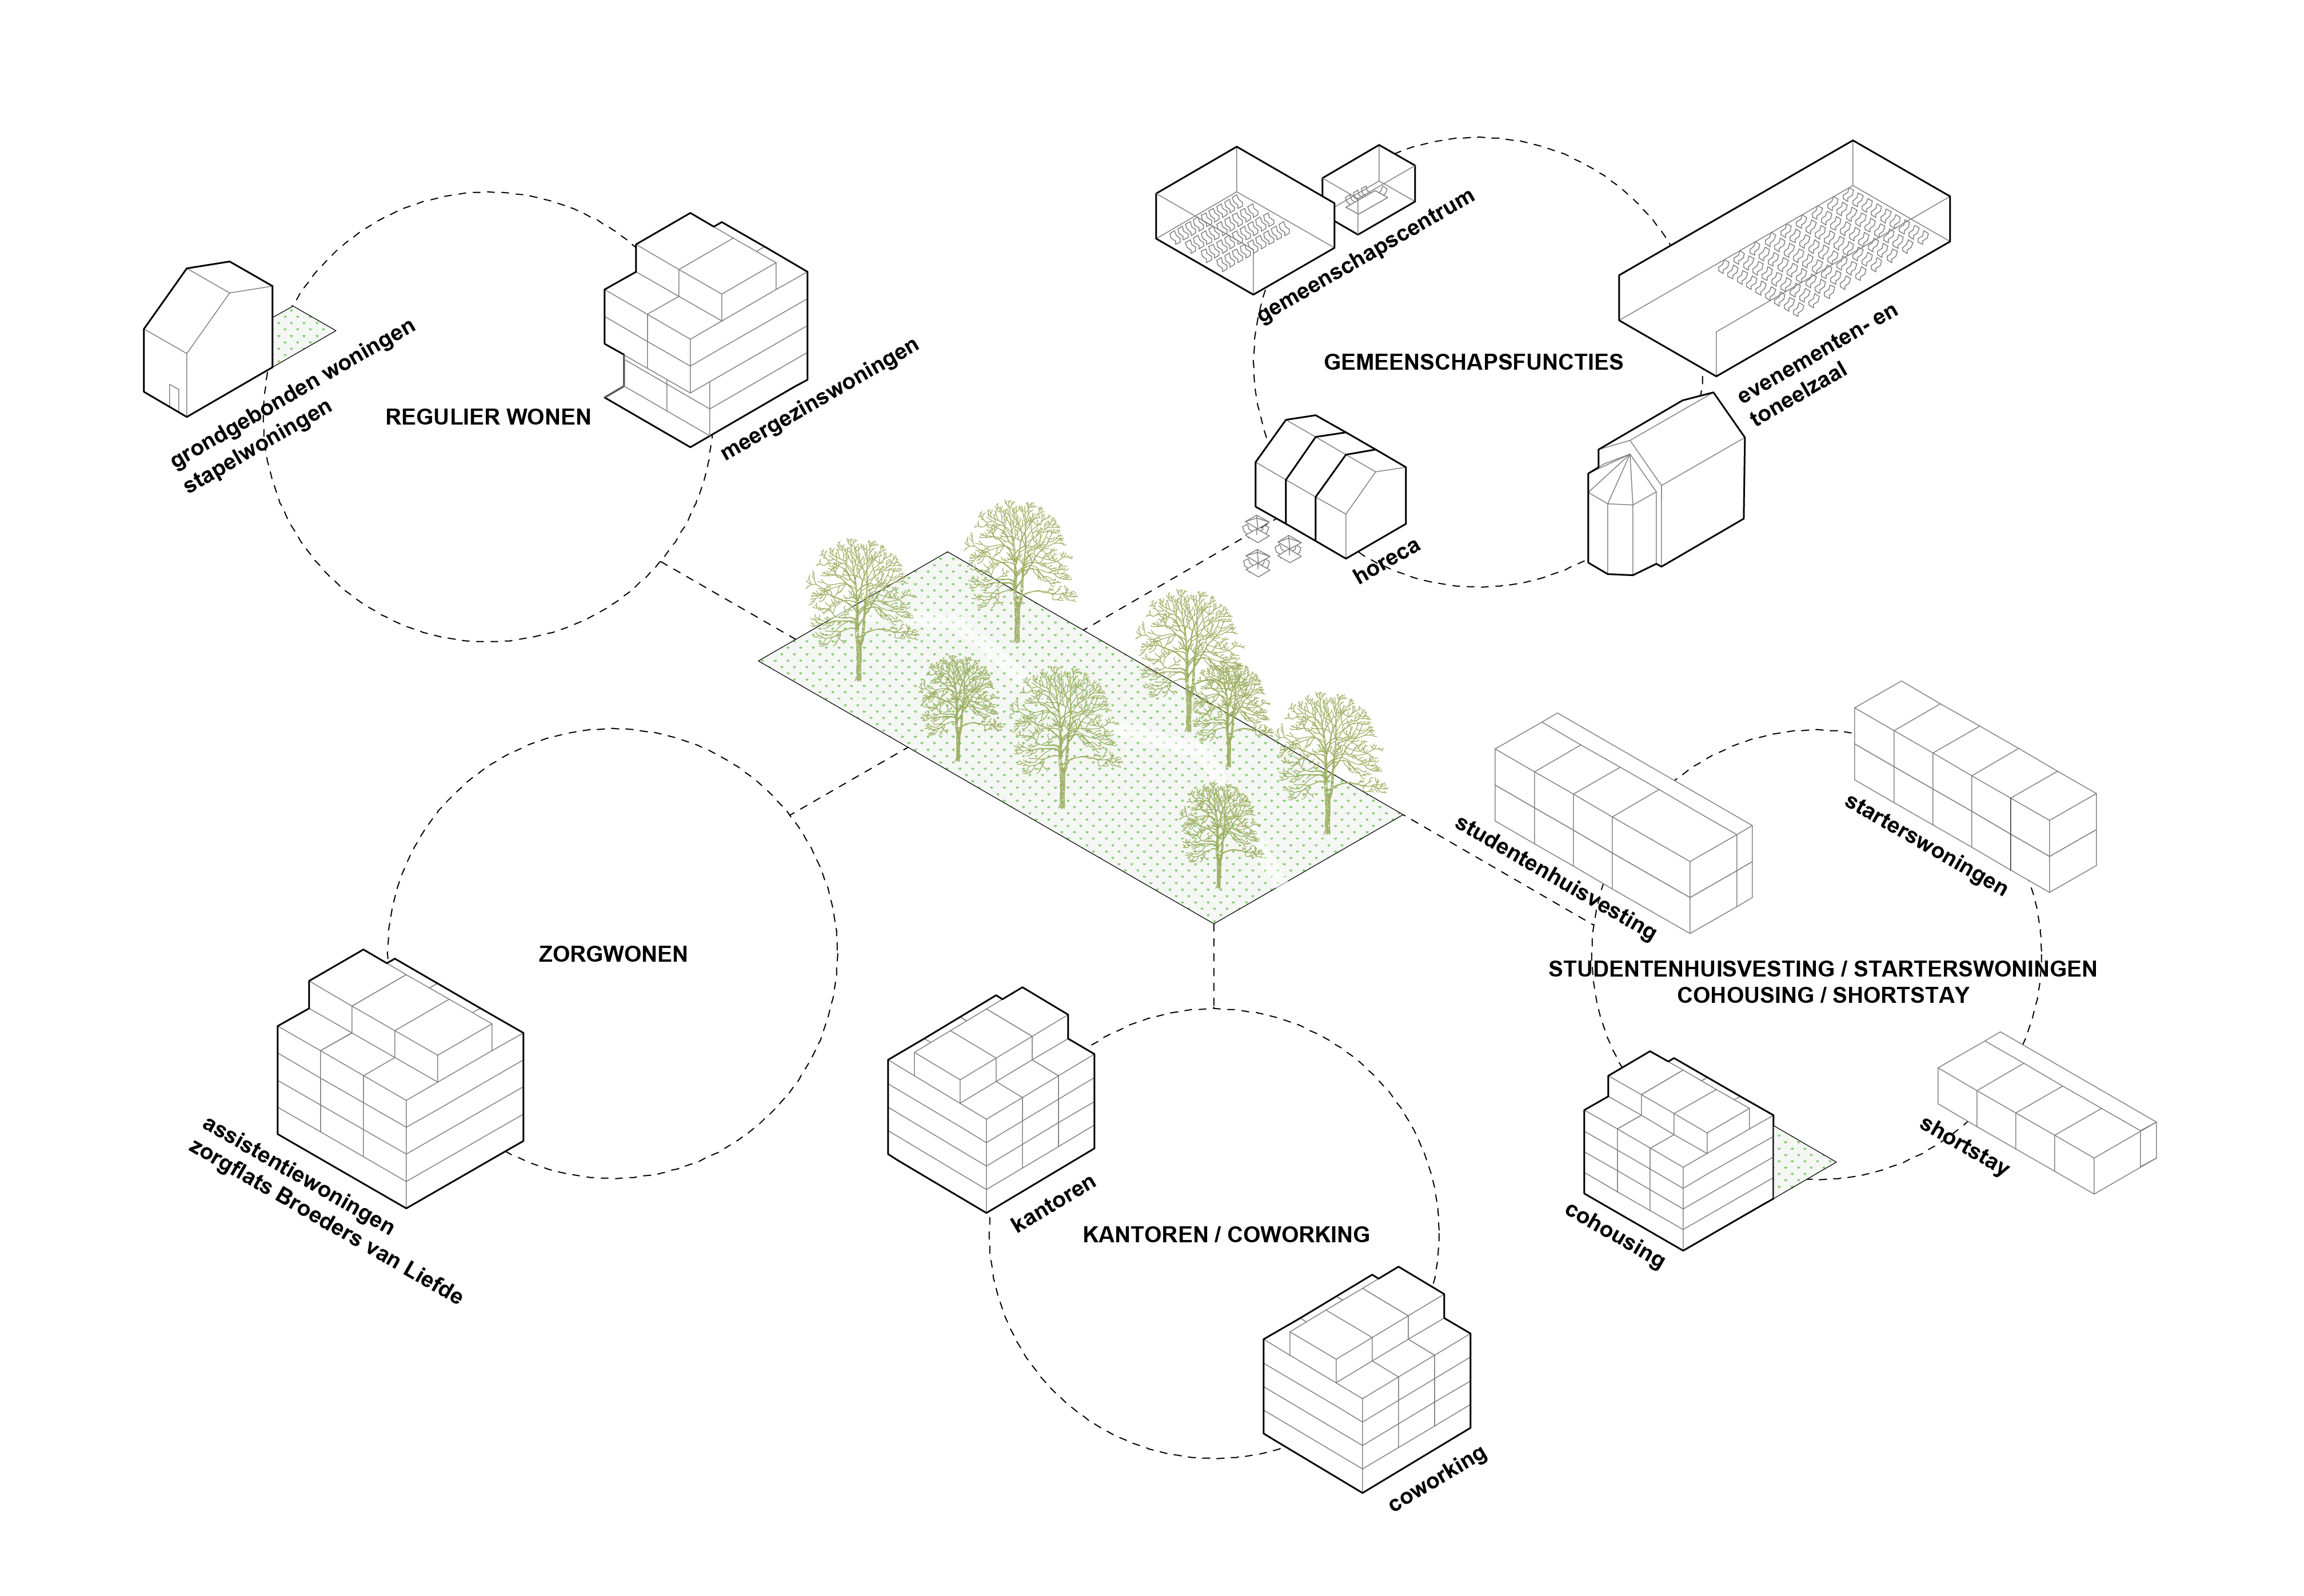
A varied urban programme is taking shape around the central park garden, bringing together different types of housing and community facilities.
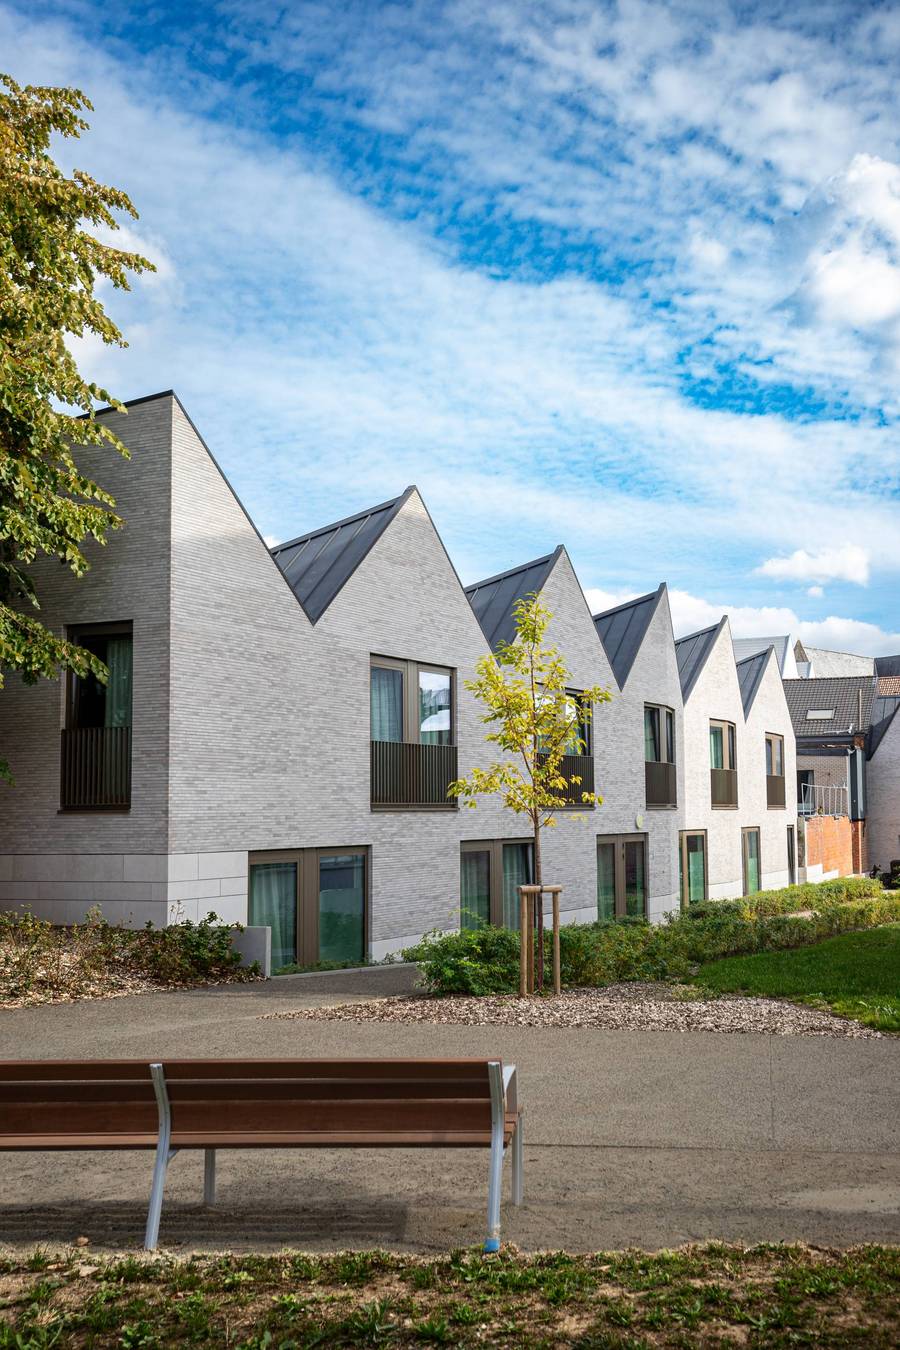
The development combines houses and apartments with social housing, student accommodation and new forms of housing. Amenities such as hospitality venues and a residential care home are also part of the scheme.
This diversity is reflected in the spatial design. Different residential typologies respond to their specific positions within the urban block, incorporating shared courtyard gardens, terraces, patios and loggias.
Giving heritage new meaning
An important part of the project is the former monastery of the Brothers of Charity.
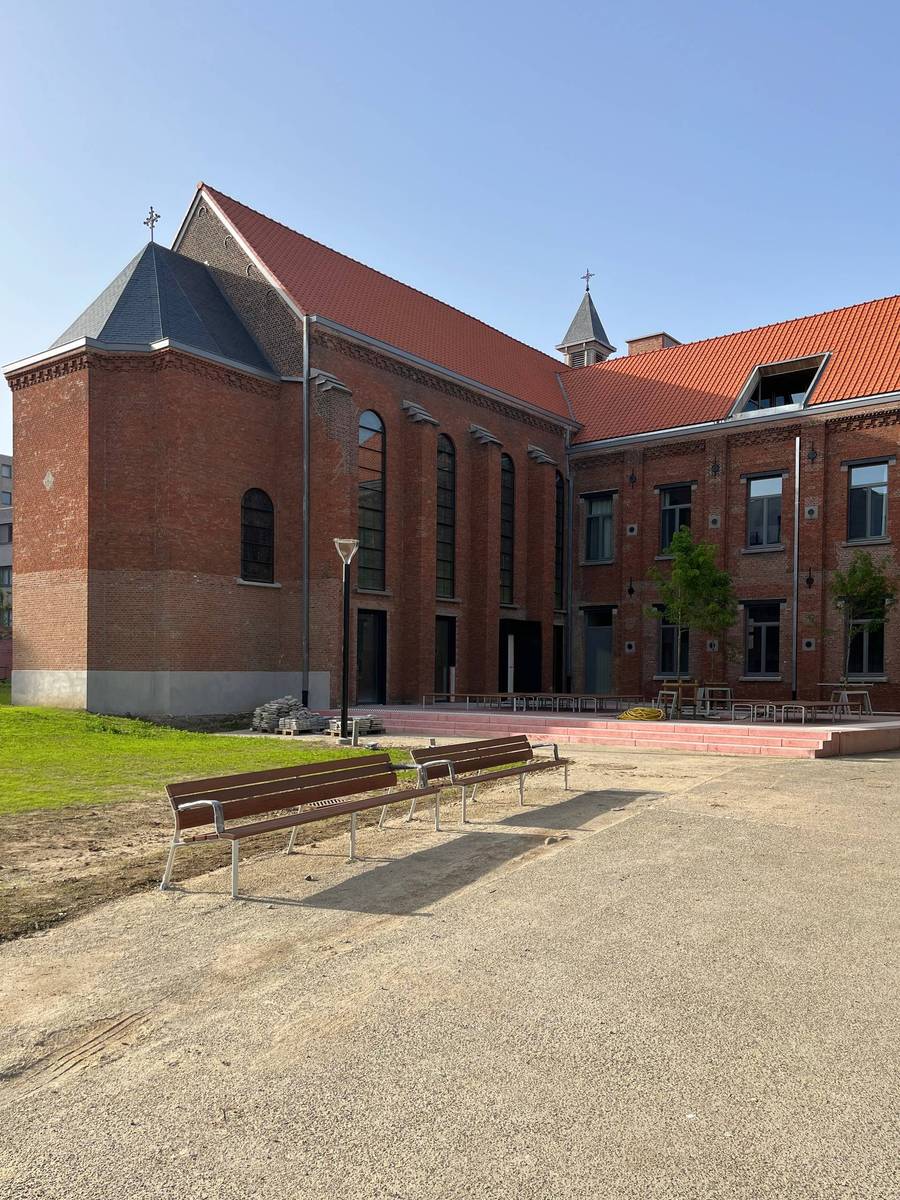
Working with aNNo architecten, the team explored how the existing heritage could once again play an active role in the neighbourhood. The chapel is given a prominent position beside the park garden, while parts of the former monastery are repurposed for residential and community uses.
Rather than remaining an isolated relic of the past, the heritage becomes a recognisable part of the neighbourhood’s new urban life.
From masterplan to public realm
Sweco (BUUR) remained involved from masterplanning through to implementation. We developed the masterplan that established the spatial framework for the project, subsequently prepared the subdivision application, managed participation and co-creation, and designed and oversaw the delivery of the public realm.
Architectural diversity was a key principle of the masterplan. Together with ION, we coordinated the various architects and building typologies. Sweco supported the developer throughout the different phases, ensuring continuity from vision to design, permitting and implementation, while helping to safeguard the masterplan’s original ambitions and spatial quality.
The public realm was delivered in collaboration with Groep Infrabo.
Social value in a dense urban environment
Burenberg demonstrates how urban densification and quality of life can reinforce each other. The neighbourhood combines housing, amenities, heritage and a publicly accessible green heart to create an attractive urban environment. The park garden builds on the green network of Leuven’s western hillside and provides space to relax, play and meet.
In this way, Burenberg becomes an urban neighbourhood that integrates housing with city life and establishes new connections between the site and its surroundings.
The name Burenberg captures this ambition: creating a place where people meet and new urban life can flourish.