A campus that grows with its users
KIDS 2
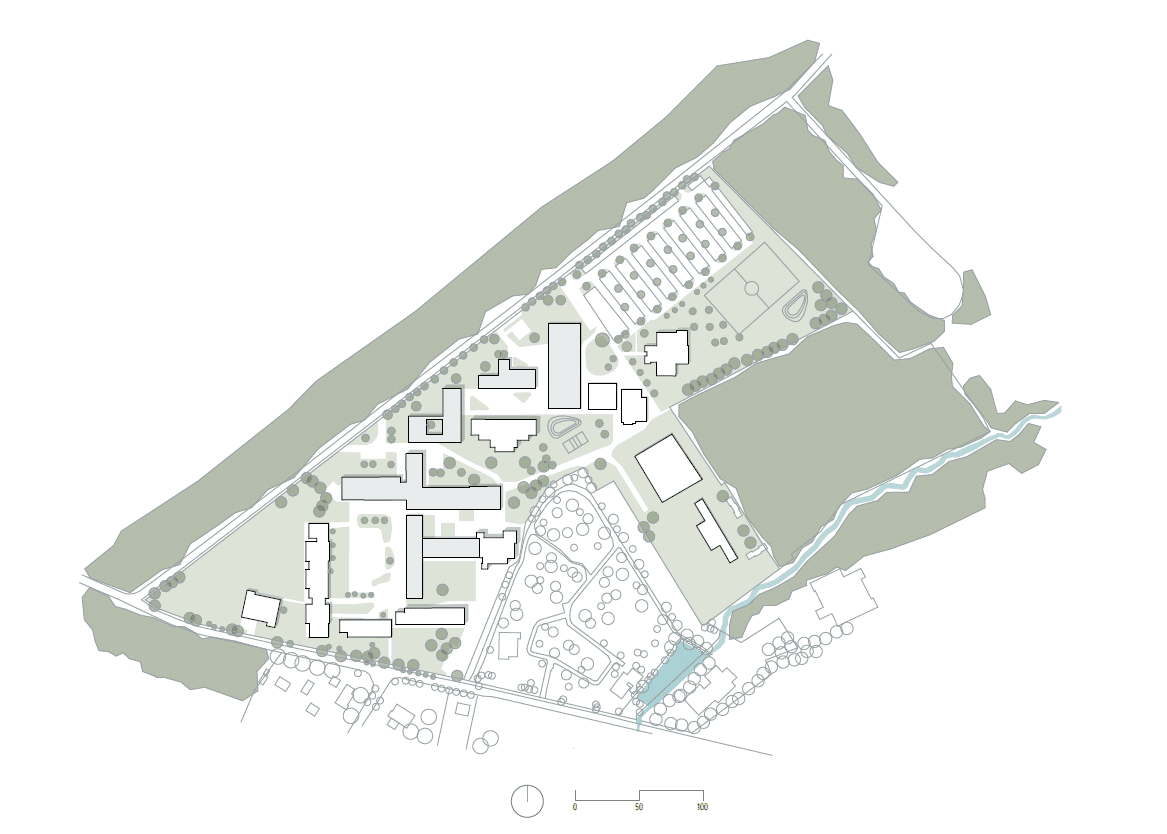
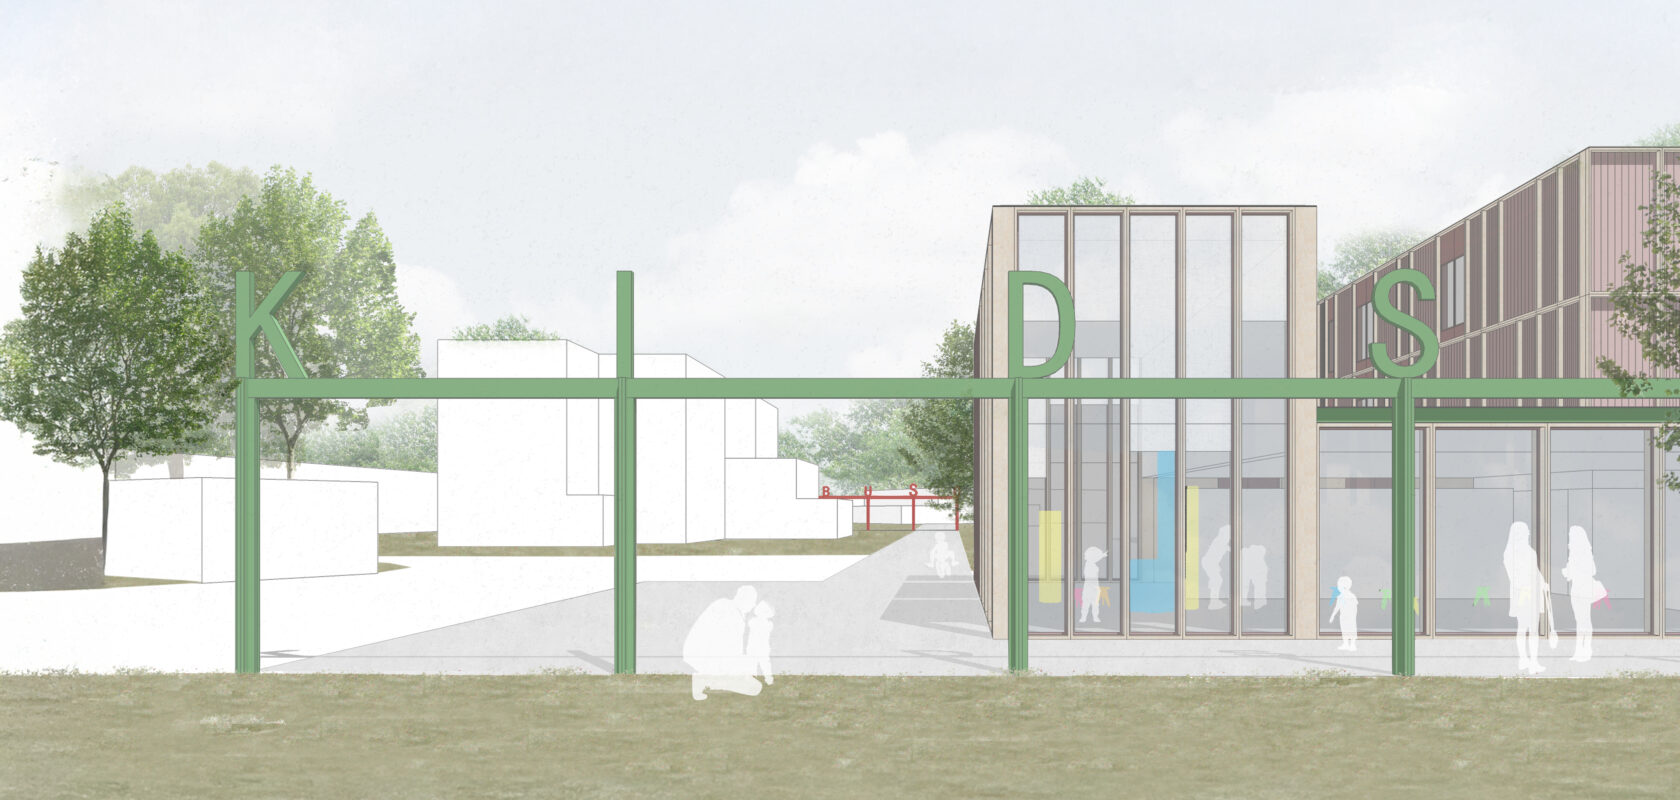
The KIDS Hasselt campus is being transformed from infrastructure dating back to 1958 into a future-oriented living and learning environment for children and young people with diverse needs. The strategic masterplan combines renovation, targeted new construction and selective demolition to make the campus more sustainable, functional and green. The interventions bring education, care and day care back together within a clear campus structure. By clustering functions, improving circulation flows and creating more room for greenery and interaction, the project creates an environment that not only works better, but also offers greater quality for its users.
Facts about the project
- Expertise:
- Architecture
- Expertise
- Masterplanning, architecture
- Client
- KIDS vzw
- Location
- Hasselt, België
- Partners
- A-tract, part of Sweco – FCS Architecten – Sweco
From outdated infrastructure to a new campus
The strong growth of KIDS Hasselt made it clear that the existing infrastructure no longer met the needs of education, care and day care for deaf and hard-of-hearing children and children with autism.
The masterplan therefore does not start from the complete replacement of the existing campus, but from a thorough analysis of what can be retained, adapted or replaced. Sustainability, functionality, efficiency, flexibility and greening are the key design principles.
Selective demolition creates space for new shared outdoor areas and improved circulation. At the same time, the available resources can be used in a targeted way for the energy renovation of buildings that retain their function and potential.
More space for interaction and greenery
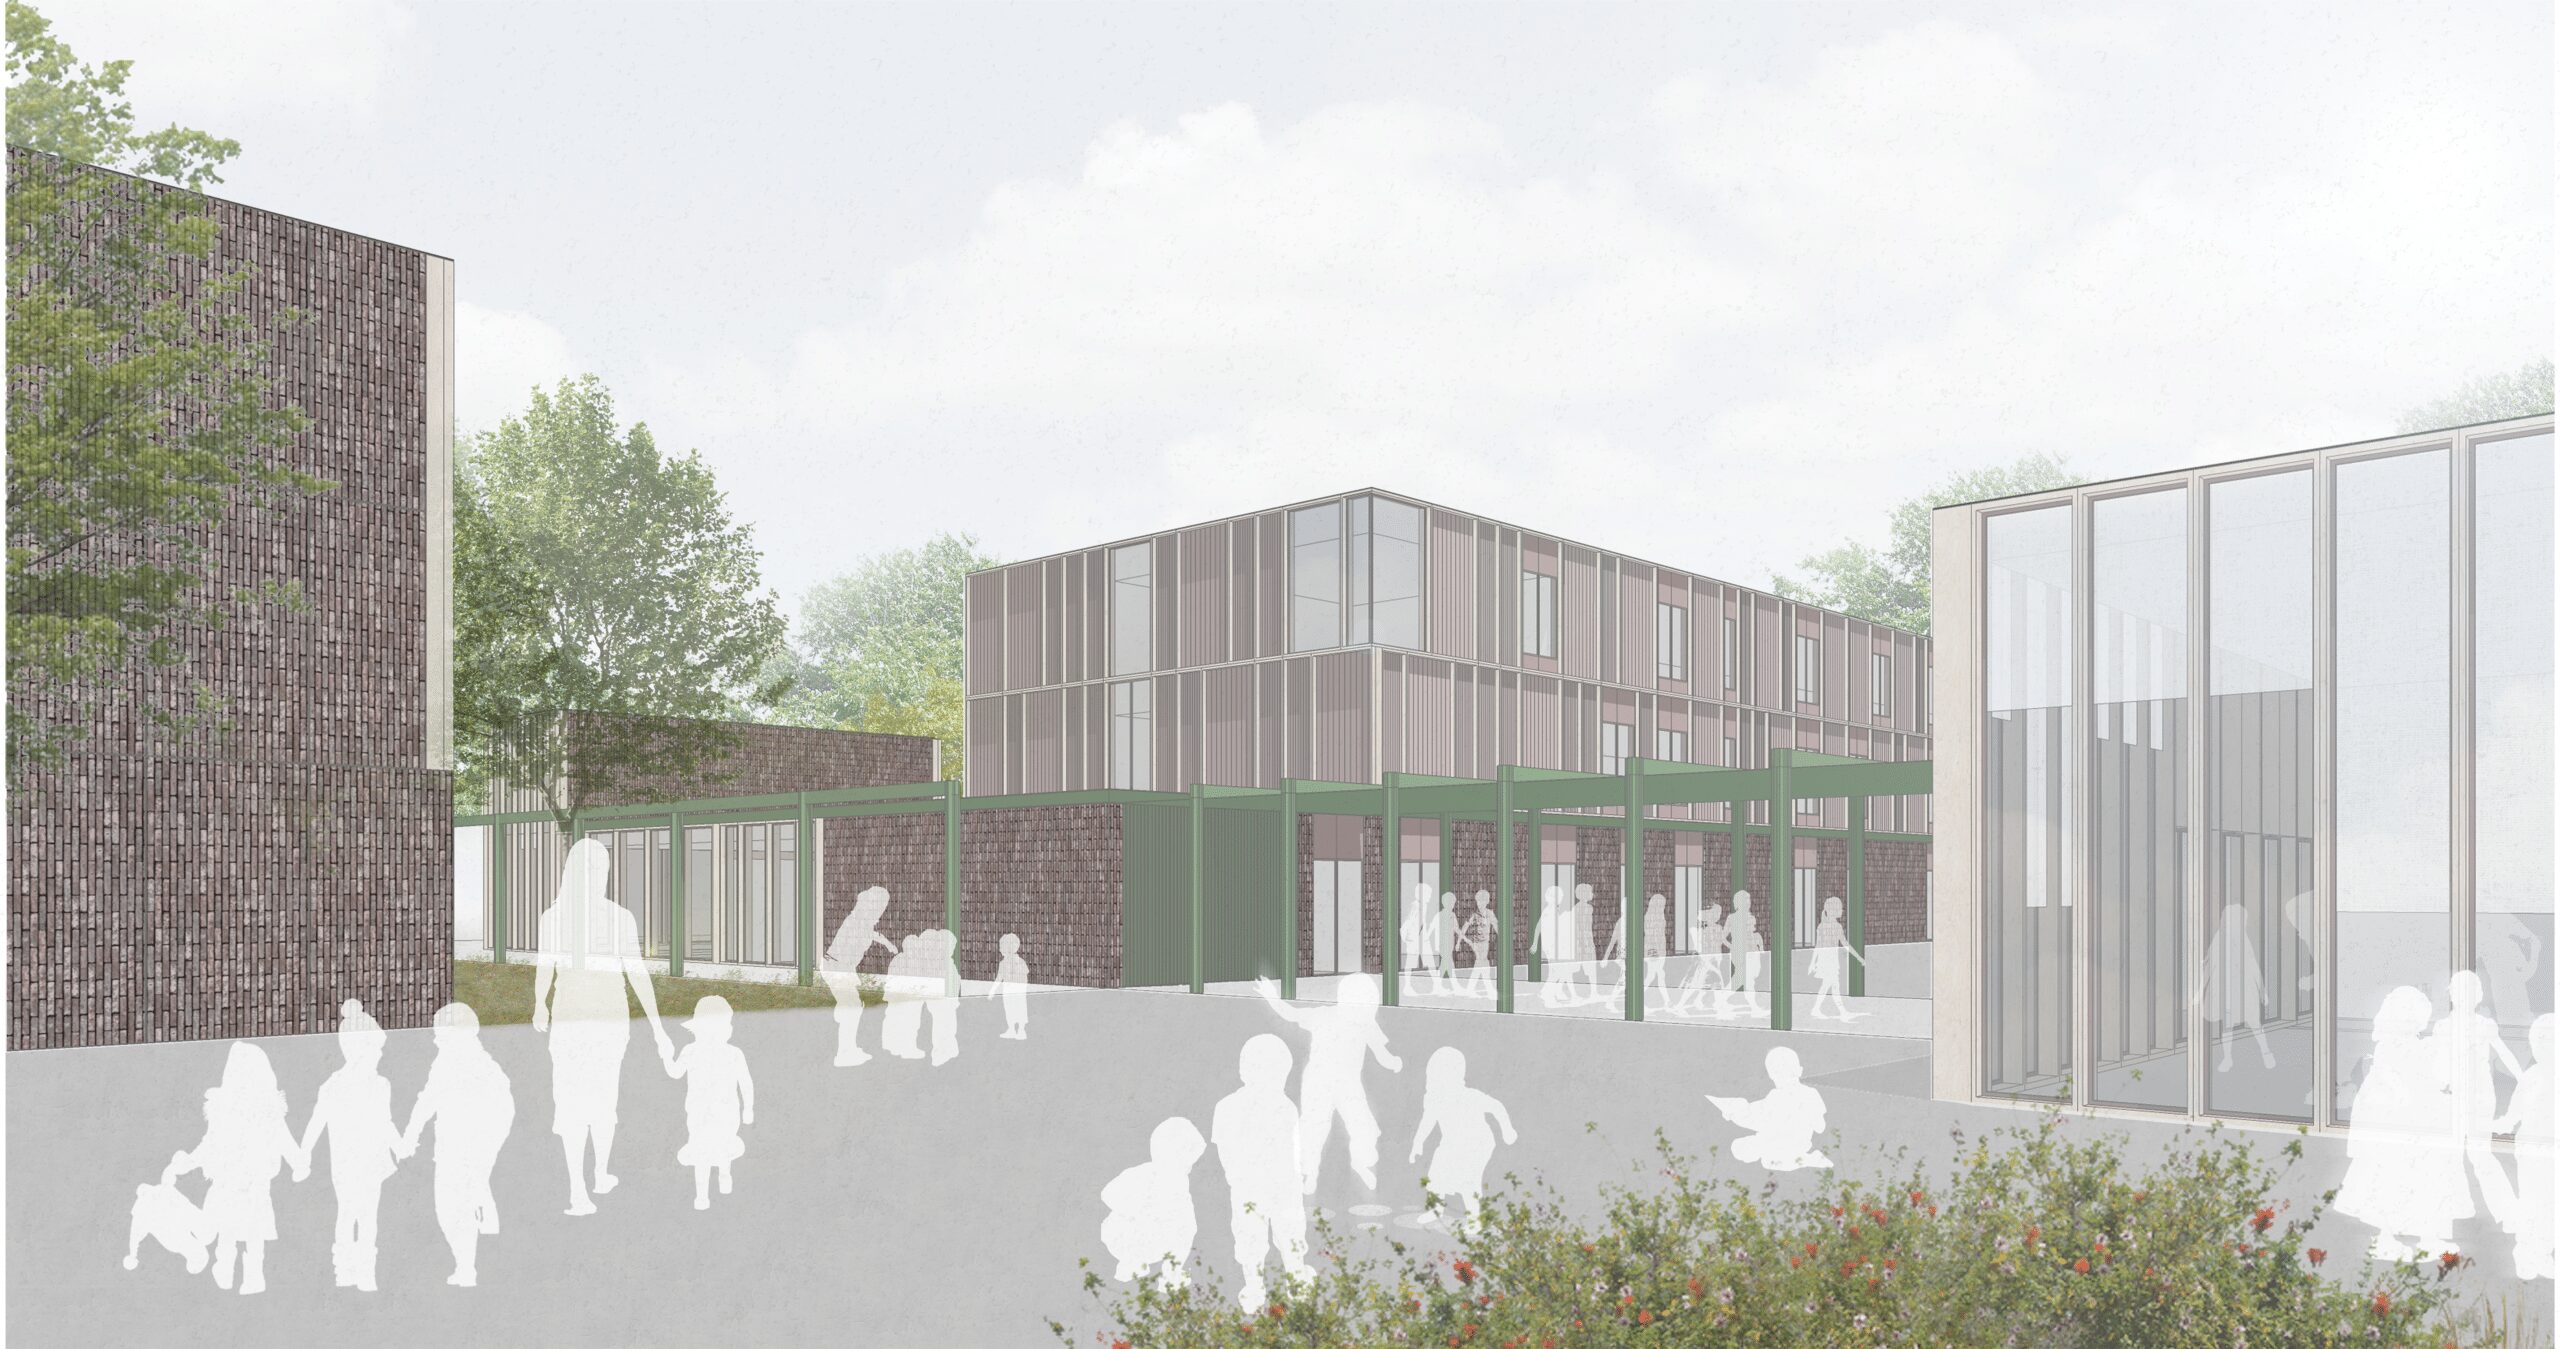
Clustering the functions creates a clearer campus structure with shorter and more logical connections. Canopies and covered areas make the outdoor space more usable and encourage interaction between the different users.
New trees and green zones strengthen the relationship with nature and bring more calm and quality of stay to the campus. In this way, greenery becomes not only a landscape element, but an active part of the everyday living environment.
Mobility has also been addressed. A new car park forms the first step towards better traffic organisation and improved accessibility to the site.
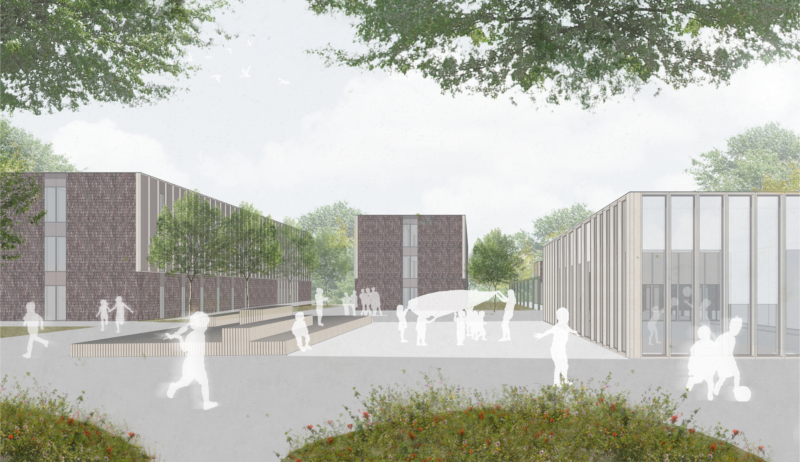 Photo © A-tract, part of Sweco
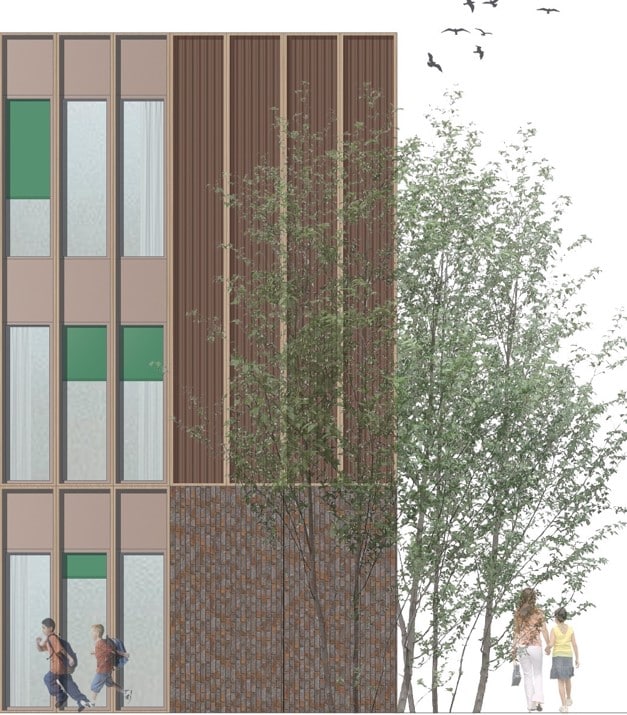 Photo © A-tract, part of Sweco
Renovation where it delivers the greatest value
The K&M buildings for special secondary education underwent an energy renovation. In addition to the renewal of the technical systems, the buildings received a new external envelope and new external joinery, significantly improving their energy performance and comfort.
The D, E and F primary school buildings are also being renovated for improved energy performance. By organising the extension on both sides of the existing corridor, a more compact volume with greater capacity is created. At the same time, the building becomes more energy-efficient and more efficient in use.
In this way, the existing infrastructure is not written off, but reused as the basis for the campus of tomorrow.
A new place for care and residential use
The new care building G is a carefully positioned part of the renewed campus. The building accommodates four living groups and combines contemporary architecture with a strong focus on comfort and ease of use.
Daylight, acoustics and spatial quality received particular attention, tailored to the specific needs of the users. The result is an environment that supports safety and calm, without compromising openness or a homely atmosphere.
A future-oriented campus
KIDS 2 shows how an existing campus can be transformed step by step without losing its identity and qualities. By approaching renovation, new construction, selective demolition, greening and improved organisation as one coherent whole, the project creates room for a campus that can grow with its users.