Living within an urban coastal landscape
O’Sea Beach
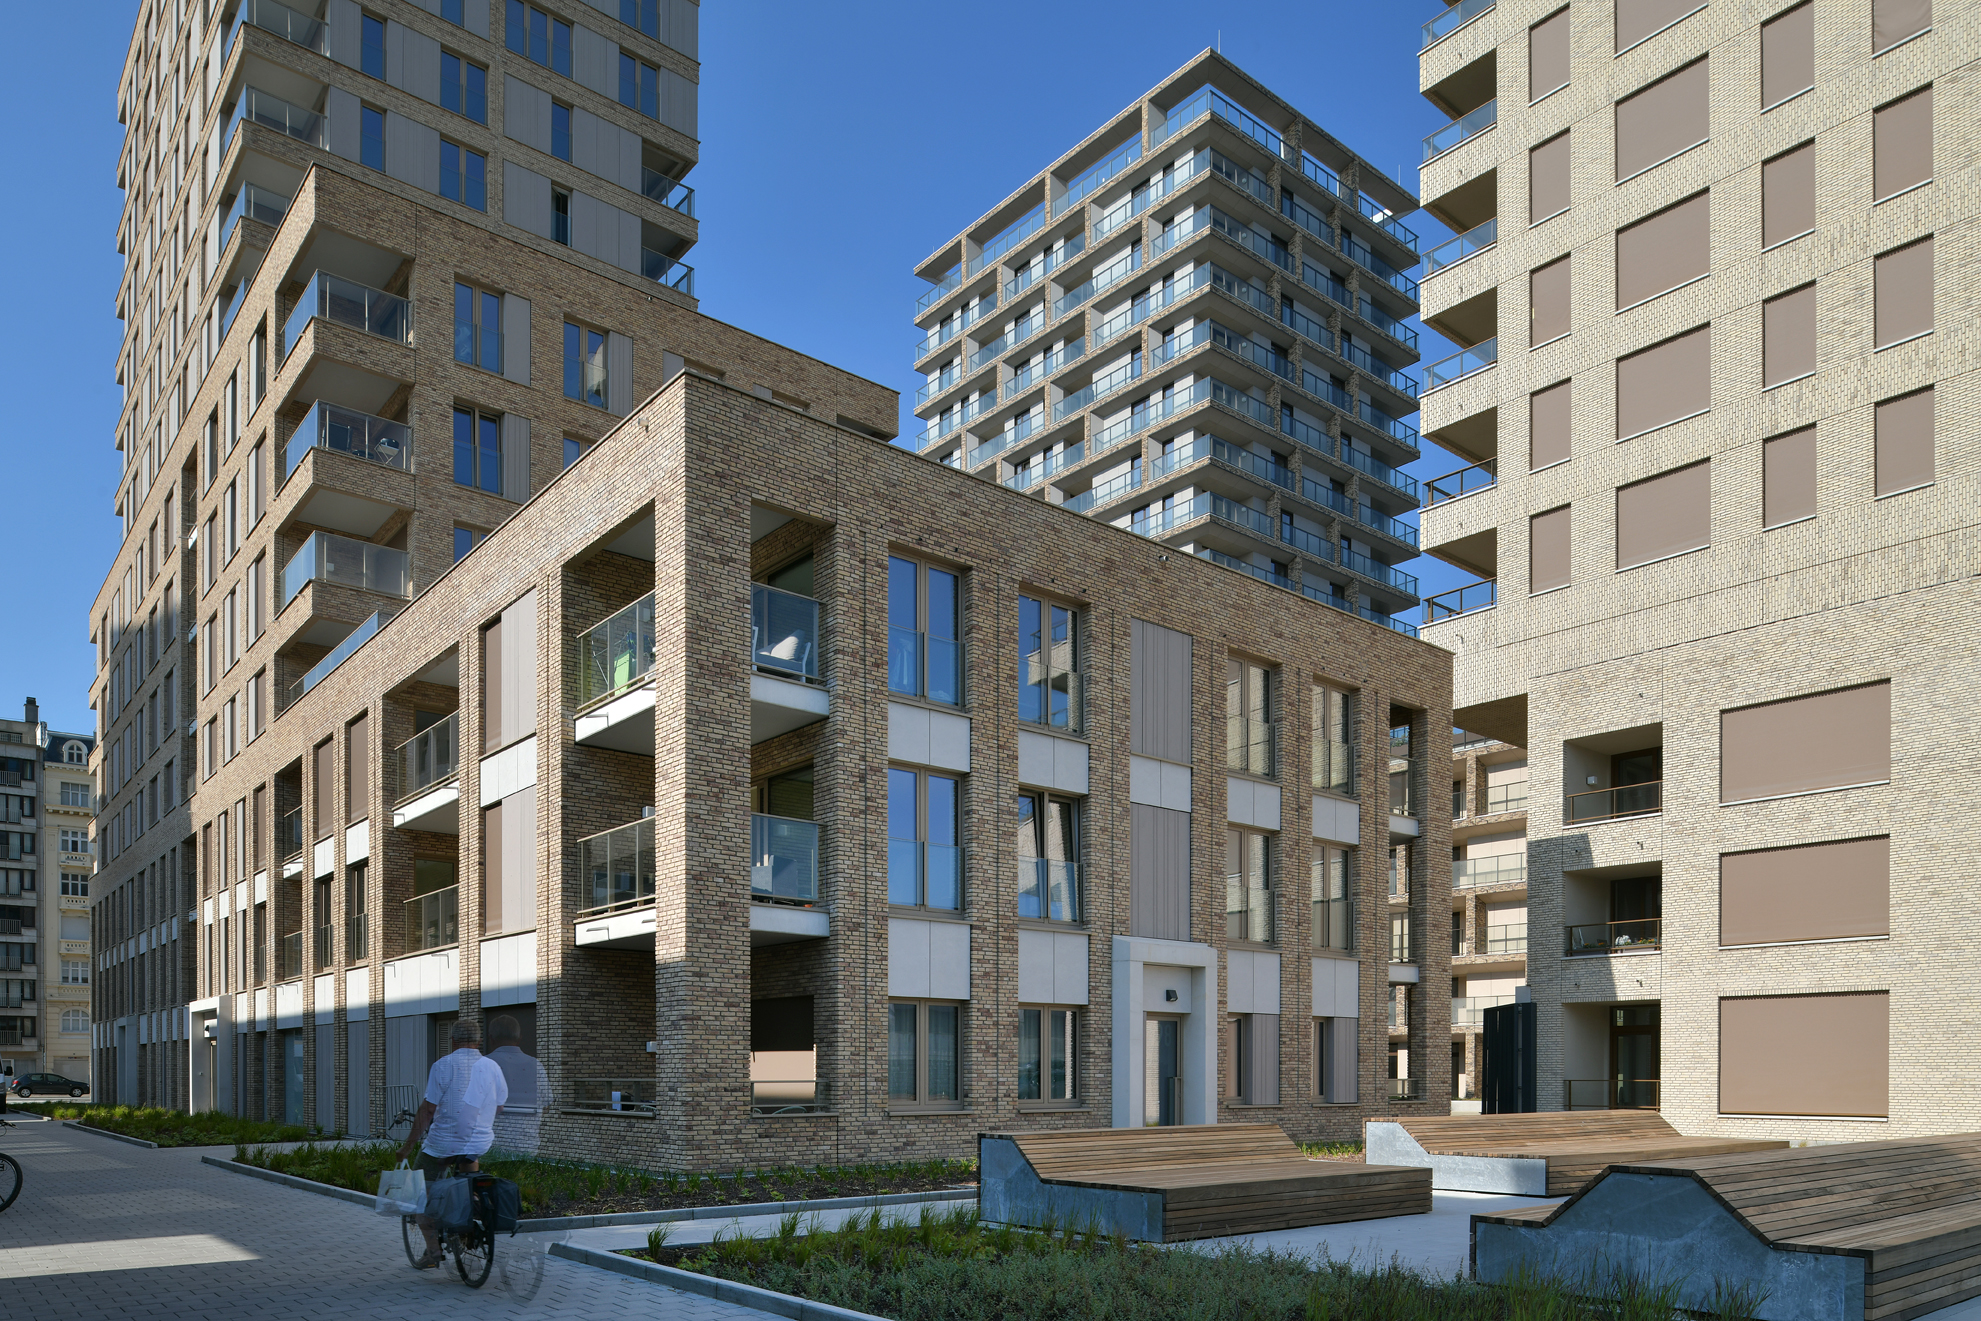
O’Sea is a residential development by Immobel on the former Mediacenter site in Ostend. O’Sea Beach is the second phase of the masterplan, bringing together 236 homes across three buildings arranged around a central square. From the outset, the architecture and public realm were designed as a single whole. Rather than the individual buildings themselves, the relationship between the buildings, landscape and the site’s various spaces forms the basis of the design.

Facts about the project
- Expertise:
- Architecture
- Immobel
- Client
- Ostend
- Location
- CONIX RDBM Belgium, Sweco
- Partners
- Masterplanning, architecture, structural engineering, building services engineering, acoustics
- Expertises
 Photo © CONIX RDBM Belgium
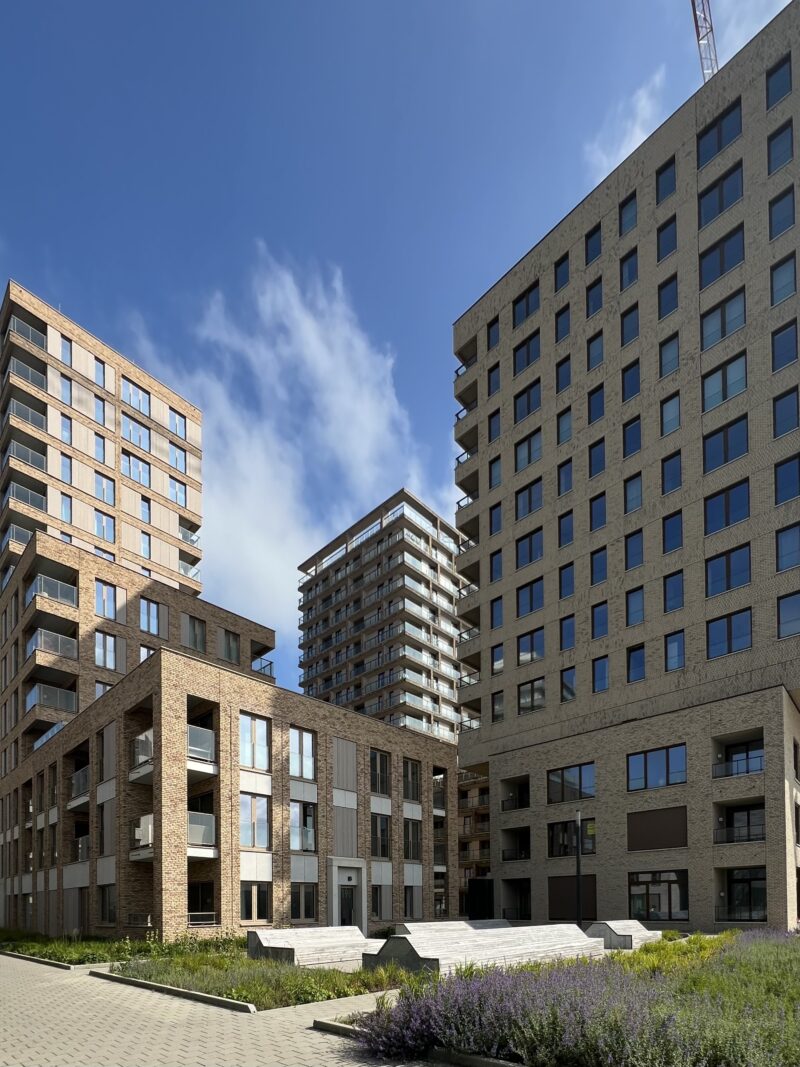 Photo © CONIX RDBM Belgium
An urban coastal landscape
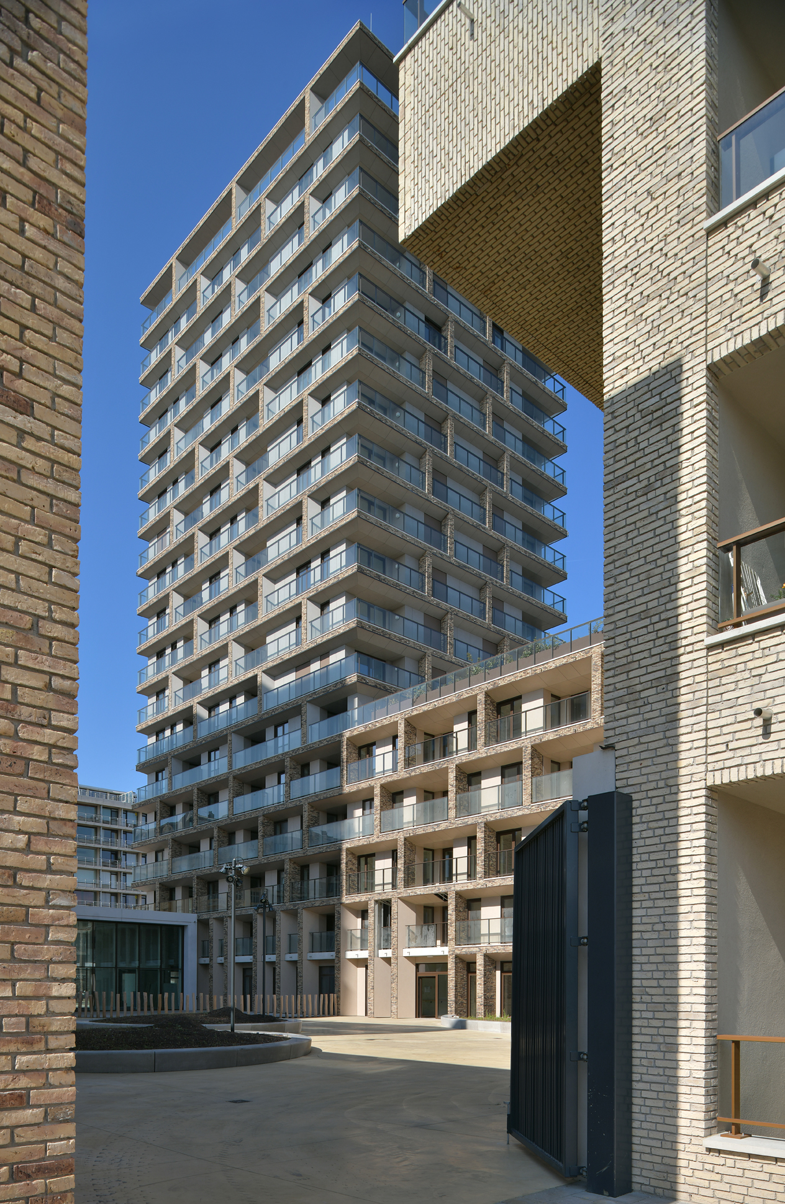
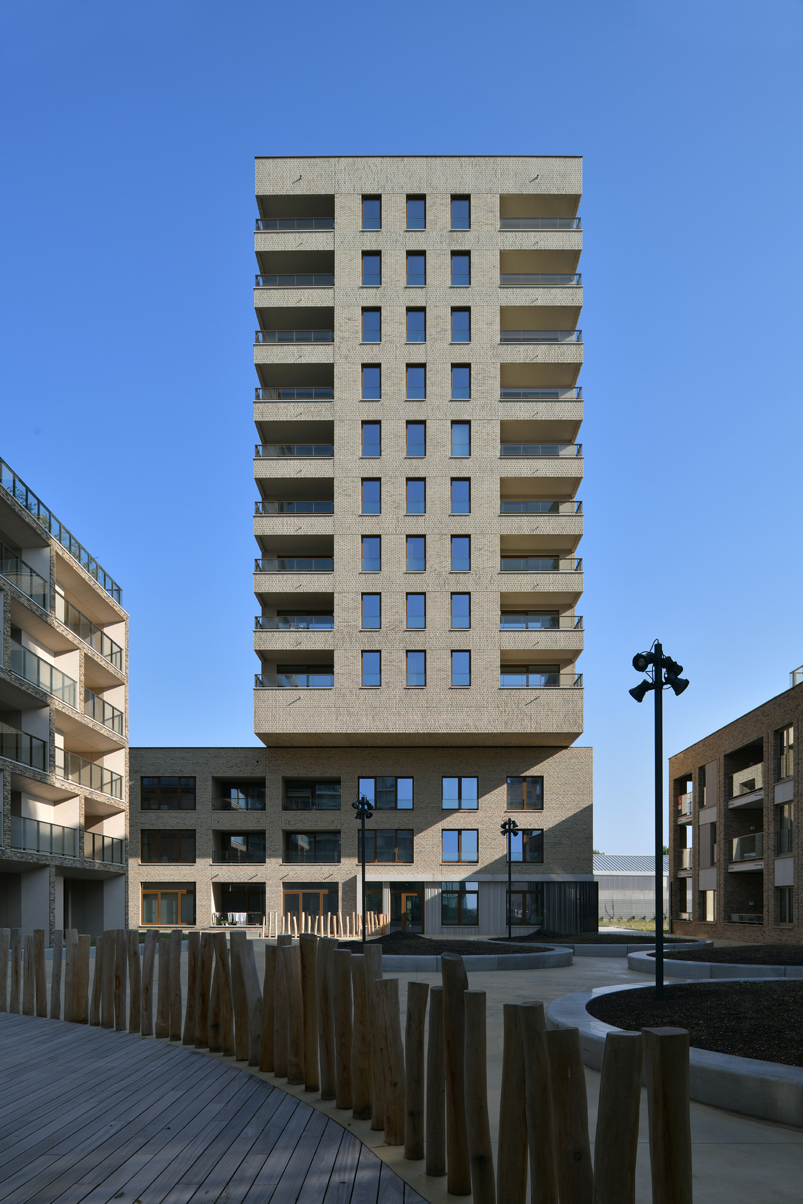
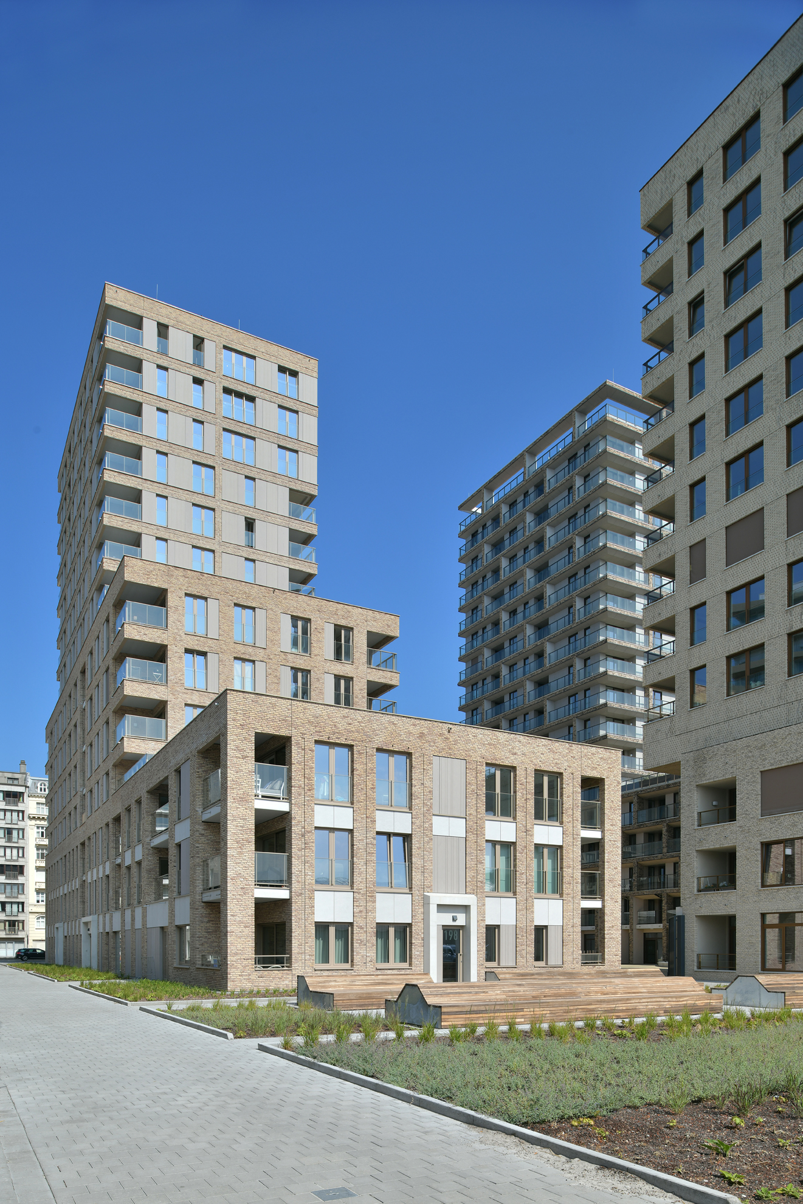
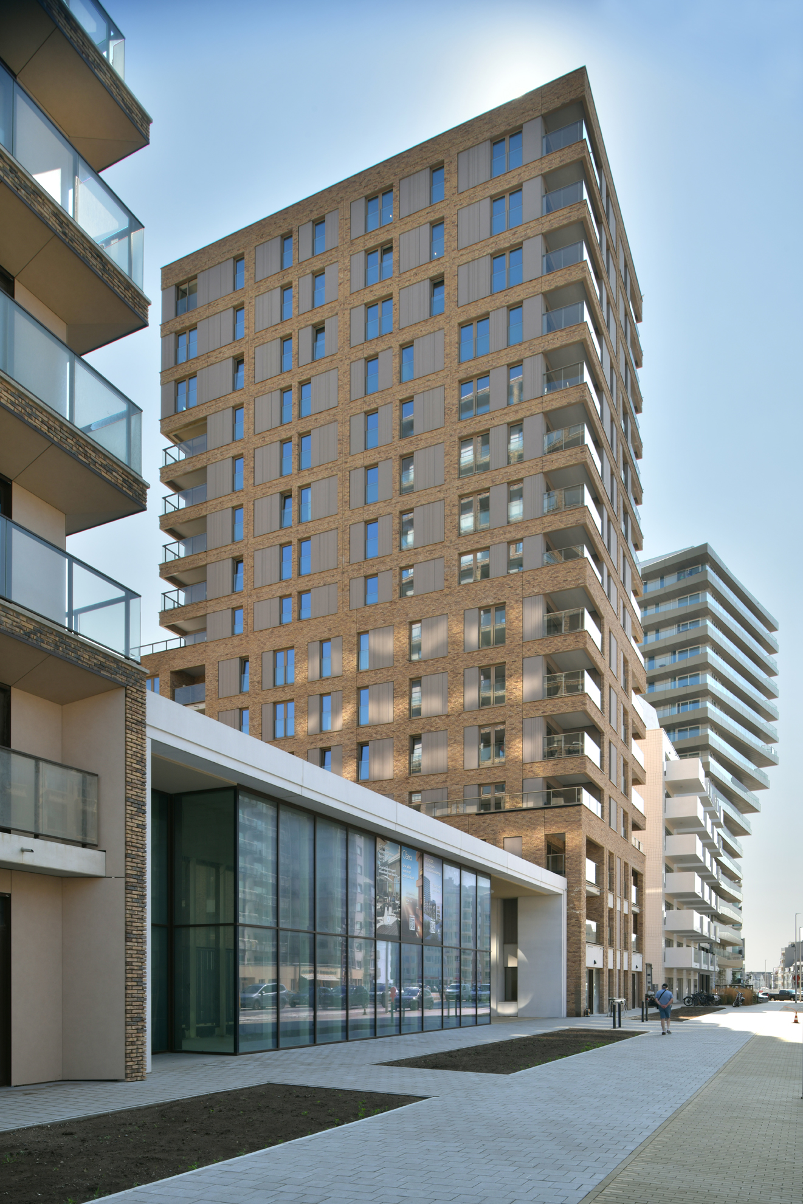
O’Sea Beach creates an urban residential environment that responds both to the character of Ostend and to the nearby sea. The three buildings form a more unified whole, comprising a continuous plinth of three to five storeys, topped by three taller volumes of up to sixteen storeys. The plinth anchors the project at ground level, while the towers add height and variety to the ensemble.
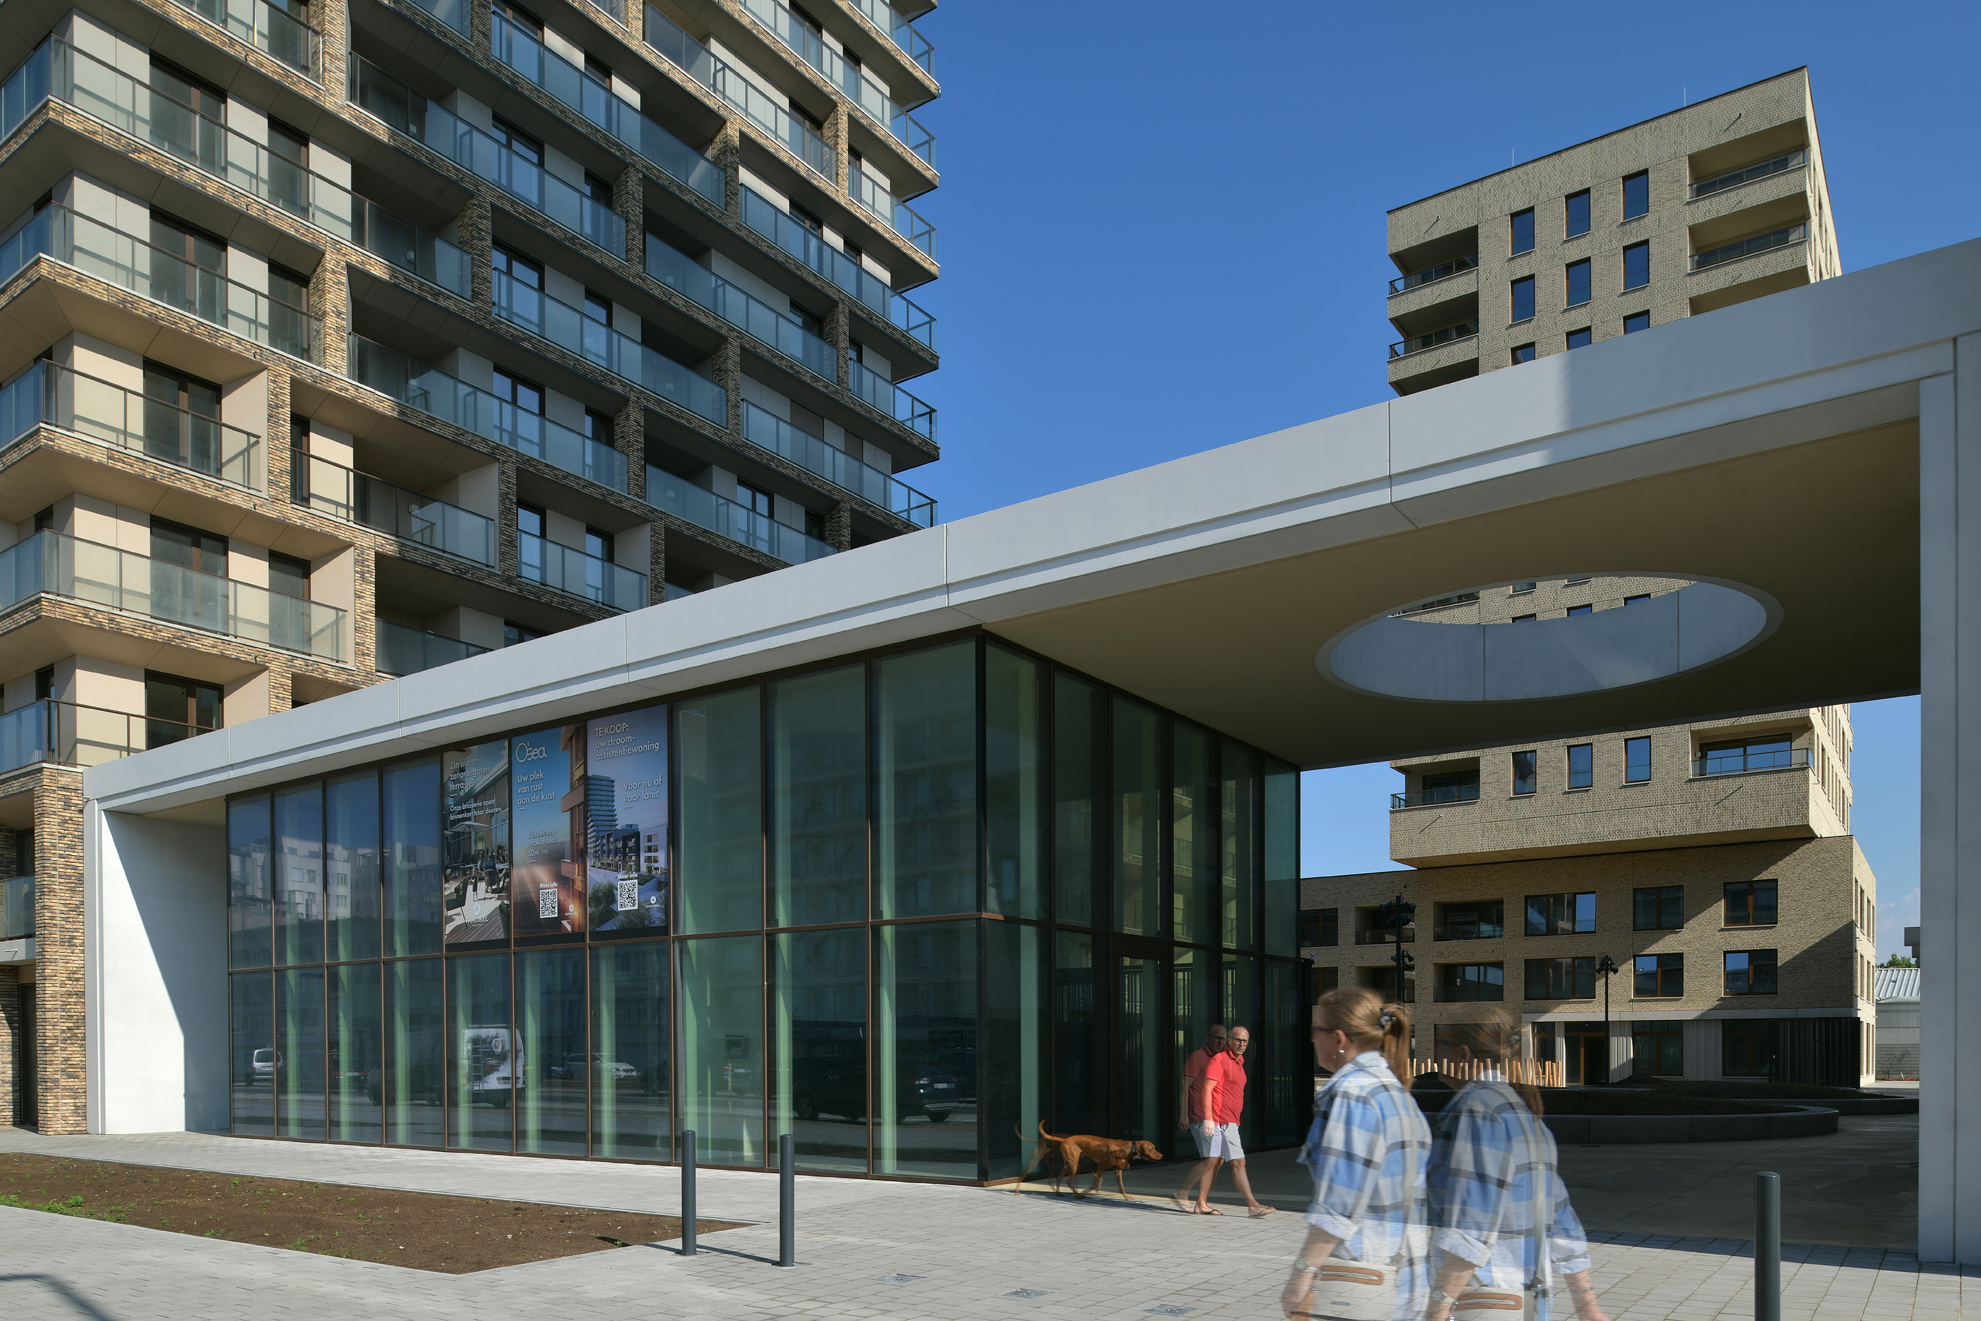
The central square forms the heart of the project. The buildings partially enclose the space, creating different entrances, views and places to spend time. The plinths extend between the buildings, forming gateways to the square. As a result, it is not an isolated internal space, but a gradual transition between the surrounding city and the more sheltered living environment of residents.
The square is open during the day and can be closed in the evening. The homes, entrances and shared facilities around the space create activity and natural surveillance. This creates a place that can accommodate different users and activities throughout the day, while retaining a clear identity and a sense of enclosure.
The site is arranged as a sequence of different spaces and connections. Sunlight, sightlines and the orientation of the buildings have been carefully coordinated. The project establishes relationships with the surrounding residential neighbourhood, the sea and the adjacent sports facilities. Each side has its own relationship with its surroundings, ensuring that the buildings do not act as one closed object but respond differently to their context.
A family of bricks
The three buildings form a coherent architectural whole, while each retaining its own character. This balance between unity and individuality is expressed, among other things, through the choice of materials.
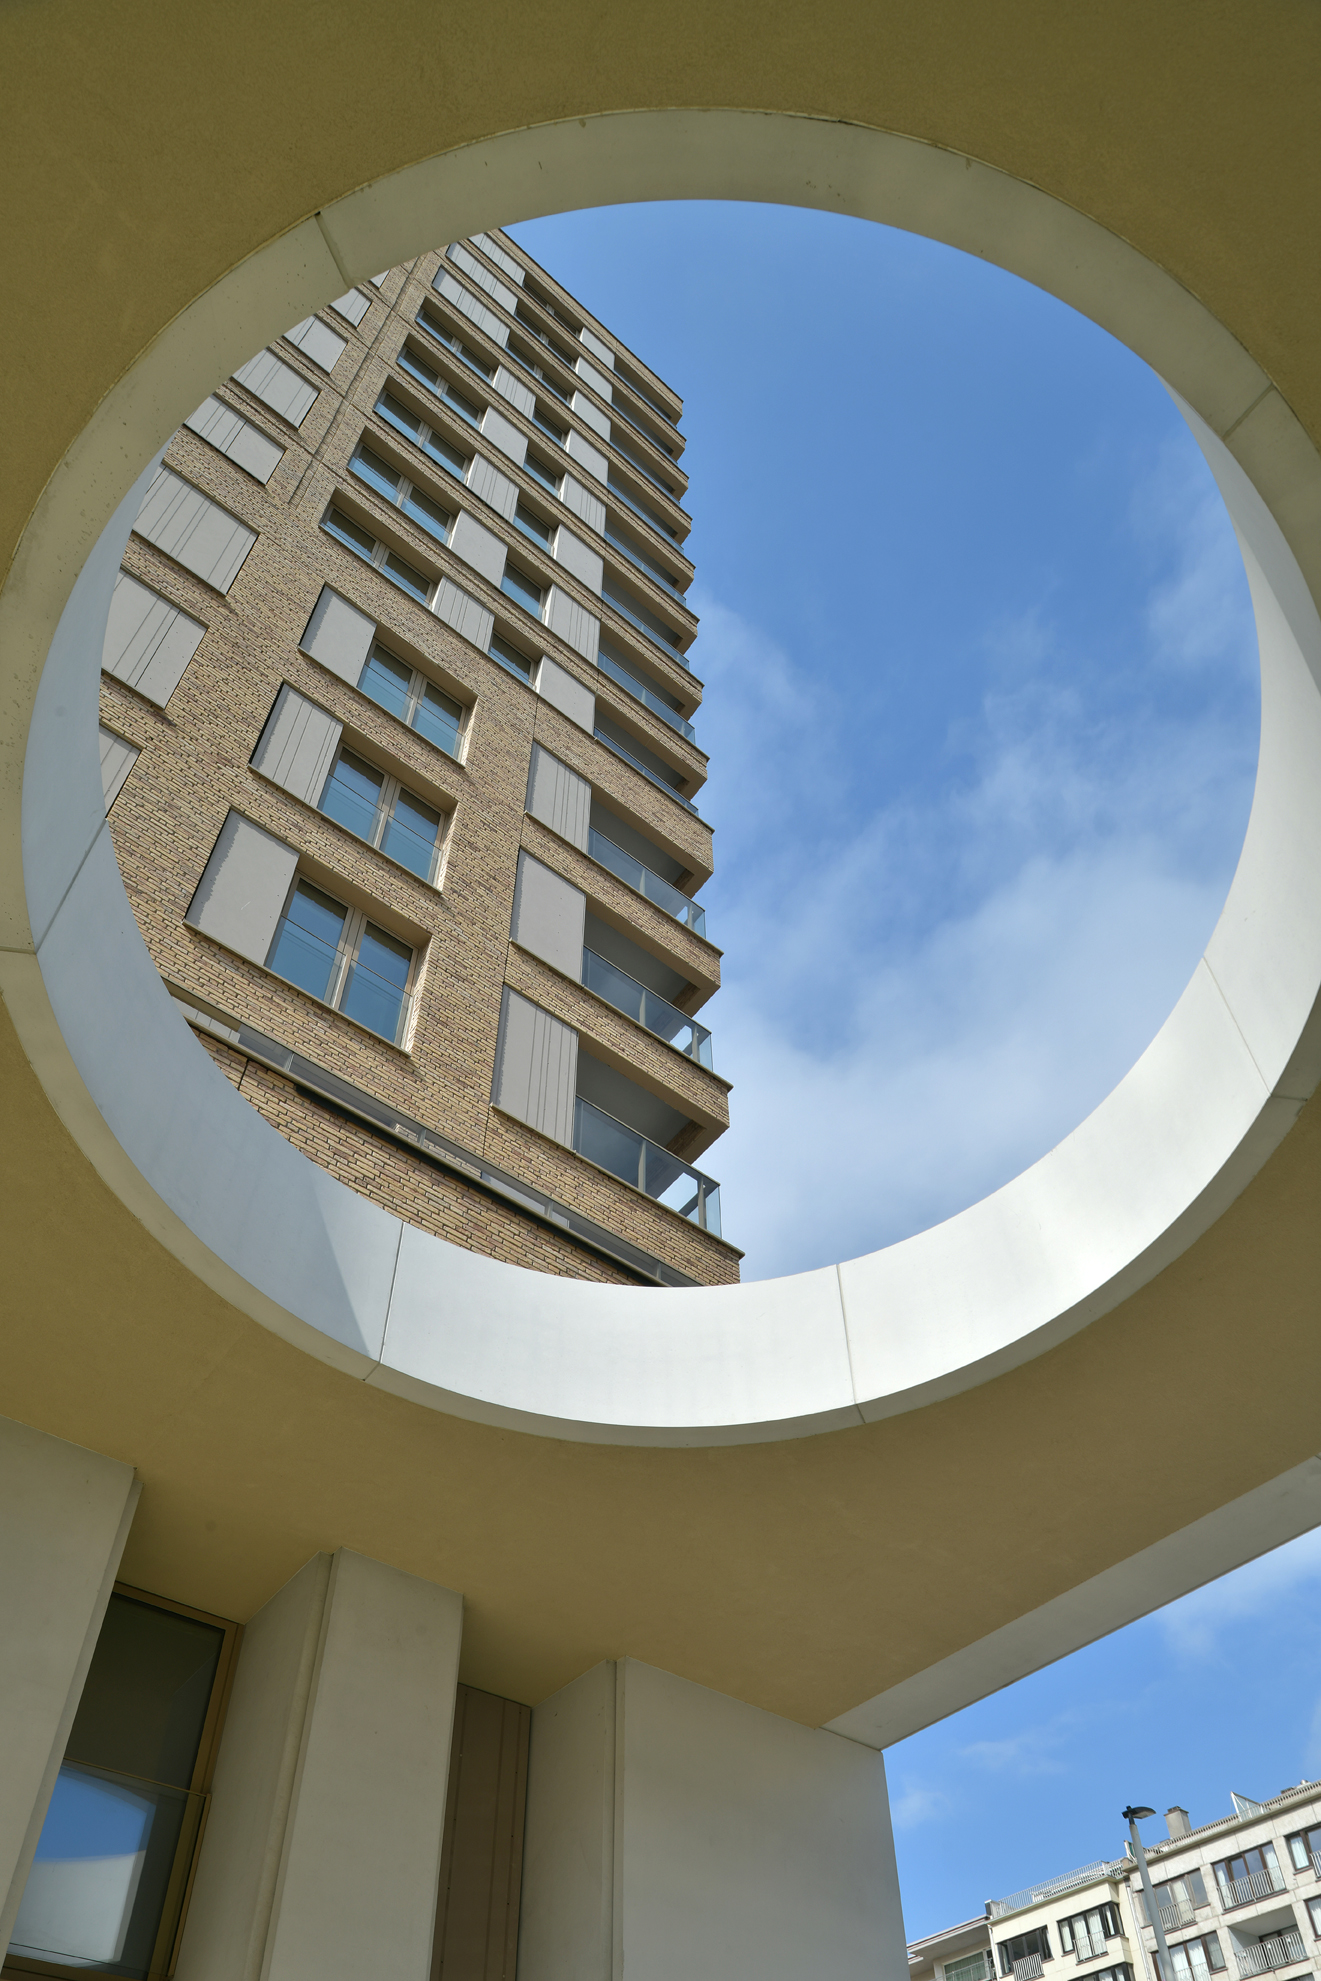
Three sand-coloured waterstruck bricks were selected for the façades, inspired by the shades of the nearby beach. The bricks belong to the same family, but subtle variations in colour and application give each building its own identity. Architectural concrete and other contemporary materials complement the brickwork and reinforce the differences in scale and character.
The façades also required a specific construction approach. The height of the buildings and the conditions at the coast meant that a traditional solution using brick slips was not feasible everywhere. Together with Vandersanden and Loveld, the team therefore developed a prefabricated solution in which brick and concrete are combined in the factory.
Depending on the building, the bricks are traditionally bonded, used as brick slips in precast concrete elements, or integrated into prefabricated sandwich panels. This made it possible to combine careful detailing and a consistent architectural expression with the advantages of controlled off-site production.
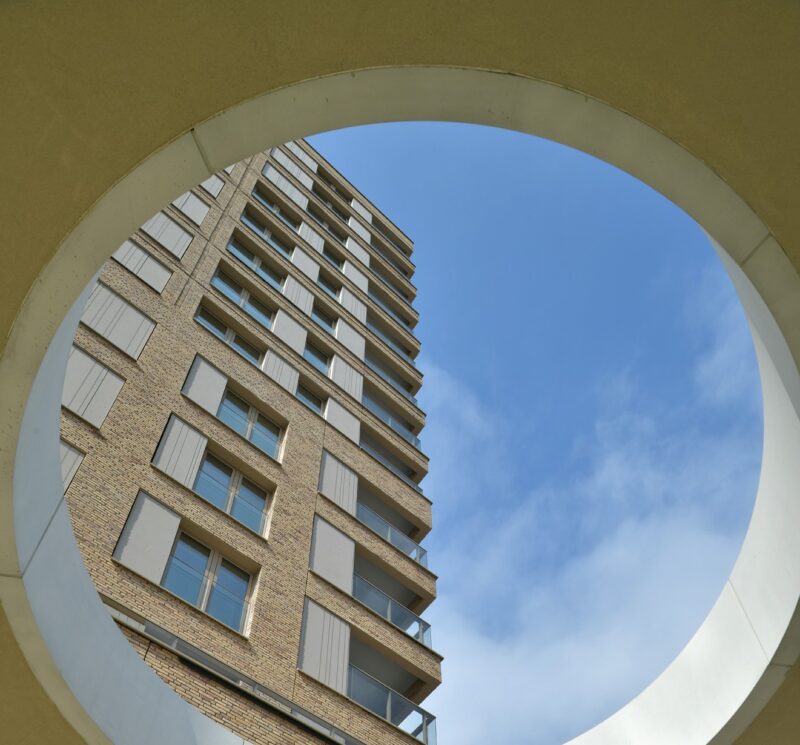 Photo © CONIX RDBM Belgium
 Photo © CONIX RDBM Belgium
Living between city and sea
The various housing types contribute to the vitality of the project. O’Sea Beach combines apartments and studios with around 102 assisted-living units. This variety of homes enables different groups of residents to find a place within the same development.
Every home has its own outdoor space. The position and orientation of the buildings also provide a varied range of views: across the city, towards the sea or onto the surrounding sports facilities. The buildings are arranged to allow daylight and views to penetrate deep into the plan.
Alongside the private homes, there are around 680 m² of shared facilities. A communal living room, co-working space and other collective areas give residents the opportunity to meet, work or spend time outside their own homes. The design therefore seeks a balance between privacy and community: space for one’s own apartment, but also for the shared landscape and the community around it.
A square for meeting
The central square is more than simply a space between the buildings. It forms the social heart of O’Sea Beach and is designed as a place where residents and visitors can meet.
The transition between the buildings and the square has been carefully designed. Transparent, active plinths create visibility and movement, while the different entrances and passageways give the space a human scale. The outdoor space thus becomes a sequence of places rather than one large open area.
Its car-free character also contributes to this experience. Cars are accommodated underground wherever possible, freeing up ground-level space for pedestrians, greenery, meeting and relaxation. The underground car park has space for 179 cars. Bicycle parking for 338 bicycles is also provided at ground level.
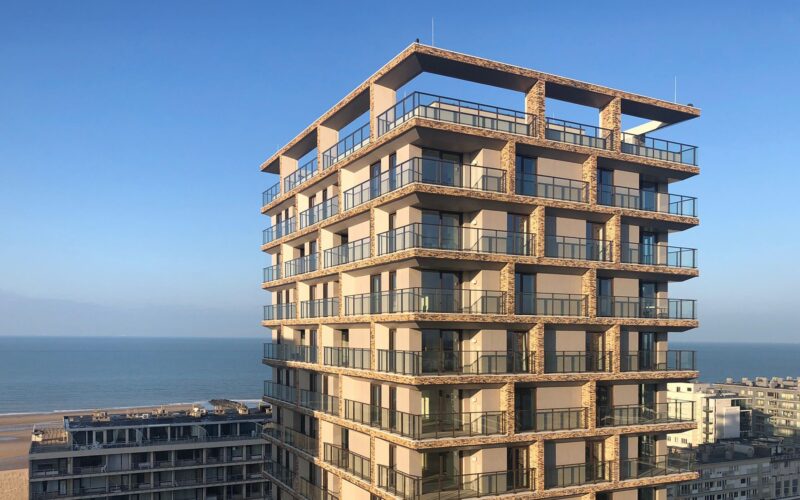 Photo © CONIX RDBM Belgium
 Photo © CONIX RDBM Belgium
Architecture, landscape and sustainability
O’Sea Beach is based on the idea that residential quality is defined not only by the home itself, but also by the environment in which it is located. That is why the buildings and outdoor space were designed together from the very beginning.
The roofs are also part of this integrated whole. Rainwater is collected and reused on the higher roofs. Other roofs are designed as green roofs, buffering rainwater while creating green views for the homes on the upper levels. Solar panels contribute to the project’s energy supply.
The architecture does not seek to create a separate ‘sustainable’ image, but instead integrates technical and ecological measures into the design. Greenery, water, shared space, mobility and energy all form part of the same living environment.
O’Sea Beach demonstrates how a coastal residential development can be more than a collection of apartments. By designing the buildings, landscape and public realm as one whole, it creates an urban living environment with a range of scales, places and atmospheres. A place that opens out towards Ostend and the sea, while also offering space for meeting, tranquillity and the everyday lives of its residents.