
Urban Management and Strategic Planning
Strategic commercial plan builds on the strengths of local commercial centres
How can a city shape the future of its commercial centres while giving local businesses clarity? Sweco and CityD-WES are developing a strategic commercial plan for the City of Bilzen-Hoeselt, covering Bilzen town centre, Hoeselt town centre, Beverst and Munsterbilzen. We combine economic trends and dynamics with spatial analyses of existing commercial structures. This will underpin an evidence-based vision which, together with clearly defined boundaries and spatial principles, is intended to provide a practical framework for decision-making.
- Expertise:
- Liveable cities
- Client
- City of Bilzen-Hoeselt
- Location
- Bilzen town centre, Hoeselt town centre, Beverst and Munsterbilzen
- Services
- Spatial planning, spatial economics, research by design, GIS and mapping, stakeholder participation and consultation
- Partner
- CityD-WES
From changing shopping habits to a forward-looking commercial policy
Bilzen-Hoeselt has commercial centres with distinct identities and strong local roots. The city is building on these qualities while responding to spatial, demographic and economic changes. Consumer behaviour and town-centre functions are also evolving, creating new opportunities for an attractive mix of retail, hospitality, services and other town-centre uses. The merged municipality therefore aims to strengthen its commercial structures and prepare them for the future through a policy framework that responds to emerging trends, changing needs and the specific roles of its different centres and smaller local centres.
The strategic commercial plan brings together economic trends and dynamics and spatial analyses of existing commercial structures. We examine the commercial offer, commercial dynamics, consumer behaviour and development opportunities in their spatial context. These insights form the basis for a forward-looking vision for retail, hospitality, services and other uses that strengthen town centres. The study will identify the roles the four centres could play, how they can reinforce one another and the conditions needed to make the most of additional opportunities and attract the desired uses.
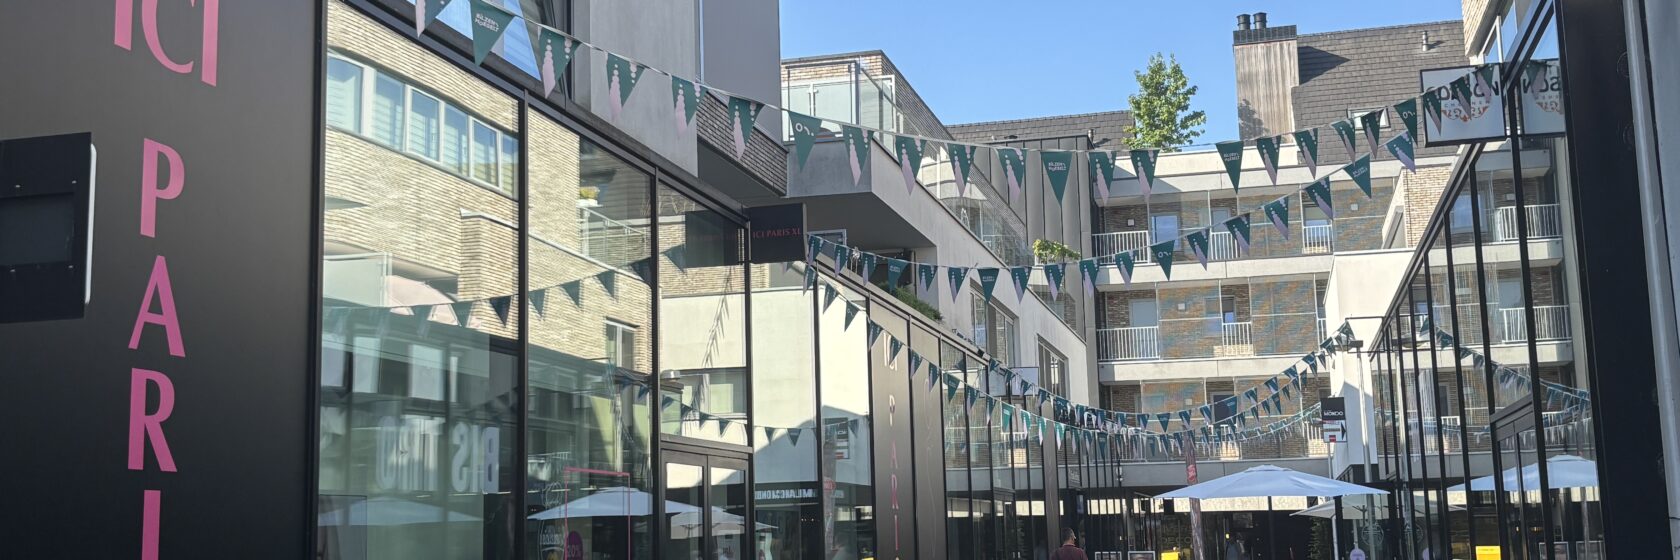
One integrated approach across six work packages
Sweco is developing the strategic commercial plan together with CityD-WES, a consultancy specialising in spatial economics and commercial strategy. We bring our expertise together in a single integrated, multidisciplinary project team. In close consultation with the municipal administration, the mayor and aldermen, GECORO (the municipal spatial planning advisory committee), retailers, business owners and traders’ associations, we develop the plan step by step through six work packages:
- Inception and alignment. The scope, schedule, available information, stakeholders and consultation structure are agreed jointly. Project organisation and data collection are also defined at this stage.
- The team examines the spatial and economic structure of the four centres, the commercial offer, retail, hospitality, services, commercial dynamics, the use of commercial premises, property typologies, trends, consumer behaviour, market demand and the policy context.
- Vision development. We develop a strategic vision and a spatial-economic framework for the role and positioning of the different centres. This includes core shopping areas, streets leading into them, transformation zones and development profiles. We link the defined boundaries to spatial principles and maps.
- Strategic case study: the SAC site. Potential future uses and combinations of uses are explored and translated into an outline spatial plan and a shortlist.
- Action programme. The vision is translated into short-, medium- and long-term actions, identifying priorities, relevant stakeholders, potential instruments and, where possible, cost estimates. Action sheets are prepared for four priority actions.
- Validation and delivery. The results are discussed and validated through consultation sessions. This is followed by the writing and design of a clear final report with maps and digital data, a final presentation and a briefing for the municipal leadership.
A vision with clearly defined boundaries and spatial principles
The challenge is to develop a coherent commercial vision that builds on the scale, identity, existing strengths and development dynamics of the four commercial centres. Their intended roles and positioning are not predetermined: they will emerge from the economic and spatial analysis and consultation with local stakeholders.
We link the vision to clearly defined boundaries for core shopping areas, streets leading into them, transformation zones and commercial zones, supported by spatial principles and maps. Both across the merged municipality and within each centre, the plan is intended to identify where commercial uses can be developed, strengthened or adapted to future needs and opportunities, and under which conditions. This gives the city a practical framework for decision-making and provides retailers with guidance when planning the future of their businesses or premises.
Particular attention is paid to the current SAC site. The planned relocation of municipal functions creates an interesting opportunity to give this site a forward-looking new purpose. We assess potential uses, combinations of uses and scenarios in terms of their contribution to footfall, vibrancy, the quality of the visitor experience, economic activity, feasibility and town-centre vitality. This assessment is translated into an outline spatial plan and a shortlist of promising options.
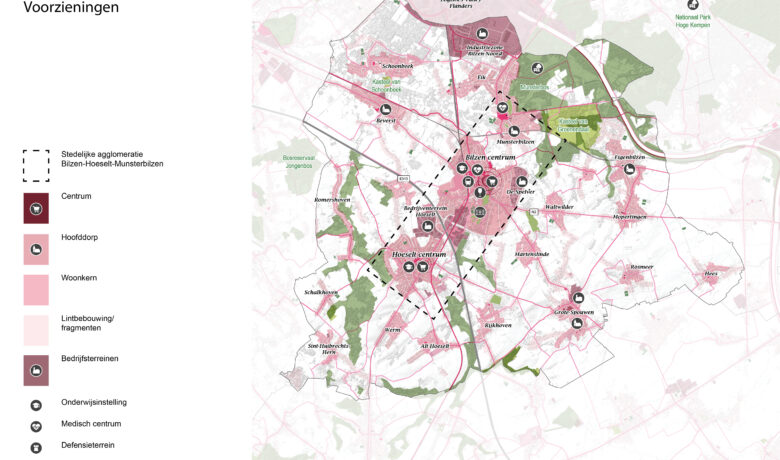
Photo Credit: © Sweco
From vision to an actionable programme
The plan provides the City of Bilzen-Hoeselt with practical tools to assess and guide permit applications, development prospects and private investment in a targeted way. Retailers, hospitality operators, developers and investors also gain greater clarity on the conditions and principles that apply to their locations, for example when applying for permits or carrying out renovations.
The combination of a strategic policy framework, practical spatial principles and maps, a detailed strategic case study for the SAC site, an action programme and action sheets for four priority actions creates a clear route towards implementation. Deliverables include a clearly written and professionally designed final report, maps, digital data, a final presentation and a briefing for the municipal leadership. The digital GIS data also provide a reusable knowledge base that will allow the city to continue monitoring commercial developments.
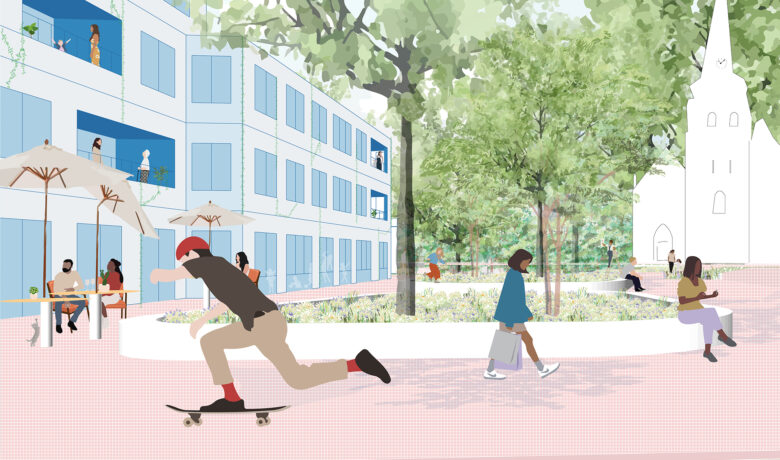
Photo Credit: © Sweco
Spatial and social value
By making greater use of the four centres’ individual strengths and reinforcing their complementary roles, the plan builds on Bilzen-Hoeselt’s strong spatial and socioeconomic fabric. It supports the development of more attractive central areas, the uptake of commercial opportunities, better coordination between different town-centre functions and closer cooperation between municipal departments, the municipal leadership and local stakeholders. This gives the city an actionable framework to help its centres grow, step by step, into attractive, vibrant and forward-looking places to meet.
Photos: © City of Bilzen-Hoeselt