
Circular water management: Ter Beke, Antwerp
Sweco investigated how part of the Ter Beke business park in Wilrijk could evolve into a more water-conscious and climate-resilient area. The study focused on an area-wide approach that better aligns water demand with the availability of rainwater, enabling water to be shared and reused across plot boundaries. In doing so, rainwater once again takes on a central role in the design of the site, with attention to collective storage, water safety, and technical, spatial and organisational feasibility.
- Expertise:
- Water
- Client
- CB&S, City of Antwerp
- Location
- Wilrijk, Antwerp
- Services
- water management, hydrology and hydraulics, climate adaptation, spatial planning, water treatment
- Partners
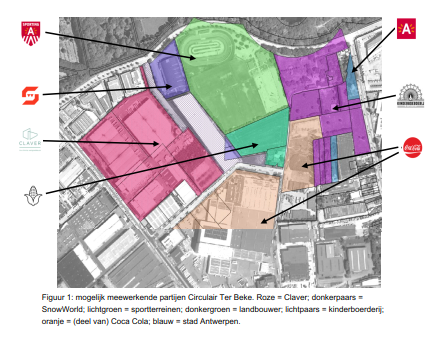
- CCEP, Claver, SnowWorld, Ter Beke Sports Centre, Wilrijk Children’s Farm and the Fire Brigade
A collective water strategy for a business park
The starting point for this study was the water demand from, among others, the sports fields, which have relatively little rainwater available on their own site. At the same time, nearby companies such as Claver and SnowWorld have large roof areas and therefore a substantial supply of rainwater. By linking water demand and supply at area level, there is an opportunity to create a more collective and symbiotic water solution. This aligns with the vision for the business parks of the future, where water is shared across company boundaries.
Covering 227 hectares and home to more than 120 companies, Ter Beke is one of the larger business parks in the province of Antwerp. Due to the high level of hard surfacing and recurring flooding, water is both a challenge and a key factor in the site’s redevelopment. Sweco therefore examined how water demand and supply could be better aligned, both over time and across the site. As groundwater abstraction is no longer an option and space within individual plots is limited, the emphasis was placed on an area-wide approach in which water flows are brought together across plot boundaries.
In this project water is not seen as a waste stream, but as a shared resource that connects the different functions on the site.
Heleen Verhulst, Water consultant

From analysis to a concrete scenario
Sweco developed the study step by step. First, the water demand of the companies and organisations involved was mapped, and the available rainwater supply was calculated based on roof areas and other hard surfaces. The required storage capacity was then determined for several scenarios. Two preferred scenarios were subsequently visualised and assessed in terms of technical feasibility, spatial integration, and financial and organisational feasibility. On that basis, a preferred scenario was selected and further developed into a preliminary design and cost estimate. The design of a water treatment system was also included in the study.
The approach is distinctive because it does not start from a traditional solution for each individual plot, but from a collective water strategy. Companies with a surplus of rainwater, such as CCEP, Claver and SnowWorld, can help meet the needs of other functions within the area. This creates a symbiotic solution that offers greater flexibility than providing storage on each separate plot. For the Children’s Farm and the sports fields, which do not have sufficient water available on their own sites, this means a more reliable and better-matched supply.
Collaboration with the City of Antwerp and local partners
The project was developed in close coordination with the Flemish Environment Agency, the City of Antwerp and various local and private stakeholders. The involvement of multiple partners clearly strengthened the final outcome. By considering water flows across several plots together, Sweco was able to develop a solution that does not stop at plot boundaries. This made it possible to explore larger storage facilities, collective retention zones and a more considered approach to rainwater reuse. The approach also aligns more closely with the city’s spatial ambitions and with the principles of the Blue Deal.
New climate-resilient space for the region
The main challenge in this project was the limited space available in relation to the cost of the required storage capacity. The area is also spatially complex: to the north lie Schoonselhof and Fort 7, both water-rich and protected zones, which means groundwater abstraction is not possible. We therefore opted for a solution based on collective storage and, where possible, reuse, rather than individual measures for each company.
This makes the project highly relevant for sustainable area development. It improves water management, reduces pressure on the sewer system and contributes to a more climate-resilient business park. At the same time, it enhances the spatial quality of the area, with greater attention to blue-green connections and a clearer, more legible layout. As a result, the project delivers not only a technical solution, but also a contribution to a more attractive and future-proof environment for companies, employees and visitors.
What makes this project special is its scale and integrated approach. Water is not treated as a waste stream to be drained away as quickly as possible, but as a shared resource that connects the various functions across the site. This circular logic, combined with scenario analysis, technical substantiation and spatial concept development, makes the project innovative within the field.
Contributing to climate adaptation and sustainable area development
This project fits within the broader vision of the Blue Deal and Flanders’ climate adaptation policy, which focuses on reducing hard surfacing, increasing wetness and promoting circular water use. It also supports the City of Antwerp’s ambition to strengthen supra-local green structures rooted in the water system and to create a connection with the valley area of the Grote Struisbeek.
In the longer term, the study provides a building block for the redevelopment of Ter Beke into a modern business park where water, green space and economic activity reinforce one another. The approach shows how an ageing industrial area can be prepared for future climate and spatial challenges, without losing sight of the functional needs of the businesses operating there.
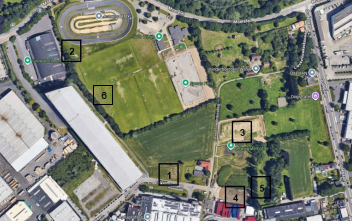
Locations investigated for the installation of an above-ground buffer