Public Space
Design for Valley Park and the Blue-Green Network, Alken
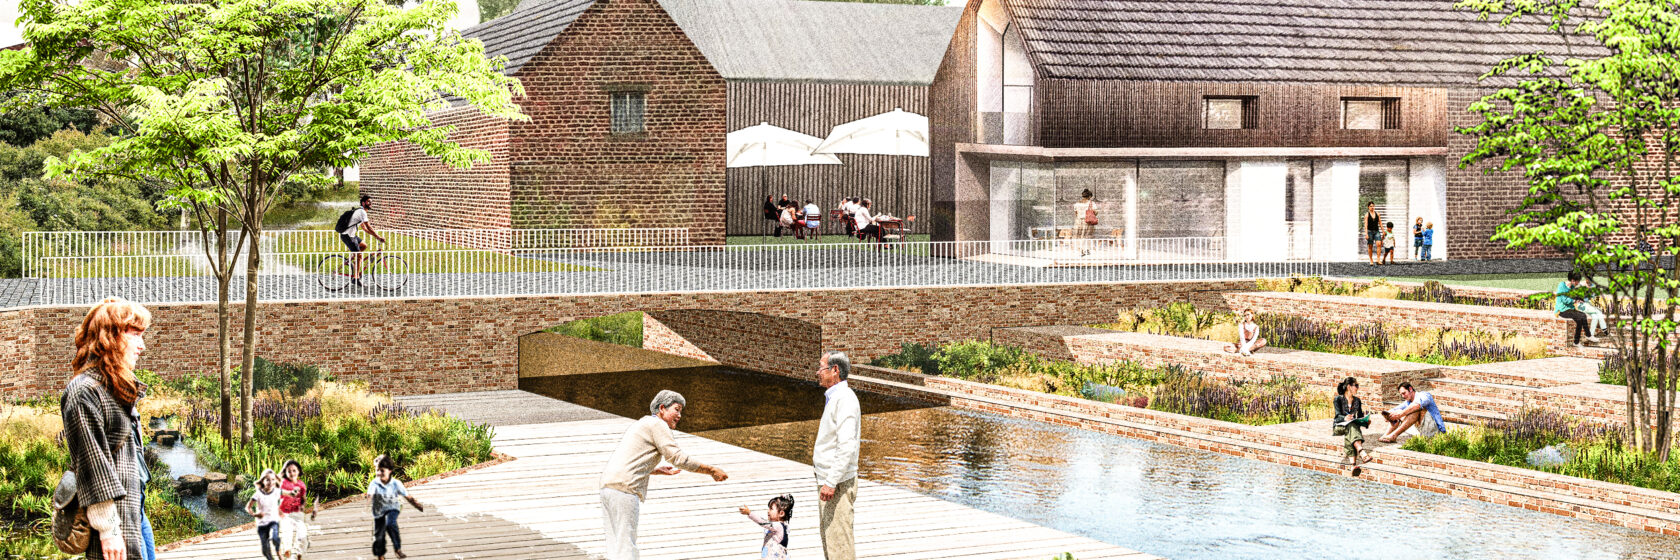
De Alk Valley Park connects Laagdorp village square with the Herk Valley. What began as a clearly defined project evolved into a broader design commission bringing together nature, water, sport and recreation. The masterplan was subsequently developed into a detailed delivery package for a climate-resilient valley landscape. Construction is now approaching its final stage.
- Expertise:
- Liveable cities
- Client
- Municipality of Alken
- Location
- Alken
- Services
- Project design, from masterplan to detailed delivery package; landscape design; ecology and Blue Deal (hydromorphology)
- Partner
- Flemish Environment Agency (VMM), Regional Landscape
A new valley landscape for Alken
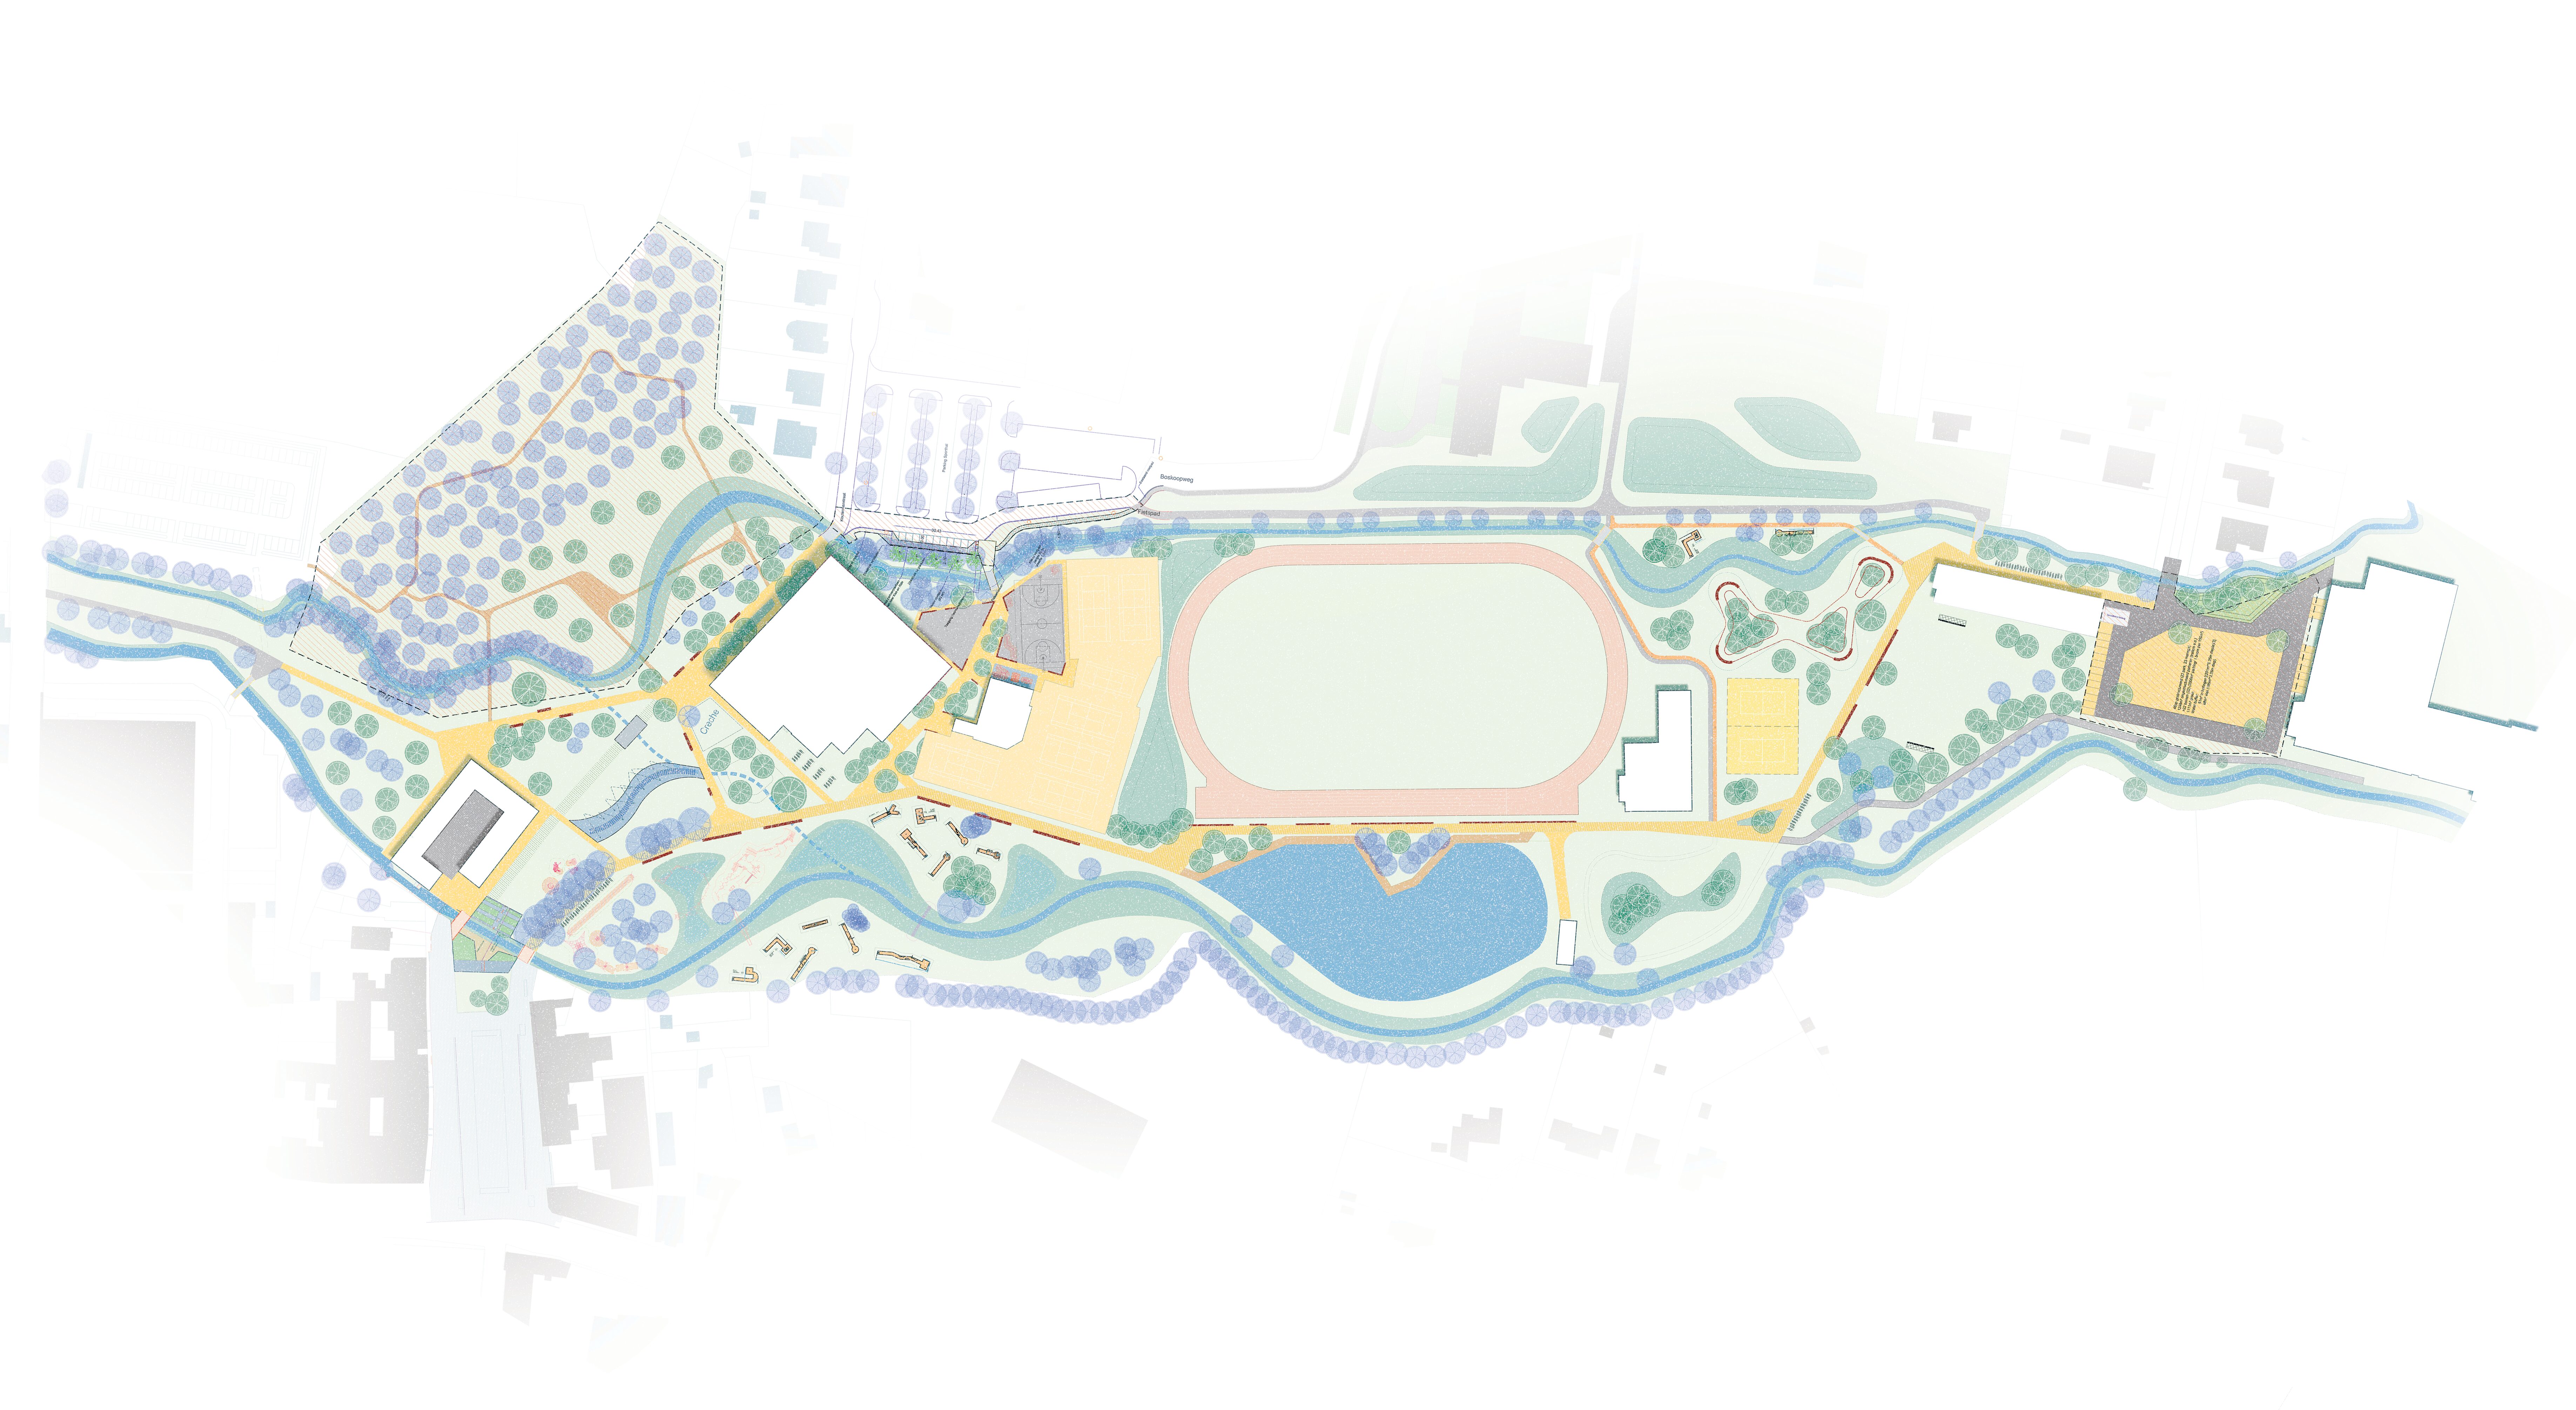
The valley park forms part of Alken Valley 2030, a municipal initiative bringing together several developments, including the redevelopment of the former gendarmerie barracks, the mill and the Taeymans site. The park has gradually acquired a wide range of recreational facilities, including a playground, mini-golf course, traffic garden, and facilities for tennis, volleyball and athletics.
Over time, these functions developed into a fragmented whole. At the same time, the valley’s qualities – in terms of experience, water and nature – receded into the background. Our design brings these elements together once again: a diverse park programme within a coherent and resilient valley landscape.
The development of the valley park has taken place in several consecutive stages. The masterplan was prepared first, followed by the spatial implementation plan (RUP), after which the project was developed into a detailed design for delivery.
Where village and valley meet
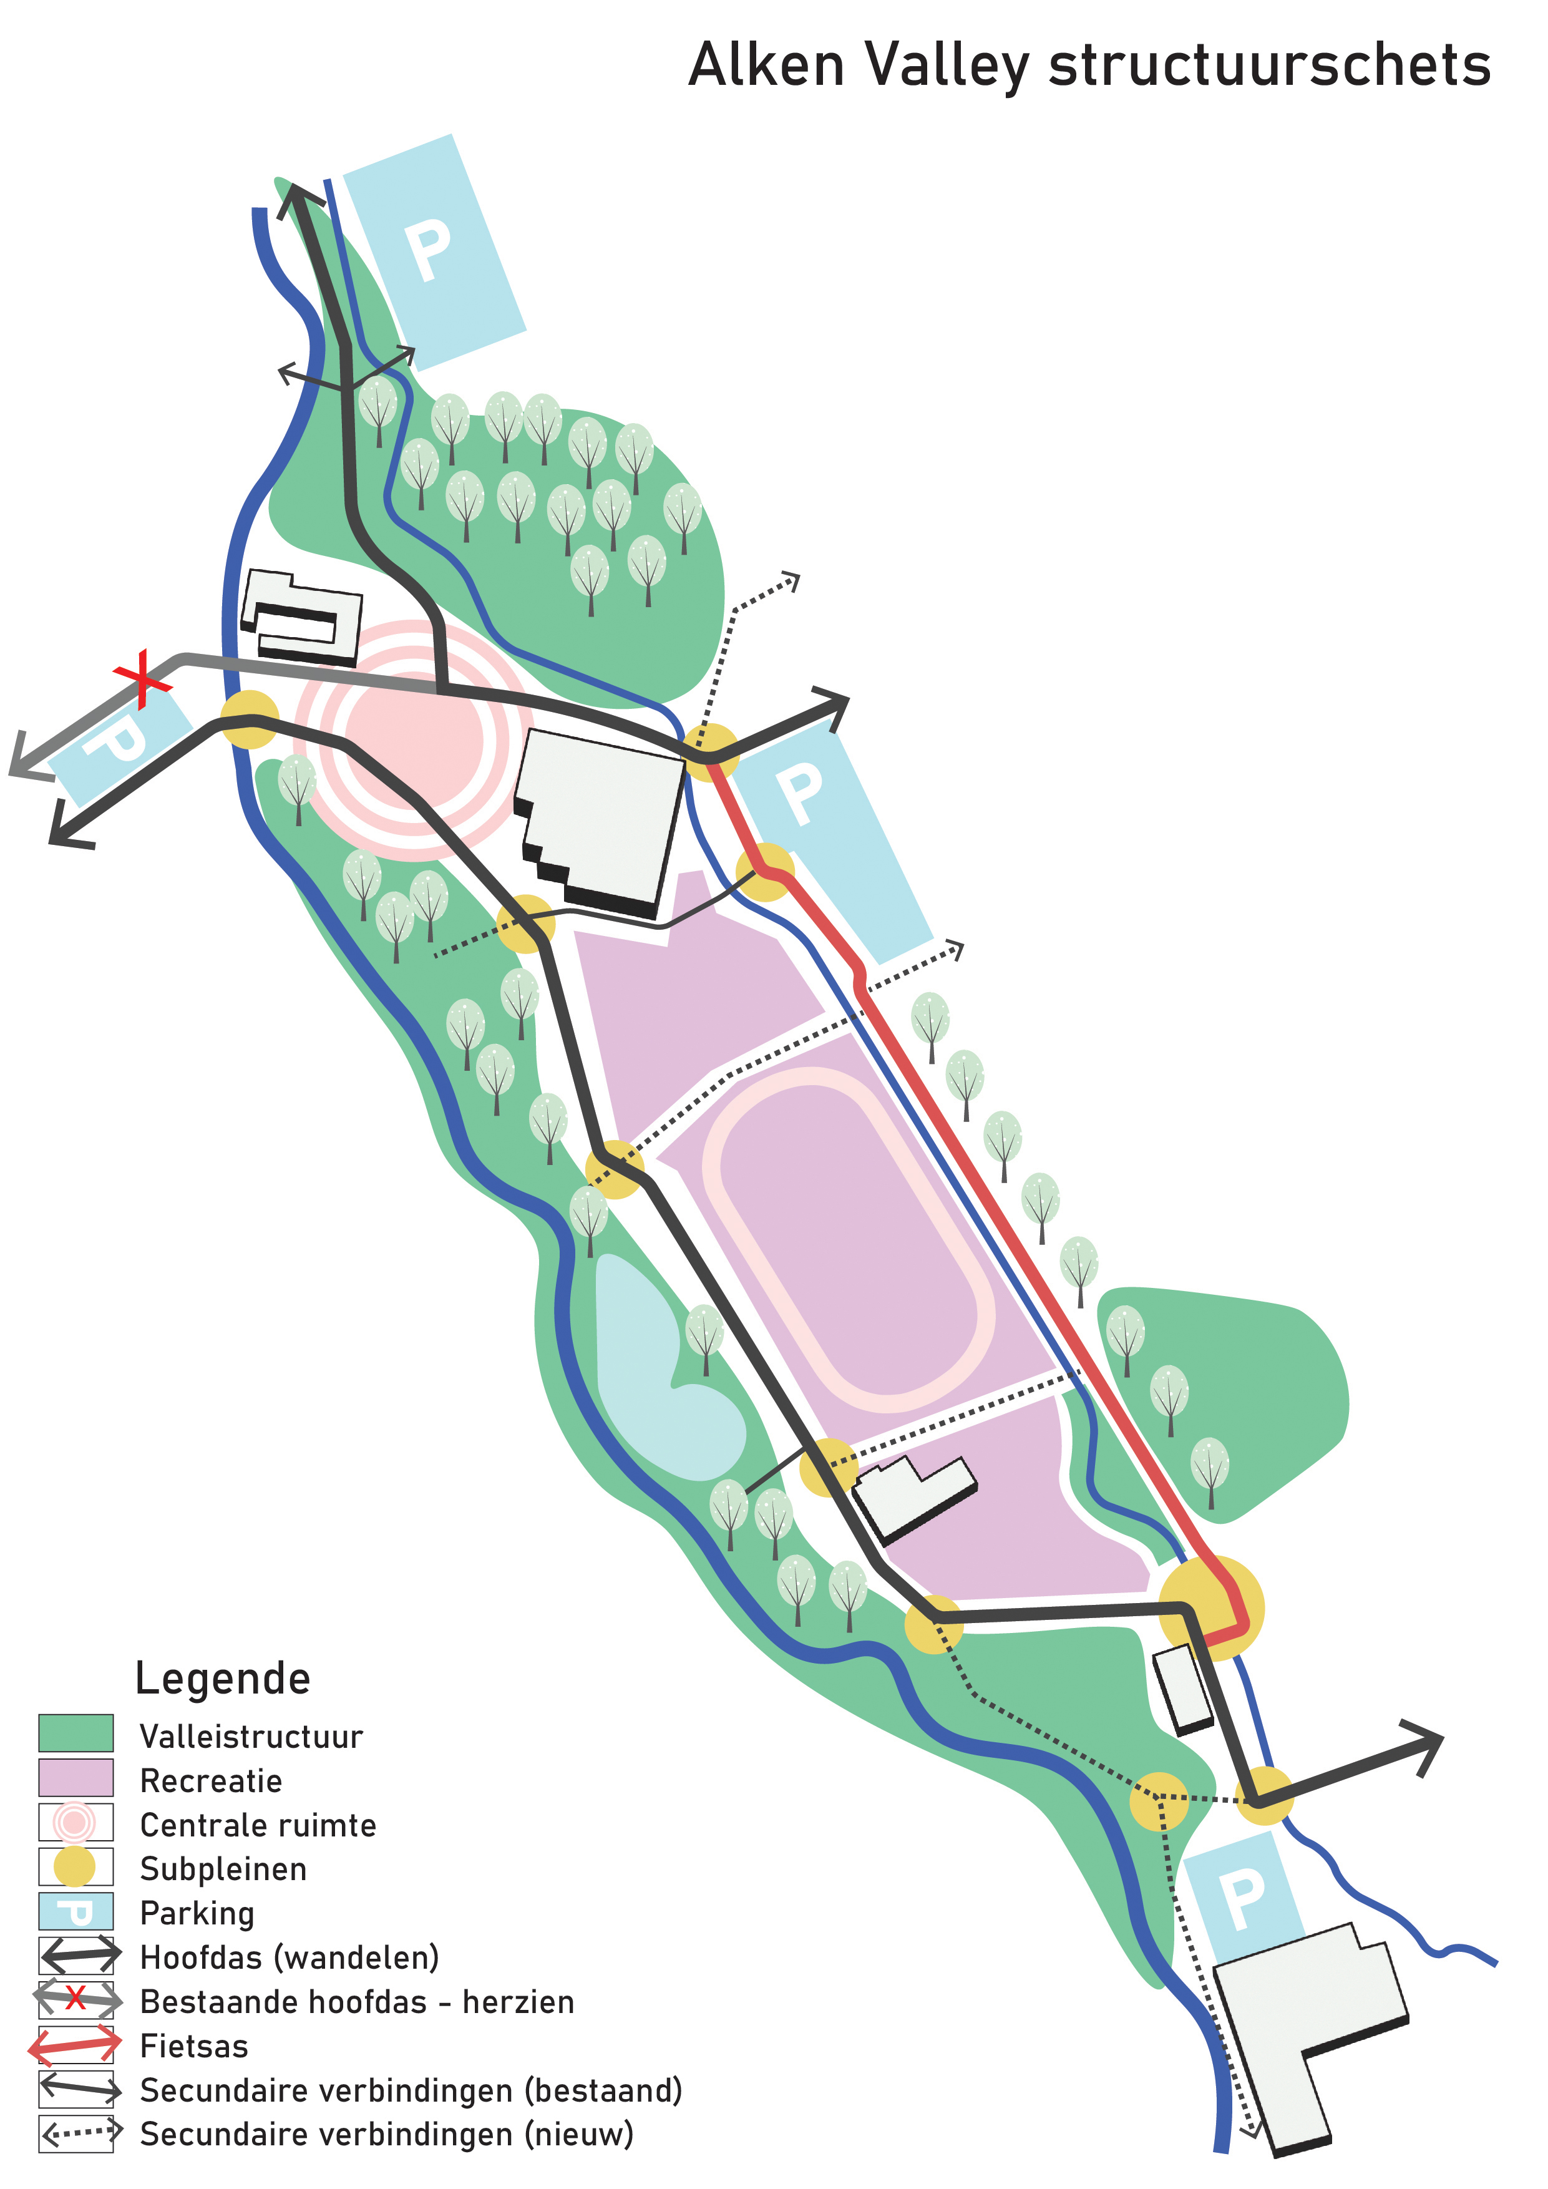
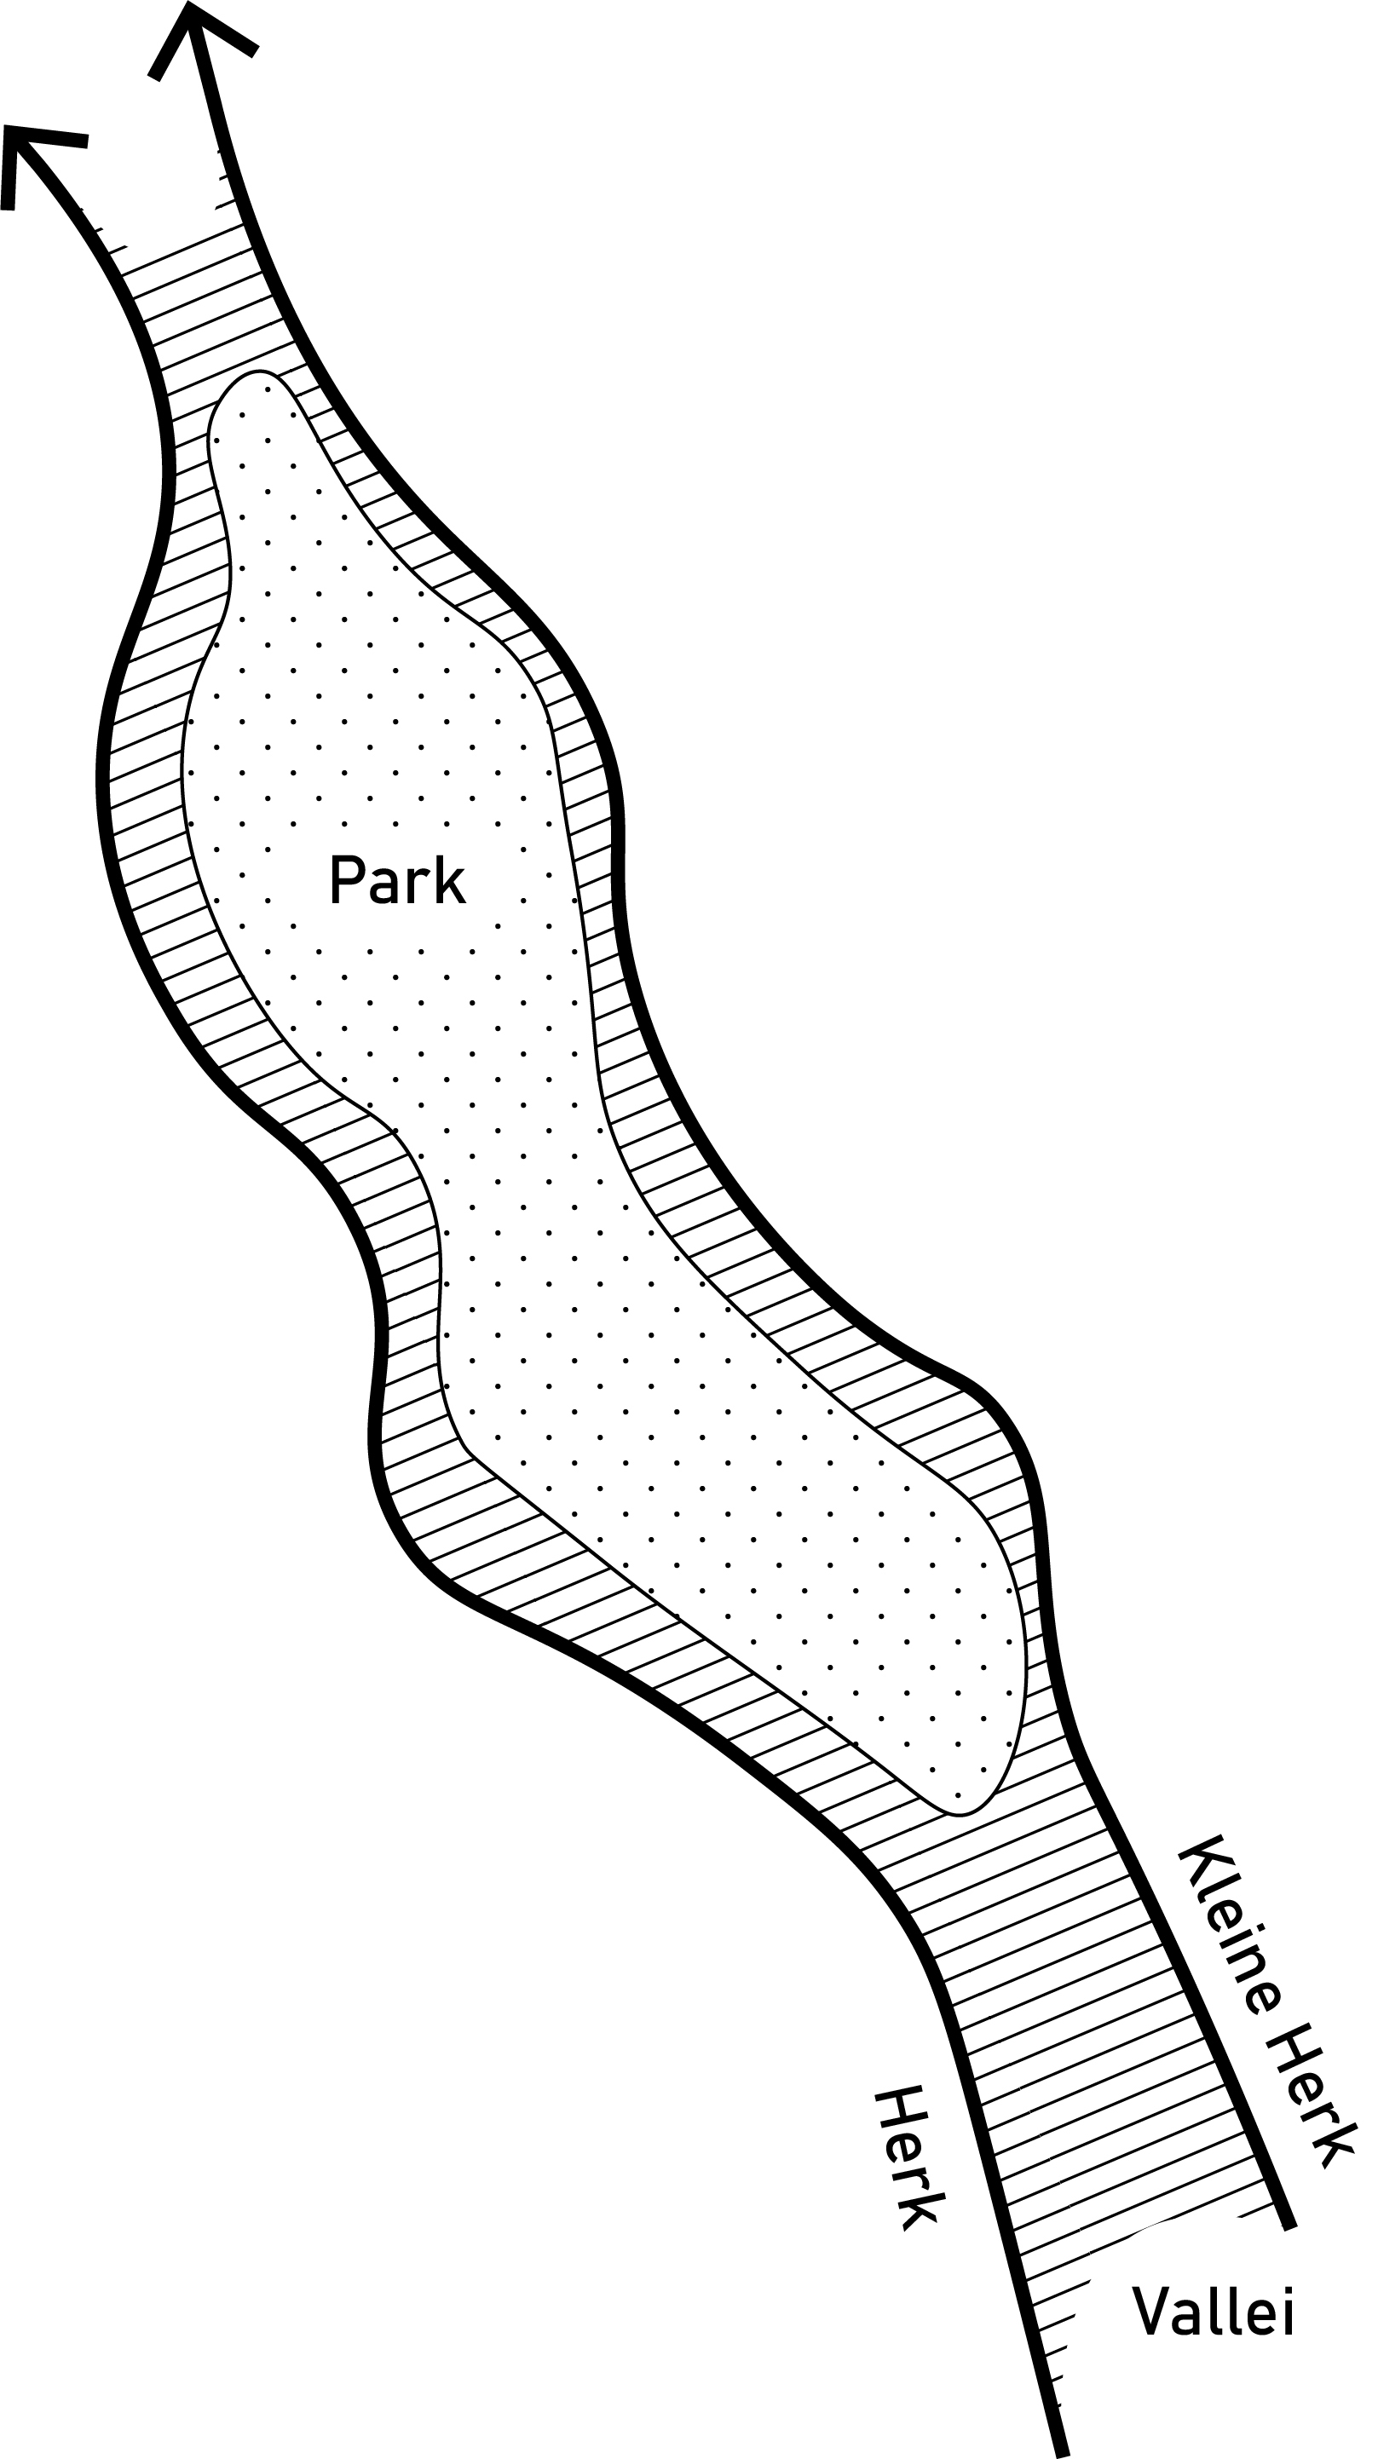
The project area forms the link between the village centre and the landscape of the Herk Valley. Here, the village square and the valley flow into one another, connecting different landscapes, functions and users. The blue-green network provides the backbone of the site.
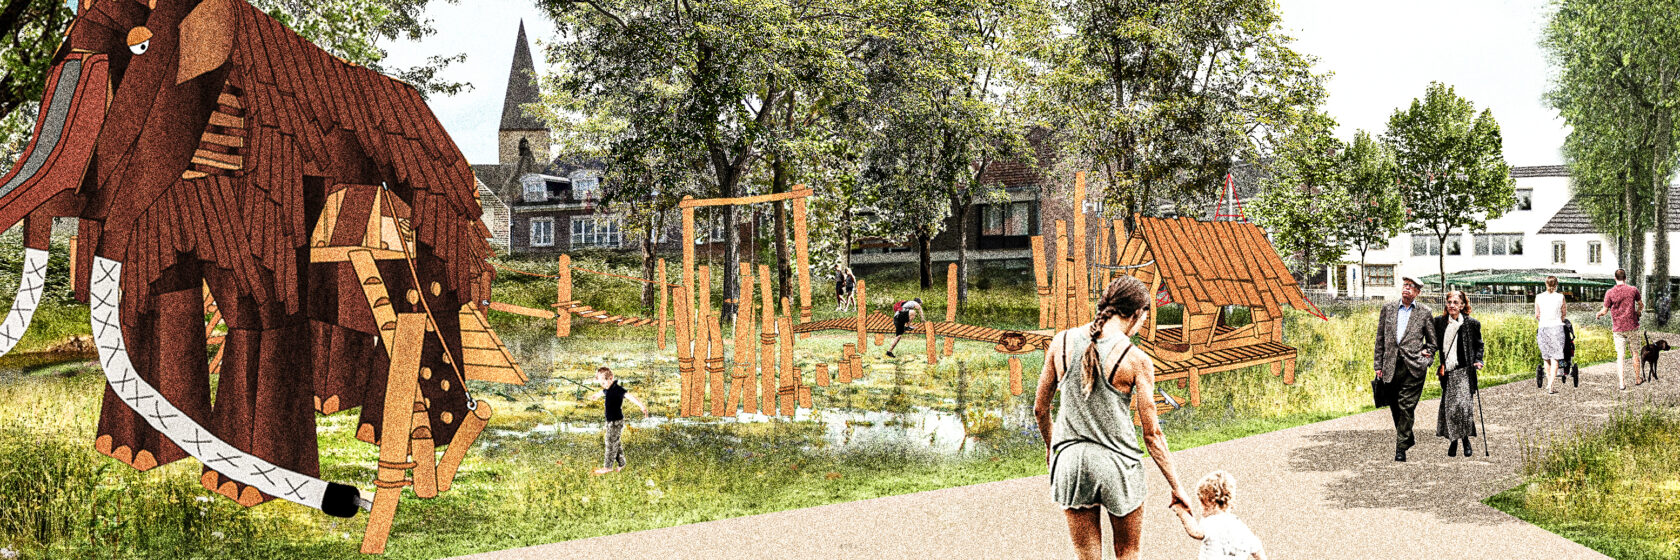
The valley park offers space for sport and play, walking, experiencing nature and relaxation. Cyclists and pedestrians can move through the area easily and enjoyably, while children, young people and nature lovers will all find their place here. The result is a varied landscape park that accommodates a wide range of uses.
The valley park will become a connecting link between village and landscape: a place where water, nature, sport and recreation come together.
Eric Dessaer, Landscape Architect
A climate-resilient park landscape
The Herk Valley is being restored to its historic role as a framework for water, nature and low-impact recreation. What is currently fragmented and heavily paved will evolve into a robust blue-green system that stores, infiltrates and slowly releases water. The valley park is conceived as a water-absorbing sponge landscape, where wet grasslands, swales, riparian zones and low-lying areas capture rainwater, provide cooling during hot periods and reduce pressure on the Herk during intense rainfall. In this way, the valley contributes to climate adaptation, water safety and an attractive environment for people to spend time in. The Herk once again becomes the area’s structuring lifeline.
A continuous ecological corridor will be created along the Herk, reconnecting Alken Valley Park with surrounding nature areas, including Bengelbeemd, Grote Beemd and the Mombeek Valley. Through the development of wet rough grassland, species-rich meadows, ponds, riparian vegetation and groups of trees, the park will become an essential link in the ecological network of the Herk Valley.
The corridor will provide habitat, shelter and migration routes for a wide range of species, while specifically strengthening connections between the habitats of the great crested newt, a key indicator species for the project. At the same time, flower-rich meadows, rough grassland and rows of trees will create favourable conditions for insects, birds, amphibians and bats, while contributing to carbon storage, cooling and enhanced landscape quality.
This ecological enhancement goes hand in hand with healthy and active use of the valley. Sports and play facilities are carefully embedded within the landscape, allowing nature experience, physical activity and biodiversity to reinforce one another. By integrating recreational functions with water and nature development, the project creates a future-proof valley park: one that provides space not only for plants and wildlife, but also for meeting, relaxation and a healthier living environment for the people of Alken.
With the valley park in Alken, we demonstrate how a municipality can create a liveable and climate-resilient park environment. The interventions add value for local residents, flora and fauna, while also inspiring other towns and municipalities to improve their own living environments.
Eric Dessaer, Landscape Architect
A distinctive identity
The valley park will be given a distinctive design language. Architecture, materials, planting, lighting, street furniture and signage will all be tailored to the identity of this unique valley landscape.
This visual identity makes the green hub legible and recognisable. It gives form to the blue-green infrastructure and to the various activity zones within the park. A gradual transition between nature and culture will also be created around the green hub, making the area easier to understand and navigate at landscape, infrastructure and architectural level.
A strong framework for diverse use
The existing spatial structure provides the starting point for the valley park. Activities and functions can change over time without compromising the overall coherence. This keeps the park flexible and ensures that future developments can be accommodated in a logical way.
The framework determines not only how the area functions, but also how it is experienced and recognised. A sequence of water-sensitive spaces creates cohesion throughout the park. Major landscape structures are given an architectural expression and complemented by simple details that respond to the character of the site.
Three spatial strategies guide the design:
- Water structure: a cascade of water-sensitive spaces makes water visible and tangible.
- Programme rooms: distinct zones bring together sport, play, nature, landscape and tranquillity.
- Park framework: a recognisable landscape structure connects the different elements of the valley park.