Contemporary architecture connects innovation with mining heritage
LAB2FAB & QRIOS
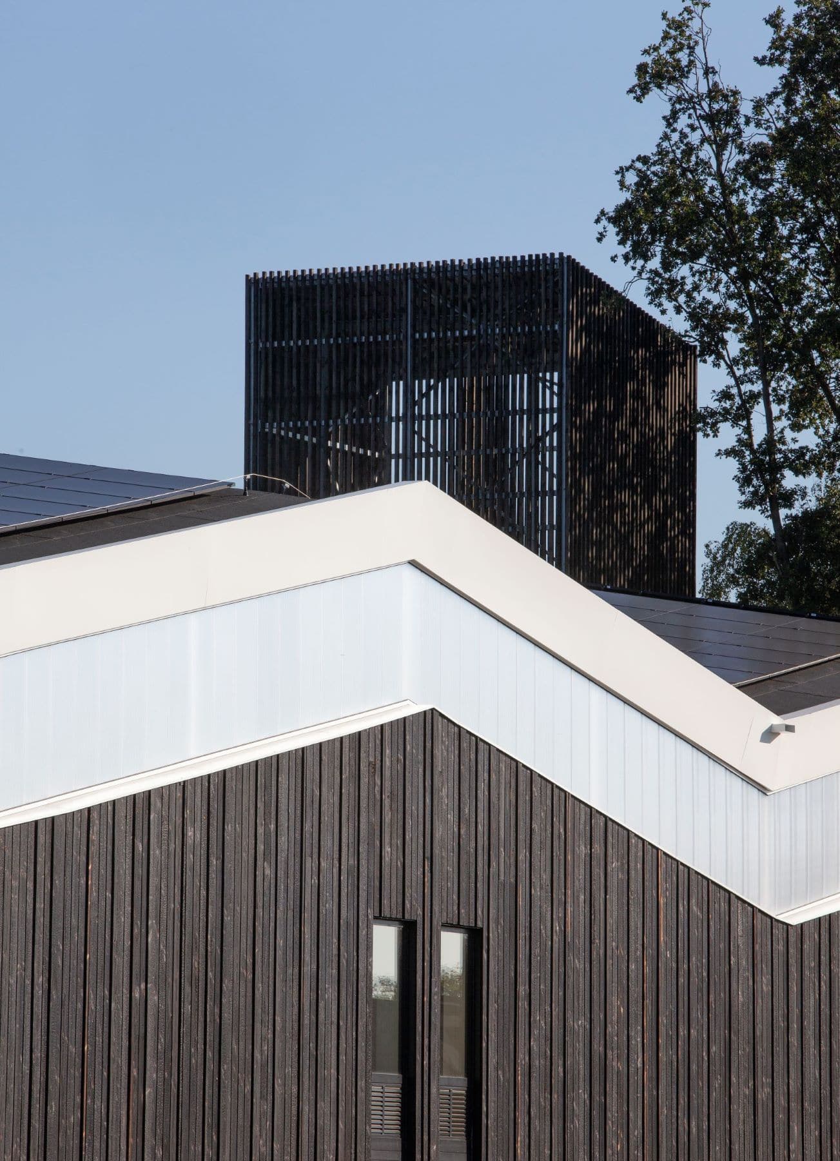
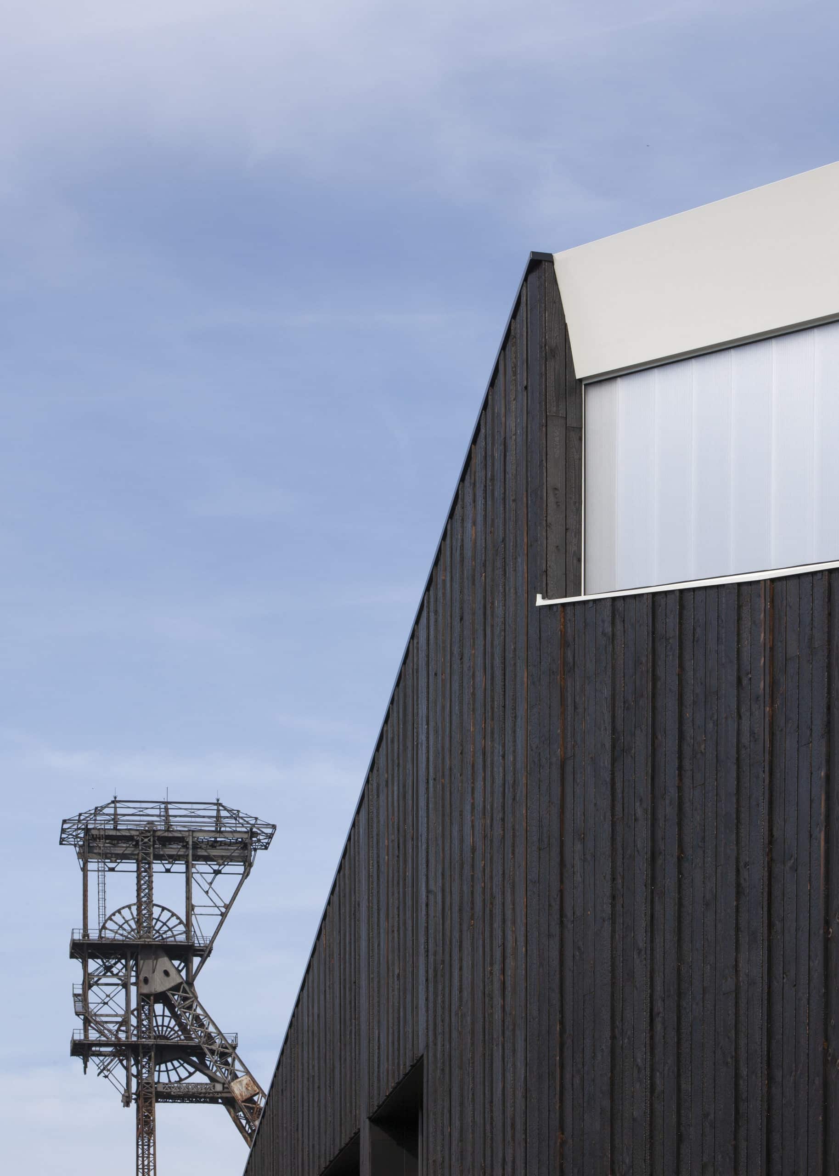
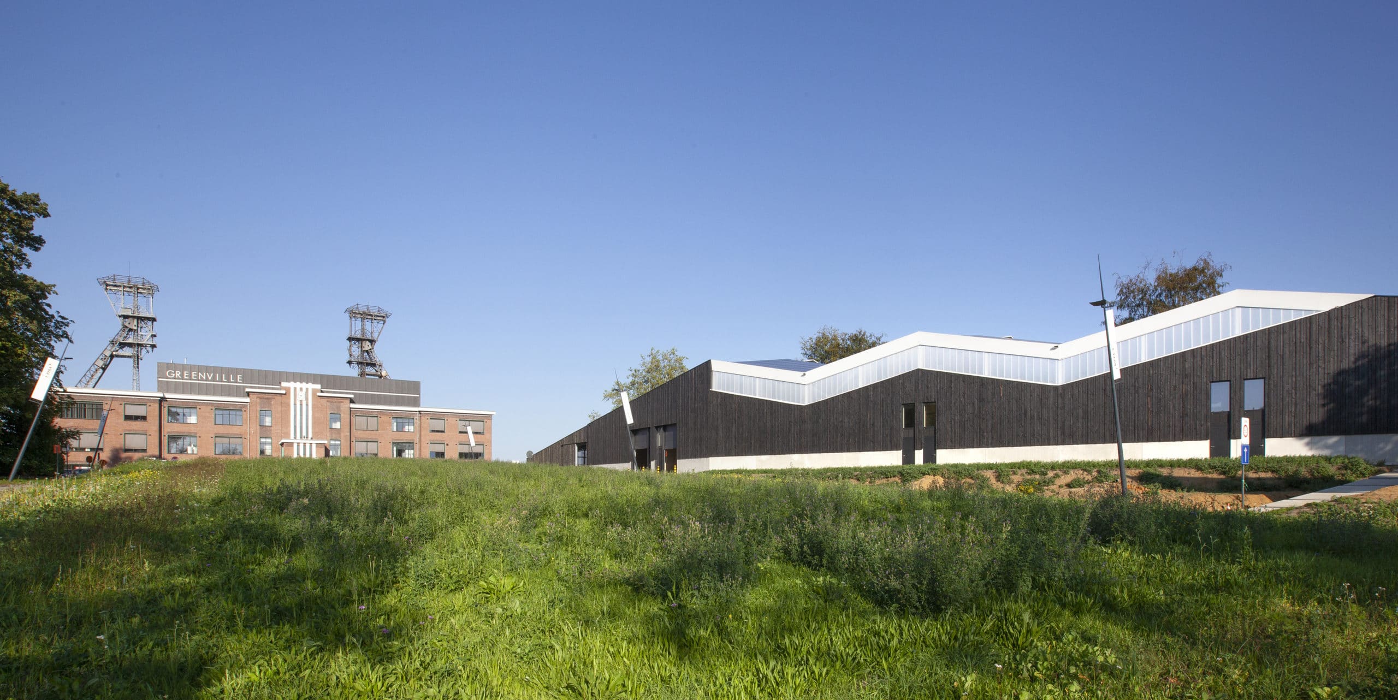
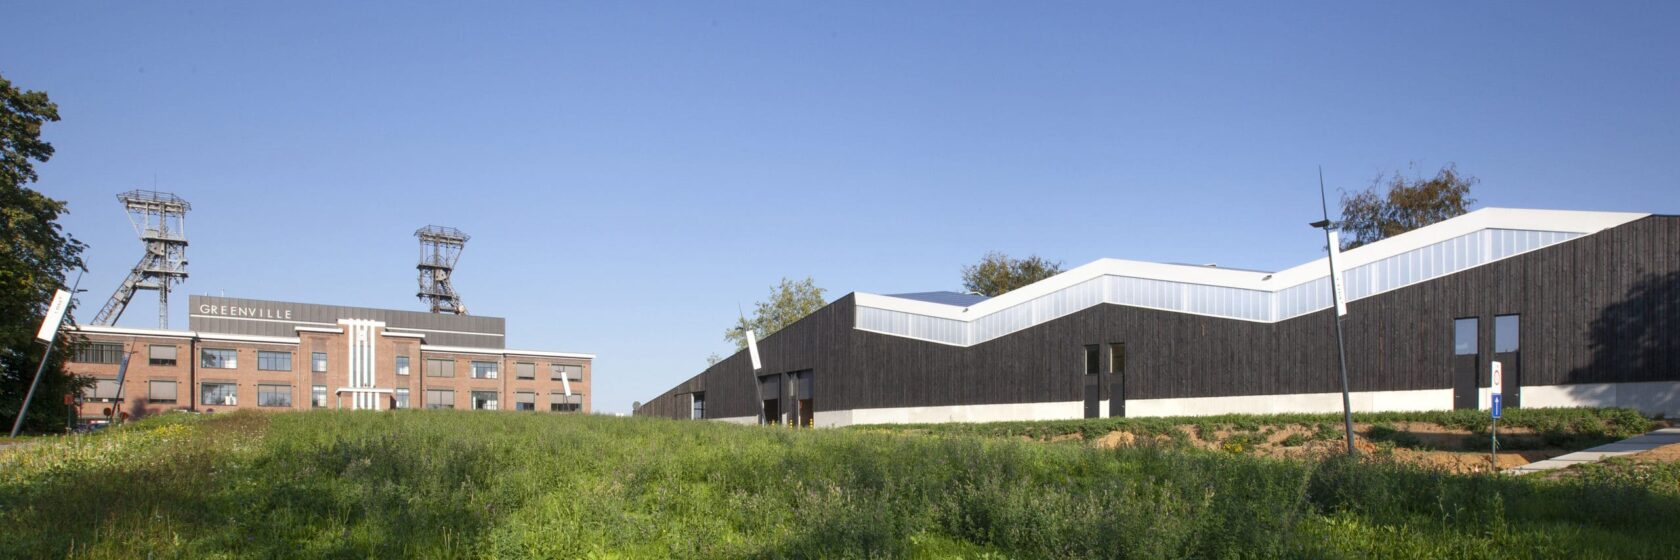
The LAB2FAB building on the former mining site in Houthalen-Helchteren brings together innovative business activities and industrial heritage. Designed for Greenville, the building creates an architectural connection between two historic mining buildings. Its distinctive façade cladding of black charred timber references the site’s coal-mining past, while its contemporary design provides space for a new economic future.
Facts about the project
- Client
- Greenville & Municipality of Houthalen-Helchteren
- Location
- Houthalen-Helchteren, Belgium
- Expertise
- Architecture
- Partners
- a-tract architecture – Houben
From mining heritage to an innovative future
The former mining site in Houthalen-Helchteren has undergone a significant transformation. Where coal mining once dominated, Greenville now provides space for companies working in cleantech, sustainability and the circular economy.
LAB2FAB strengthens this new economic purpose by providing infrastructure where start-ups can develop, test and apply innovative technologies. The building complements Greenville’s existing office and coworking facilities and supports the growth of innovative businesses.
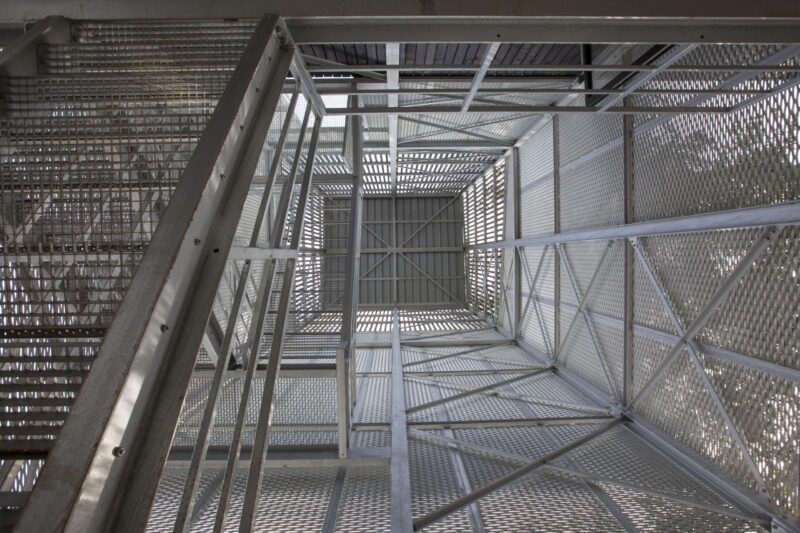
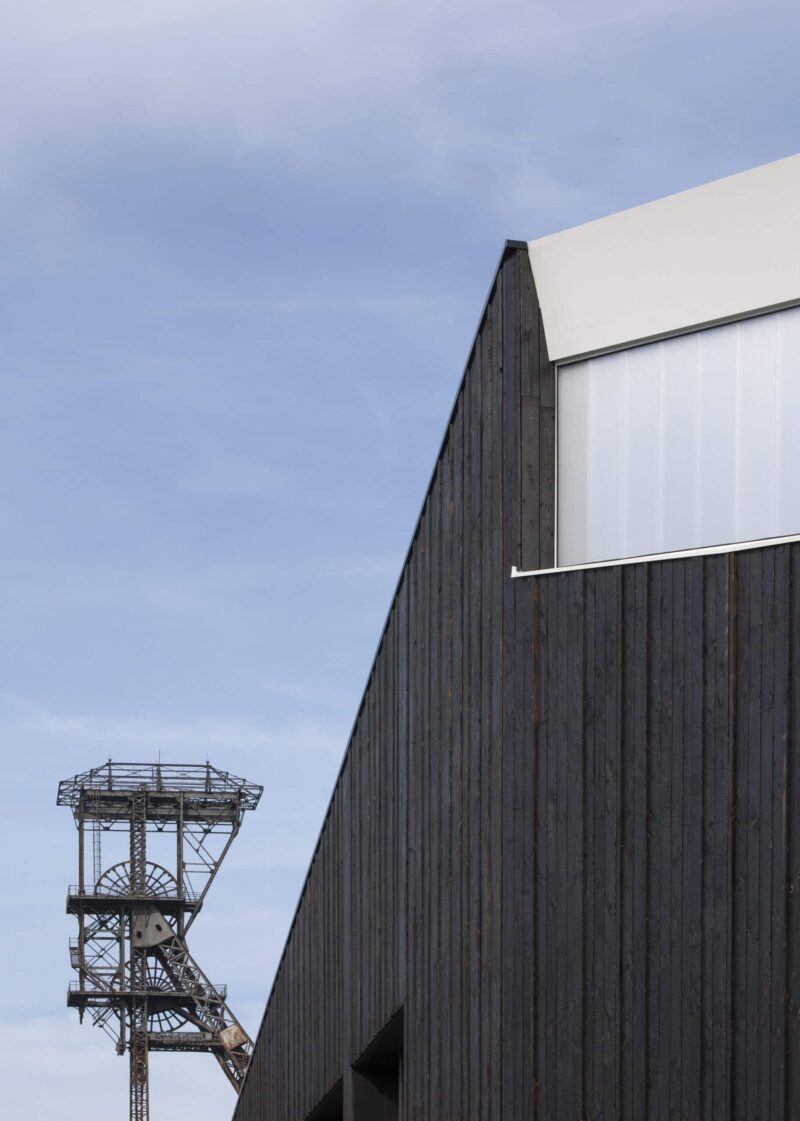
The architectural challenge was to create a new building between the former mining headquarters and the historic TIKB building. Rather than replicating the existing architecture, the design team opted for a distinctive architectural language that respects the historic buildings while establishing a recognisable new identity.
An architectural connection with industrial heritage
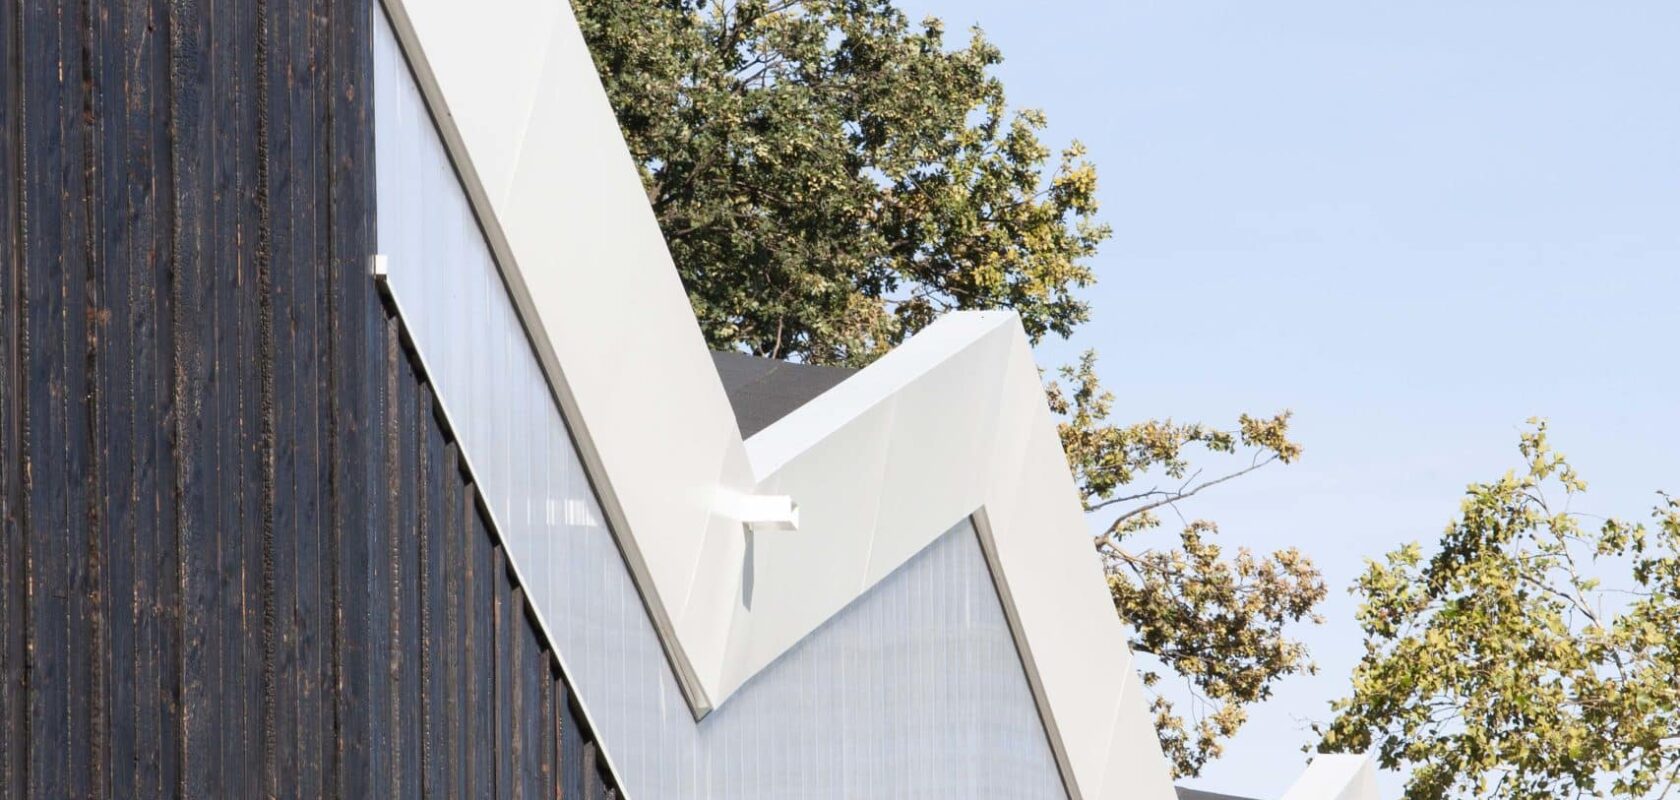
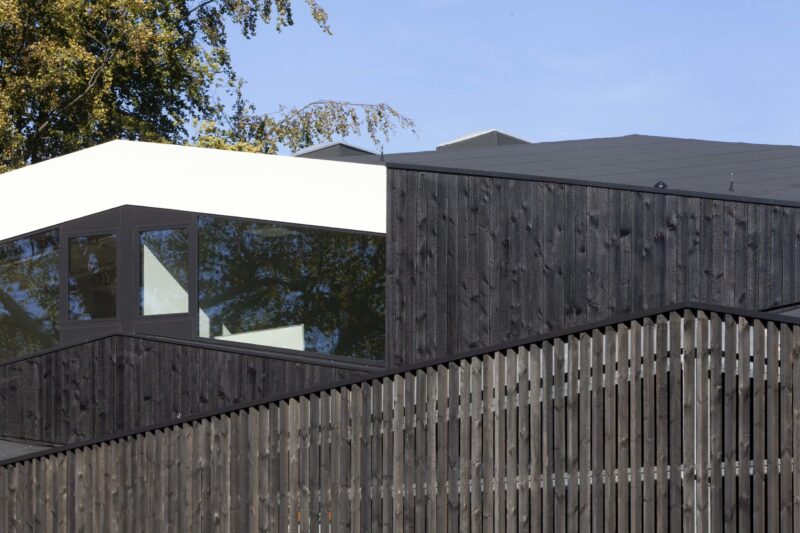
The architecture of LAB2FAB is based on a simple yet striking design concept. The angular, compact building volume stands apart from the surrounding historic buildings without overshadowing their architectural value.
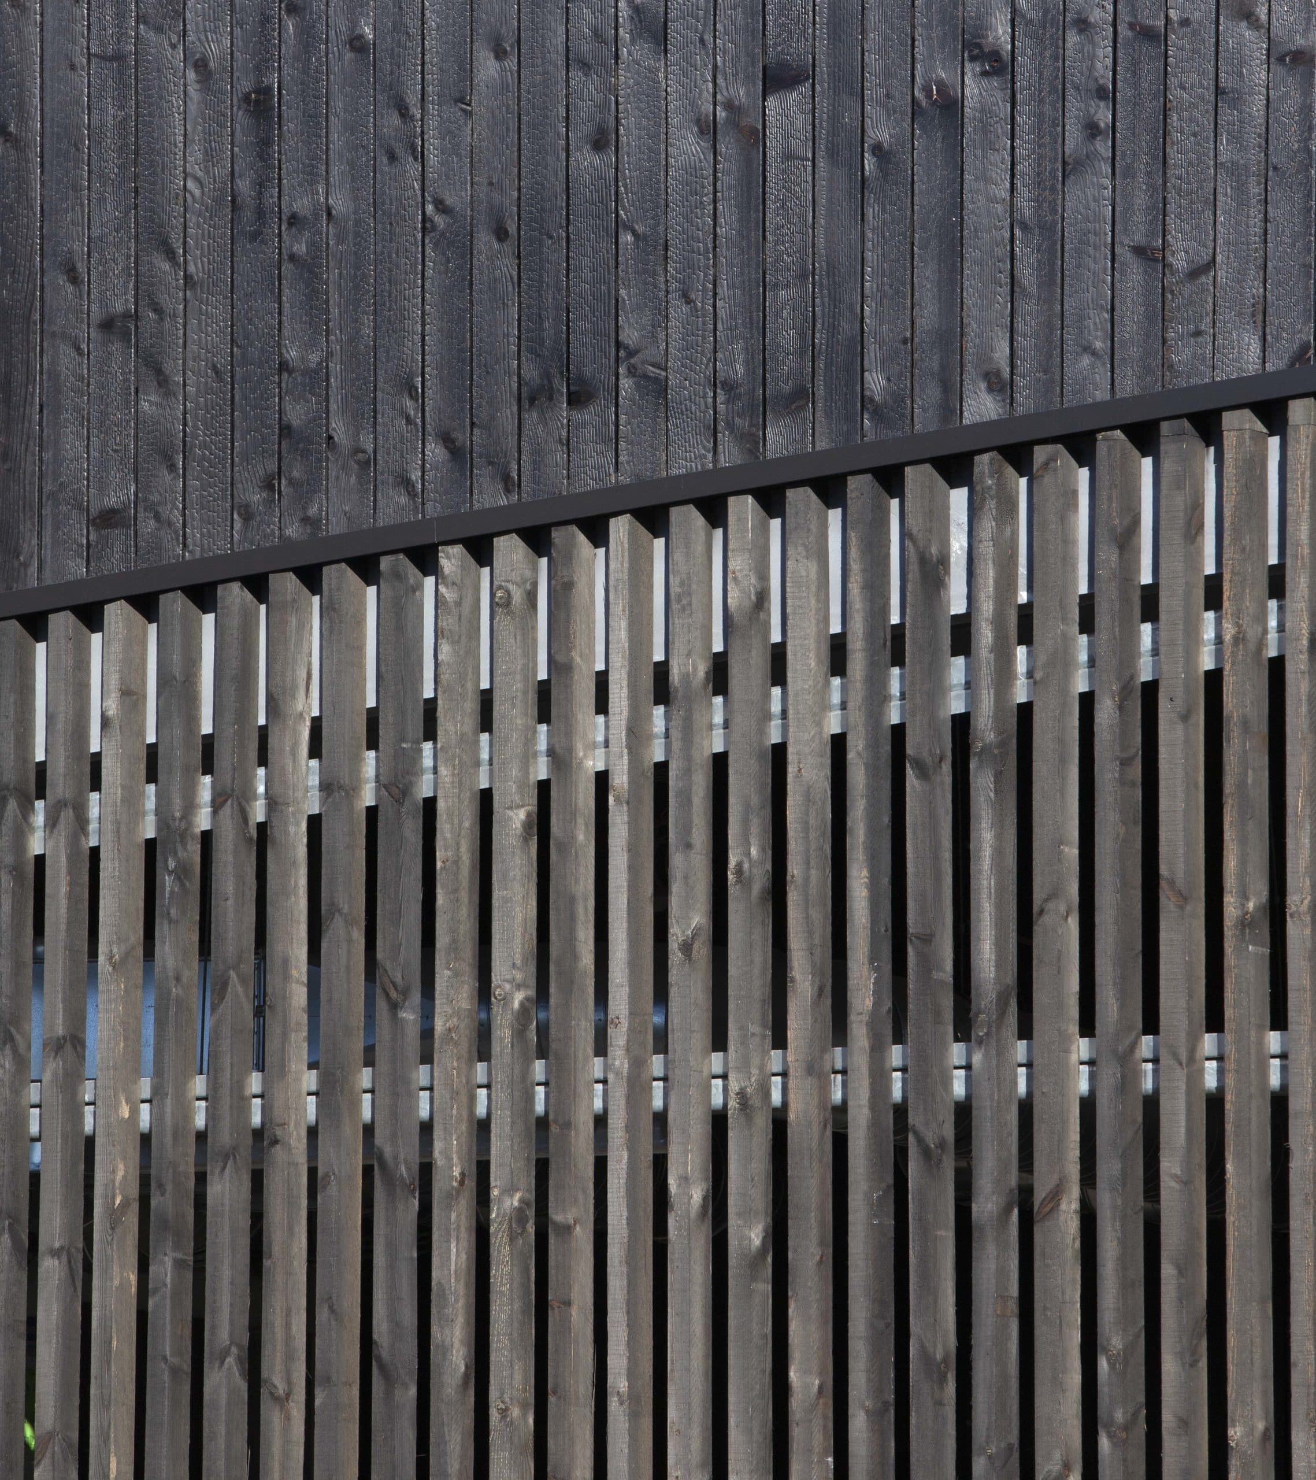
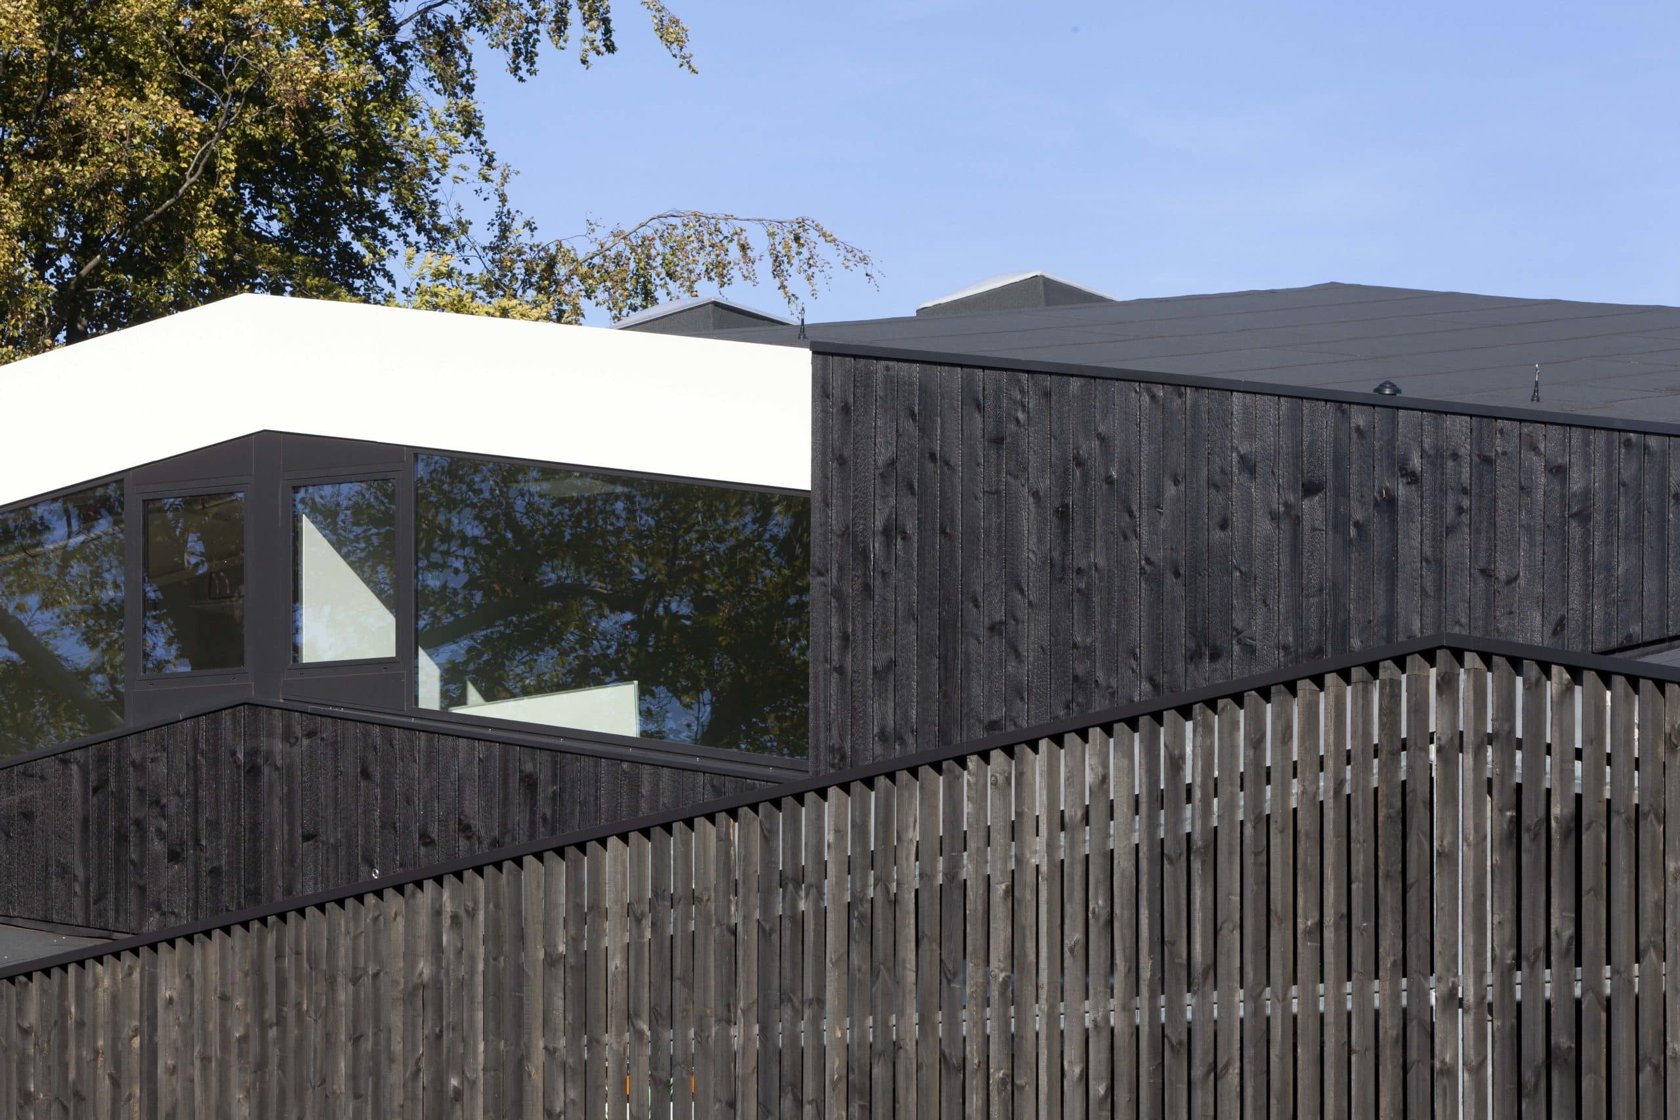
The façade cladding of black charred timber boards is the most distinctive feature of the design. The dark material directly references the coal-mining activities that shaped the history of the former mining site.
This creates a symbolic connection between past and future. The choice of materials recalls the site’s industrial history, while the contemporary architecture makes its new purpose visible.
Flexible business spaces for cleantech innovation
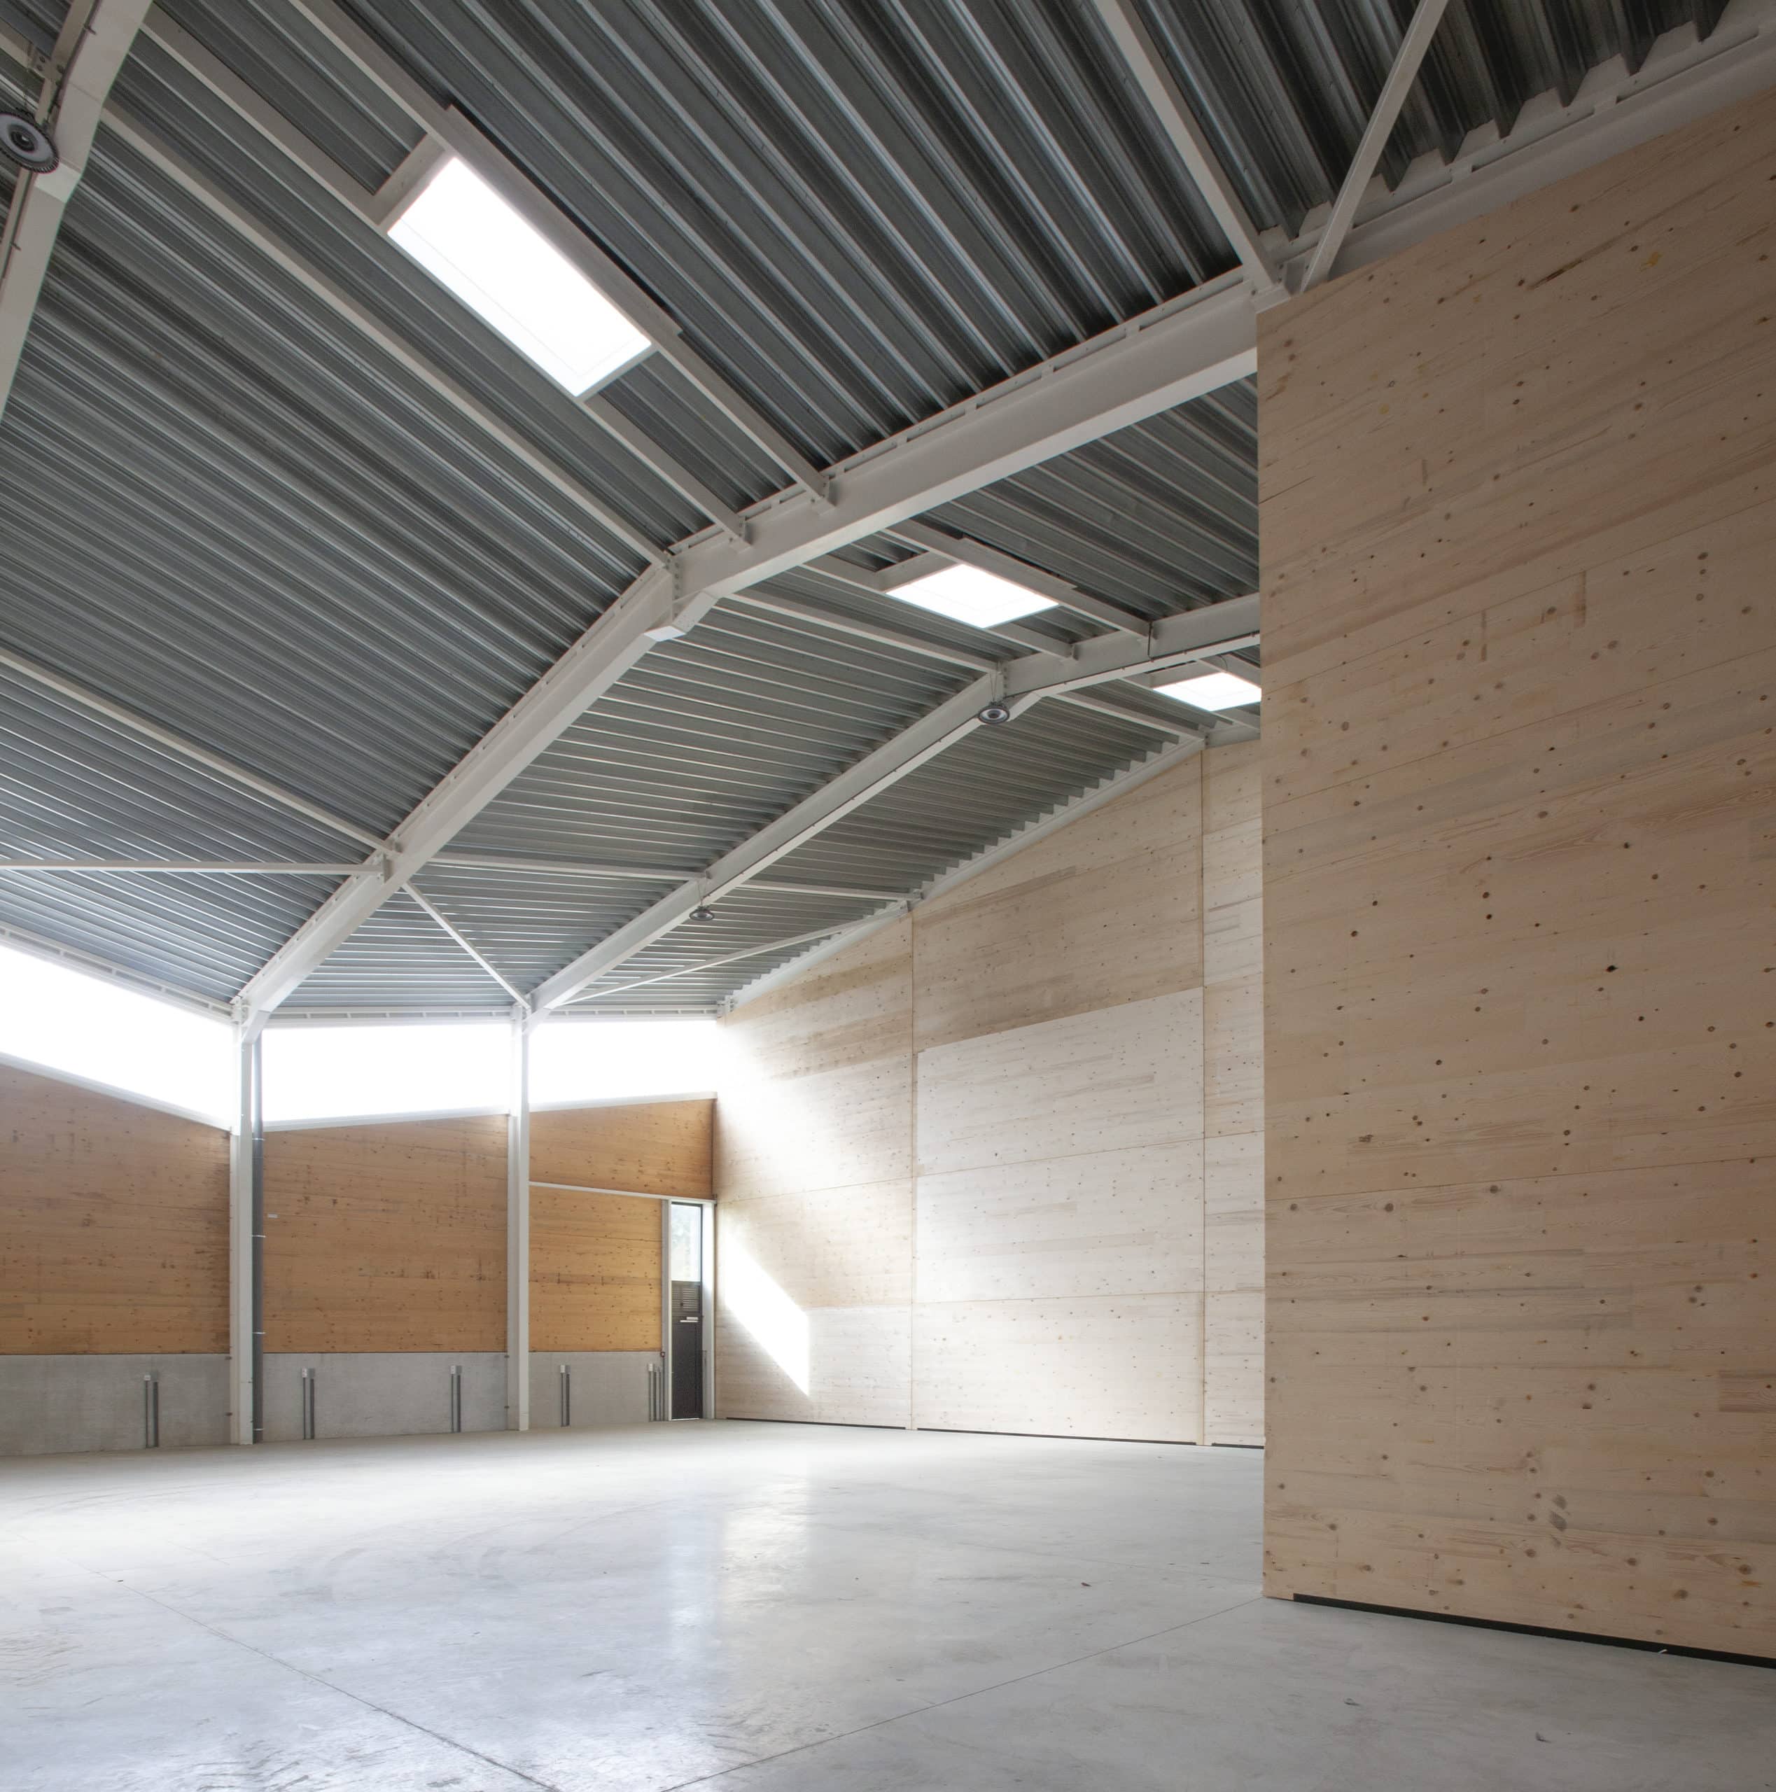
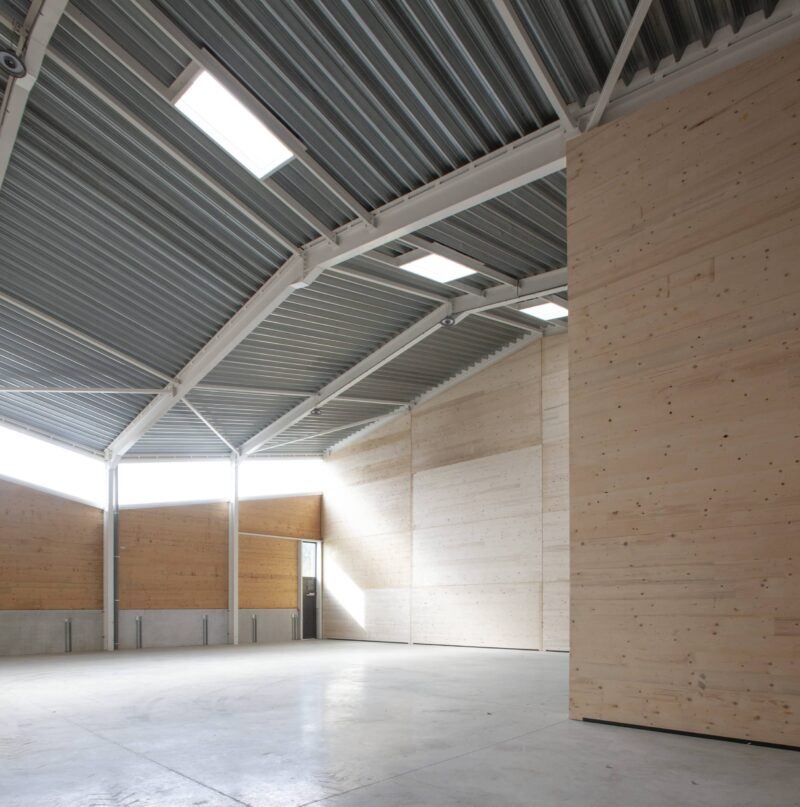
LAB2FAB has been designed as an adaptable working environment for emerging and growing cleantech companies. The industrial hall consists of modular units that can be configured as testing, development or production spaces.
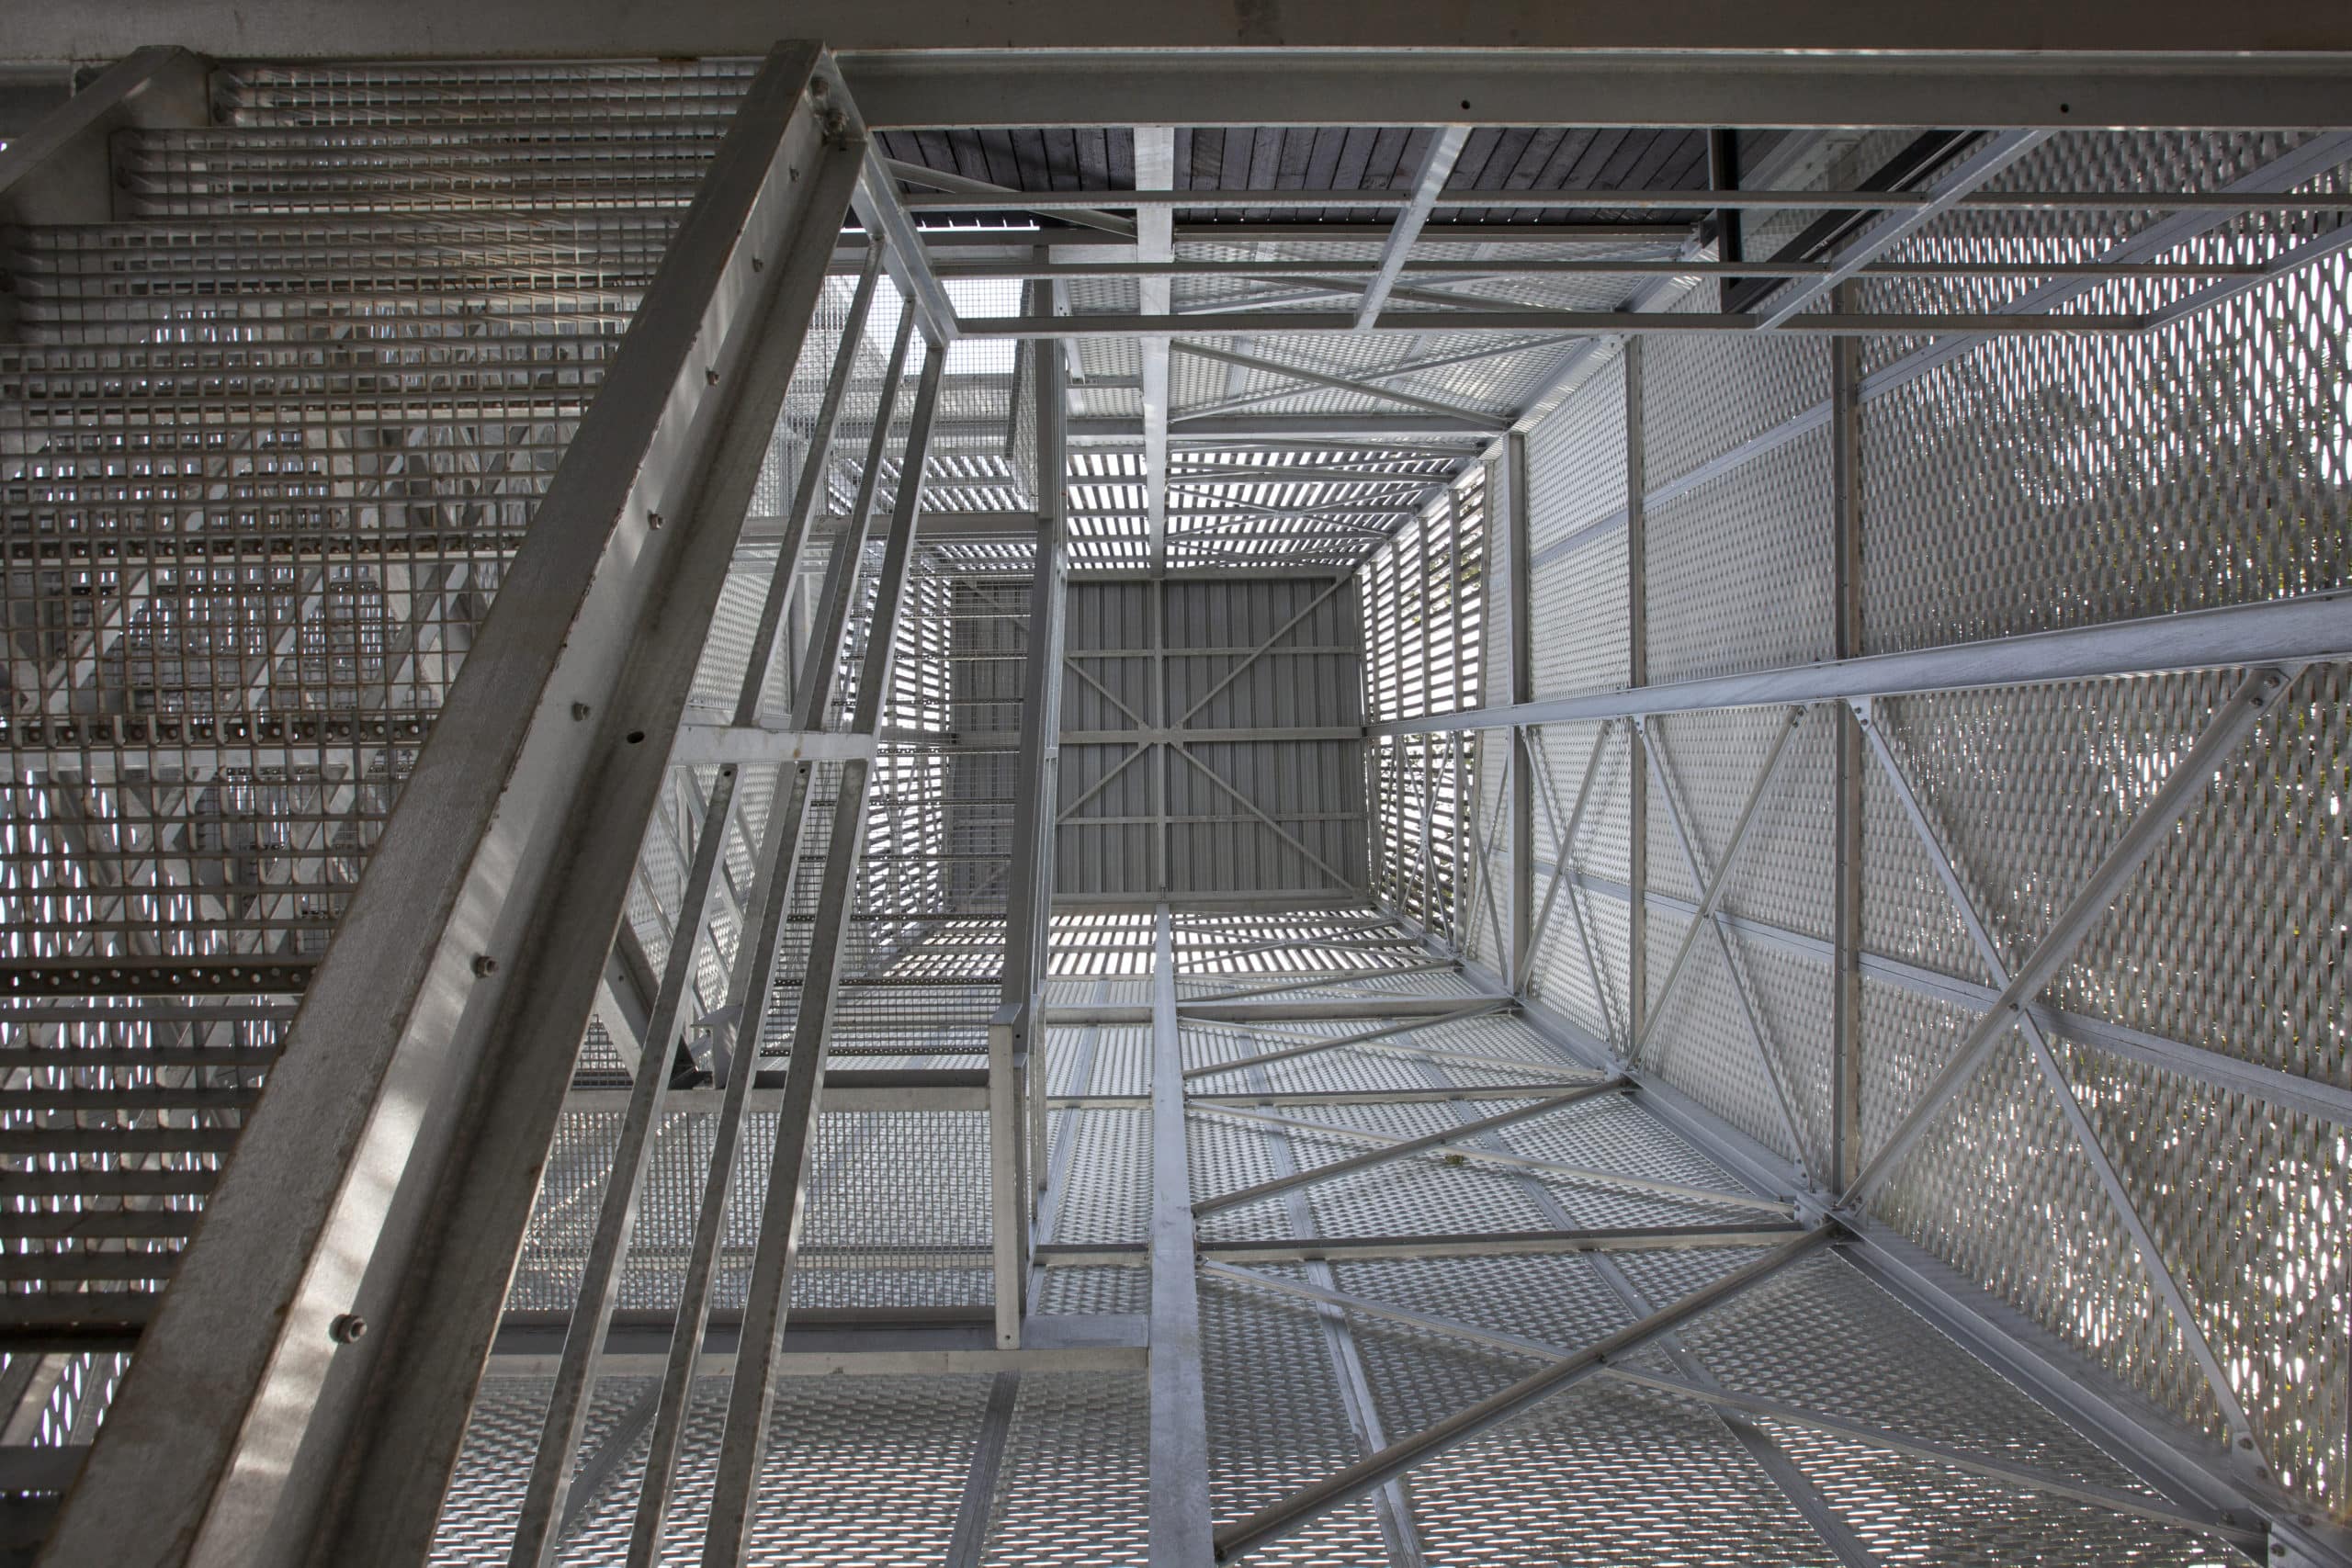
A steel load-bearing structure with bolted connections spans a depth of 24 metres, creating an open space that can be flexibly arranged. This enables companies to adapt their infrastructure to changing activities, technical installations or production processes.
The modular layout allows smaller spaces to be used independently or several units to be combined into a larger workspace. In this way, the building supports businesses at different stages of development, from initial prototypes to more advanced production activities.
Circular construction as a guiding principle
Circularity played an important role in the development of LAB2FAB. In collaboration with OVAM, the design was assessed and optimised according to the principles of adaptable construction.
Several architectural and technical choices support the building’s adaptability and potential for disassembly. A consistent system of steel columns and bolted connections was selected, allowing building components to be modified or dismantled more easily in the future.
The façade cladding was also designed with disassembly in mind. The timber boards are installed with open joints, allowing individual elements to be removed without altering the entire façade structure.
In addition, external concrete floors were replaced with reusable concrete slabs laid on a sand bed. The green roof was also designed to allow for the potential addition of another storey in the future.
These design decisions reduce dependence on a fixed building layout and support more efficient use of materials throughout the building’s life cycle.
QRIOS: circular architecture for technical education
Alongside LAB2FAB, the TIKB-QRIOS project also forms part of the site’s architectural development. Both buildings were designed and constructed as part of a coordinated approach, ensuring that the business and educational functions are spatially connected.
For QRIOS, a building for technical education was developed with particular attention to flexibility and circular use of materials. Movable partition walls, an adaptable intermediate floor and a demountable roof structure allow the infrastructure to respond to future educational needs.
By combining technical education with innovative business activities, the site creates an environment where training, entrepreneurship and technological development can coexist.
A future-proof transformation of the former mining site
LAB2FAB & QRIOS demonstrate how new architecture can make a meaningful contribution to the redevelopment of industrial heritage.
By connecting historic buildings with flexible business and educational infrastructure, the former mining site gains renewed social and economic significance. The focus on circular construction principles, disassembly and future adaptability also makes the project a relevant example of design for change.
The result is a coherent architectural development that preserves the site’s industrial heritage while creating opportunities for sustainable innovation, technical education and entrepreneurship.