Preserving infrastructure, improving mobility and giving the inner courtyard back to nature
LEX 85
In the heart of Brussels’ European Quarter, the office building at Rue de la Loi/Wetstraat 83-85-89 is undergoing a future-focused redevelopment. The LEX 85 project combines the partial demolition and reconstruction of a contemporary office complex with the preservation of a significant part of the existing underground structure. In doing so, the project limits its environmental impact while creating space for flexible workplaces, improved multimodal accessibility and a green inner courtyard.
Facts about the project
- Expertise:
- Architecture
- Lex 85 sa, subsidiary of Cofinimmo
- Client
- Brussels
- Location
- Greisch – MatriCIEL
- Partners
- Architecture
- Expertises
A contemporary office building in the European Quarter
The LEX 85 project involves the partial demolition and reconstruction of an office complex at Rue de la Loi/Wetstraat 83-85-89. The above-ground structures will largely be demolished, with the exception of an extension in the inner courtyard on the ground floor of no. 83-85. At the same time, a significant proportion of the existing underground levels will be preserved, representing 39% of the total structure.
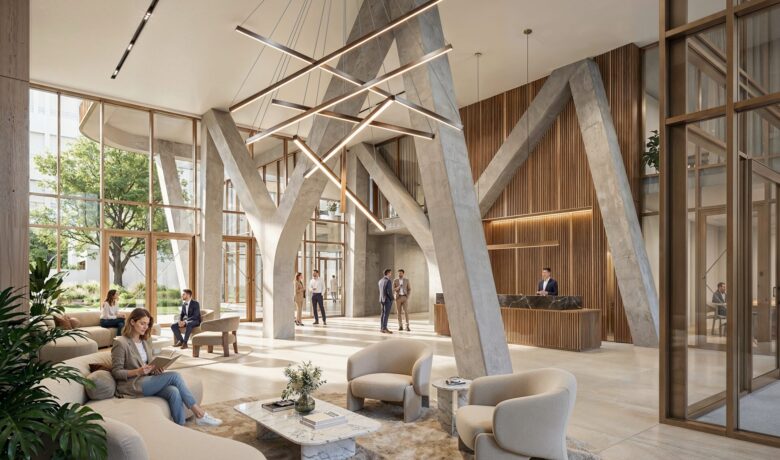
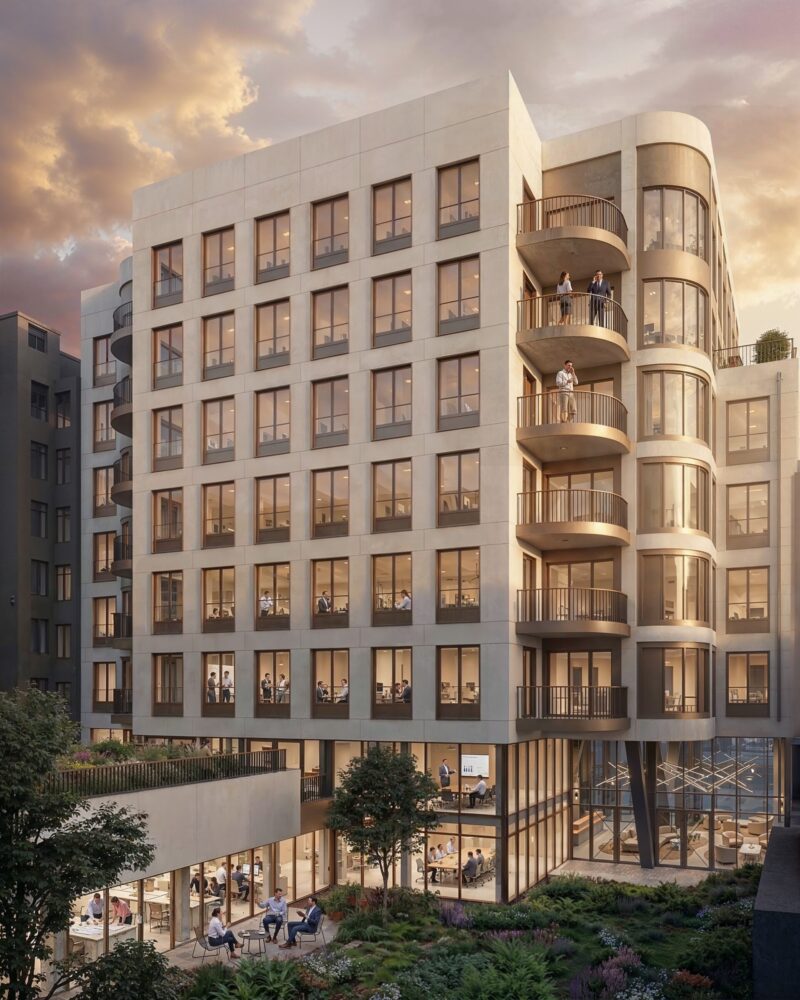
The new above-ground development comprises a 6,923 m² office building with seven storeys above ground level and technical installations at roof level. The programme is designed around flexible, future-focused workplaces that respond to new ways of working. Preserving part of the existing infrastructure is an important element of the project’s sustainability strategy. By avoiding a complete rebuild, the carbon impact is reduced and the existing structure is given a new role within a contemporary urban development.
A strategic intermodal hub
The site is located in an exceptionally well-connected part of Brussels. Thanks to this position, LEX 85 forms an important intermodal hub where different mobility flows converge. The project therefore places strong emphasis on the clear organisation of these flows. An important element is the integration of a lift for people with reduced mobility at Maelbeek metro station, requested by STIB/MIVB. In this way, the project contributes not only to the redevelopment of an office building, but also to improving the accessibility of the surrounding urban infrastructure.

Architectural continuity with the surroundings
LEX 85 is located in an urban context with a strong architectural identity. The project therefore explicitly seeks dialogue with the neighbouring buildings and the adjacent listed property, while respecting the surrounding heritage. Continuity is developed through, among other things:
- similar proportions in the façade openings;
- a modernised vocabulary of frames around the façade openings;
- a pronounced expression of the piers;
- chromatic inspiration drawn from the surrounding buildings;
- a balance between contemporary architecture and contextual integration.
Greening, biodiversity and sustainability
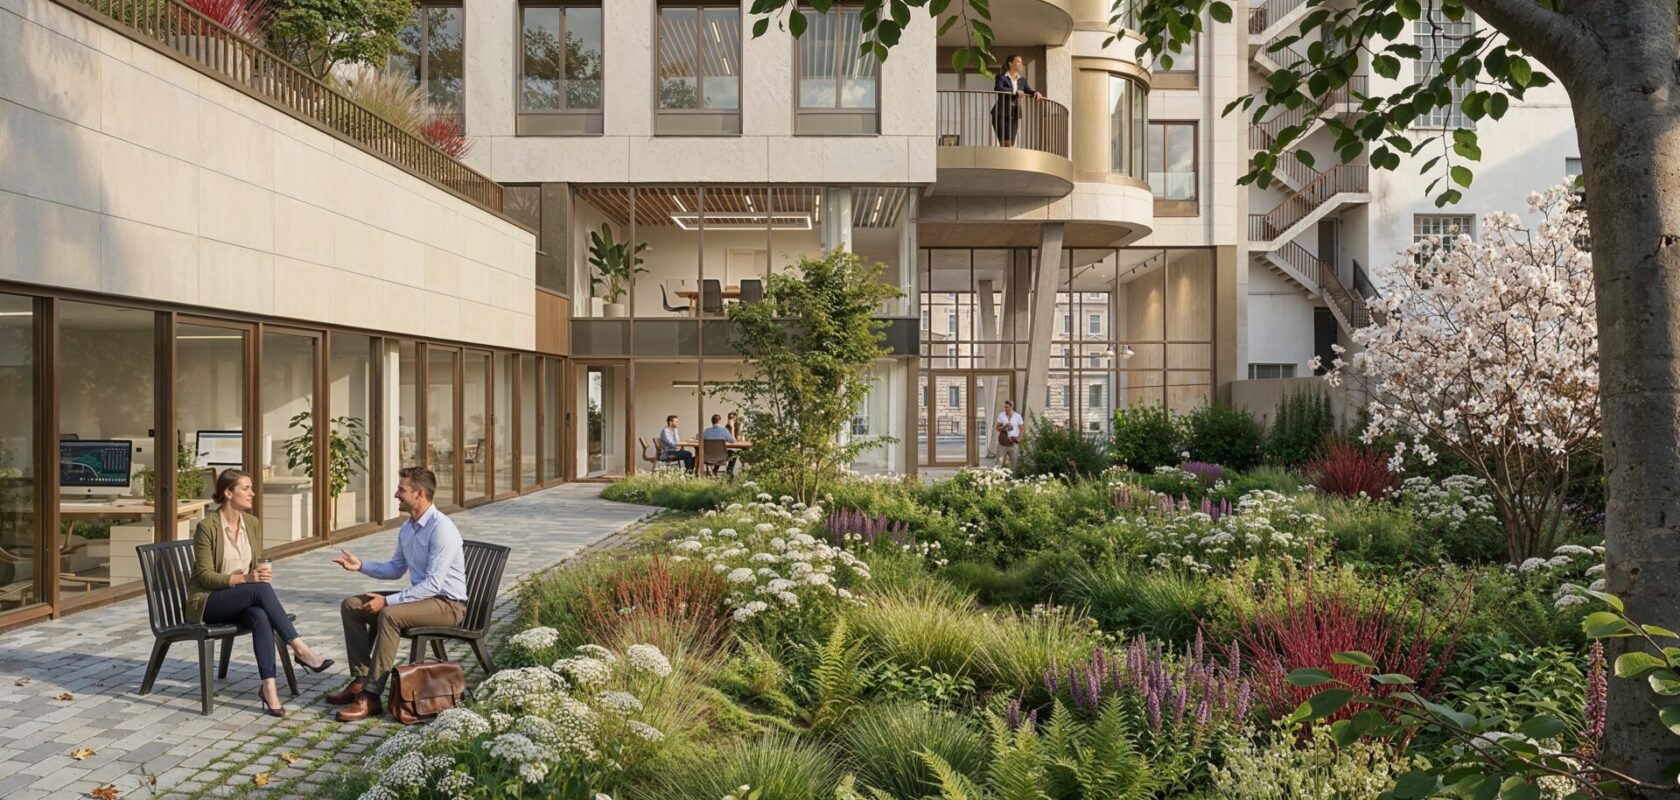
The environmental ambition of LEX 85 is reflected in a clear strategy for greening the roofs and inner courtyard. The project aims to create breathing space within the urban block and give the inner courtyard a greener, high-quality purpose. In addition, the project focuses on material reuse and future adaptability, with the aim of limiting the carbon footprint and increasing long-term sustainability in use. LEX 85 is targeting strong energy and environmental performance. The following ambitions have been set for the project:
- EPB category A+ targeted;
- biodiversity coefficient of 0.4;
- BREEAM Outstanding targeted.
With its focus on conversion, mobility, architectural continuity and greening, LEX 85 is an example of future-focused office development in a dense urban context.