Living around a green urban square on the Ostend coast
O’Sea Life
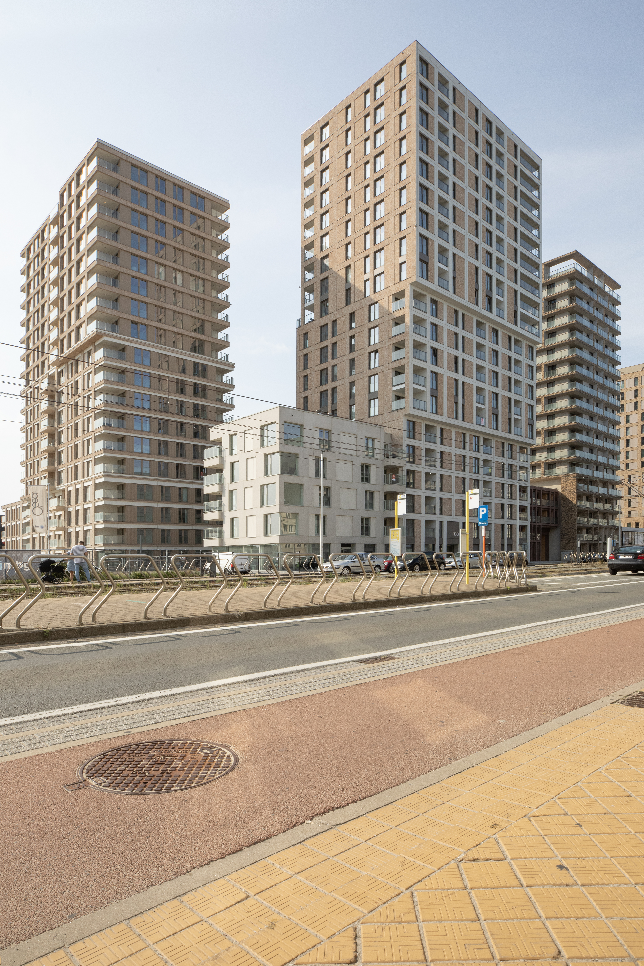
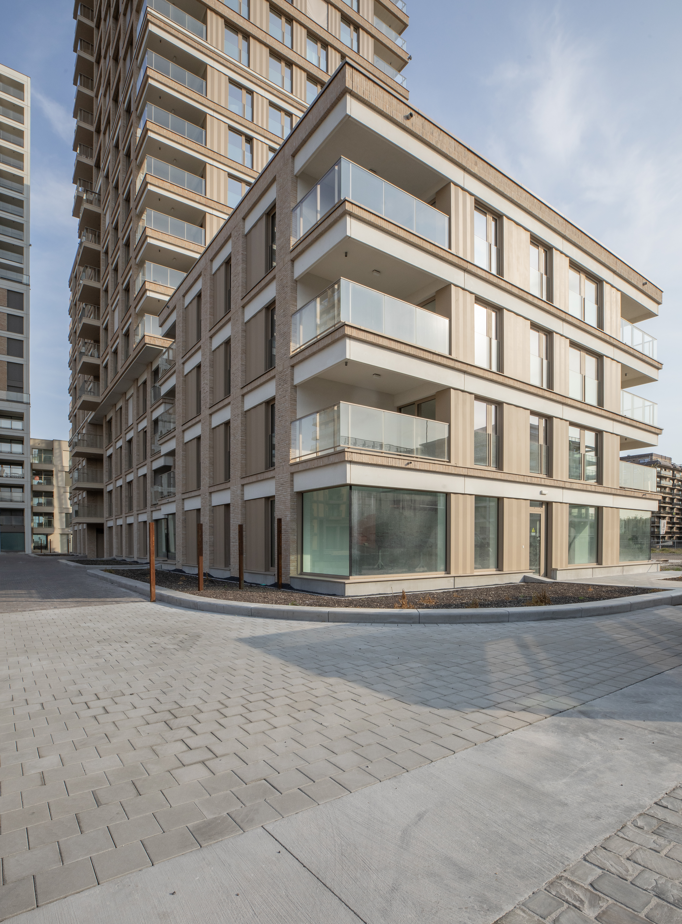
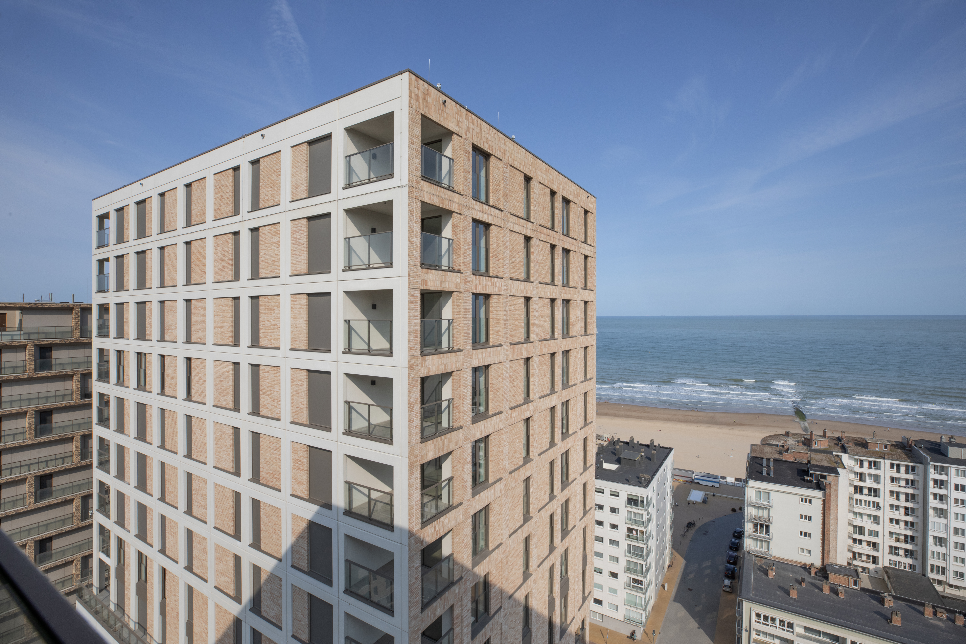
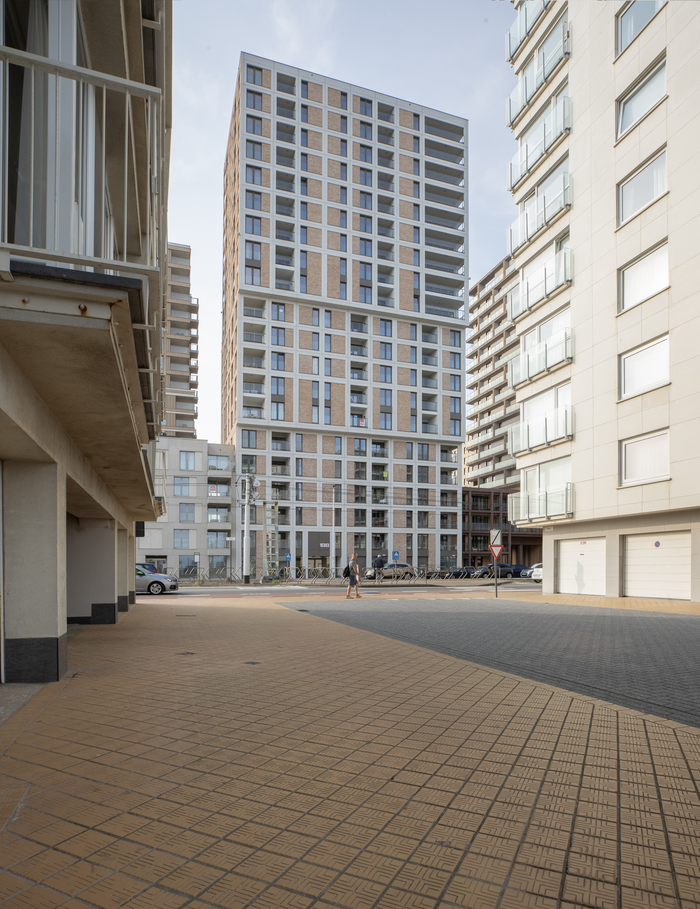
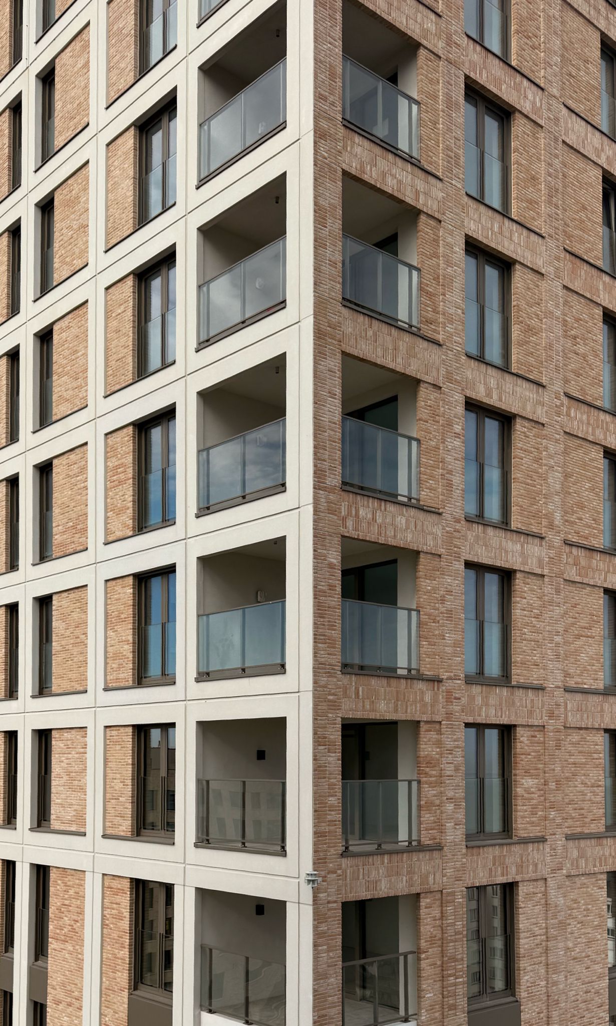
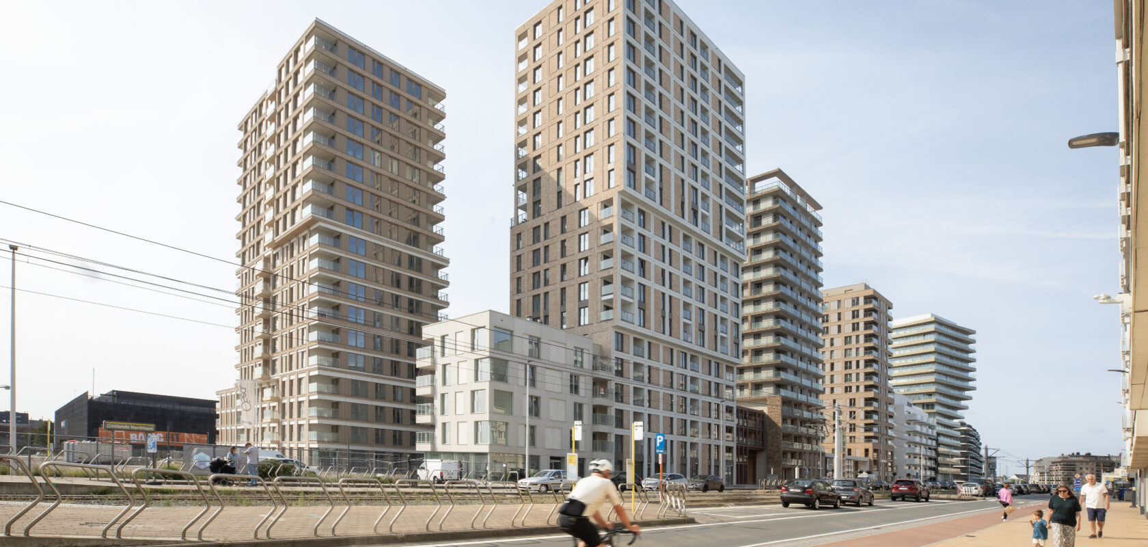
O’Sea Life is the third phase of the O’Sea development on the former Mediacenter site in Ostend. Five buildings with 229 homes, together with a central square and a covered pavilion, are organised into one cohesive residential environment. From the outset, architecture, landscape and public space were designed as an integrated whole.
Facts about the project
- Expertise:
- Architecture
- Immobel
- Client
- Ostend
- Location
- CONIX RDBM Belgium, MBG, Sweco
- Partners
- Masterplanning, architecture, structural engineering, building services, acoustics
- Expertises
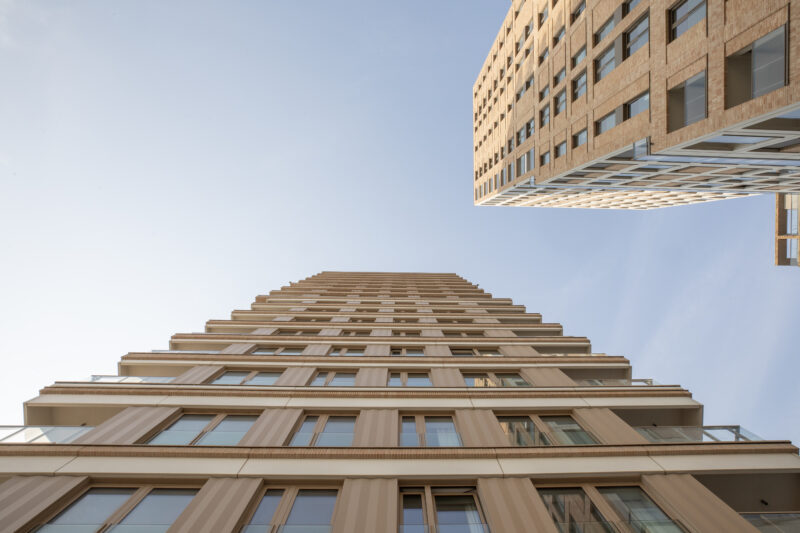 Photo © CONIX RDBM Belgium
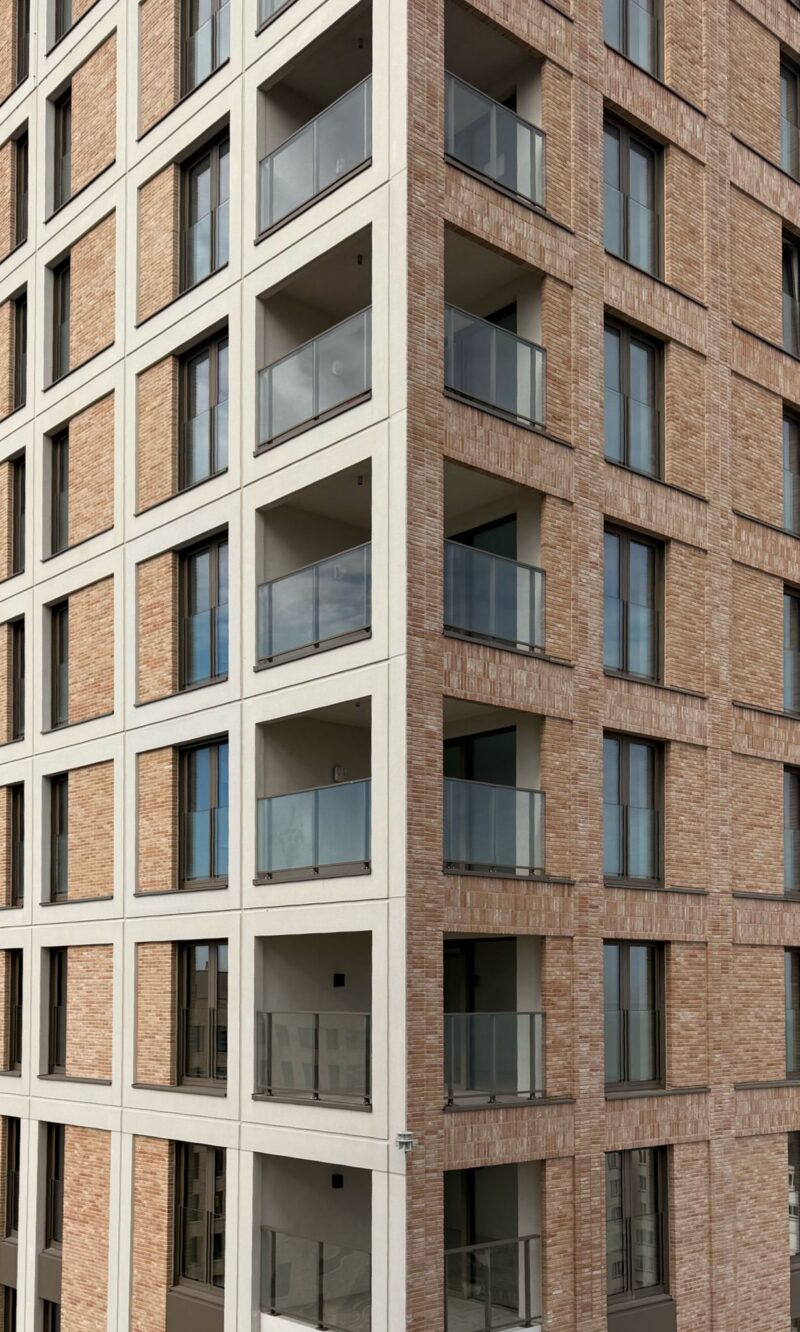 Photo © CONIX RDBM Belgium
A square at the heart of the neighbourhood
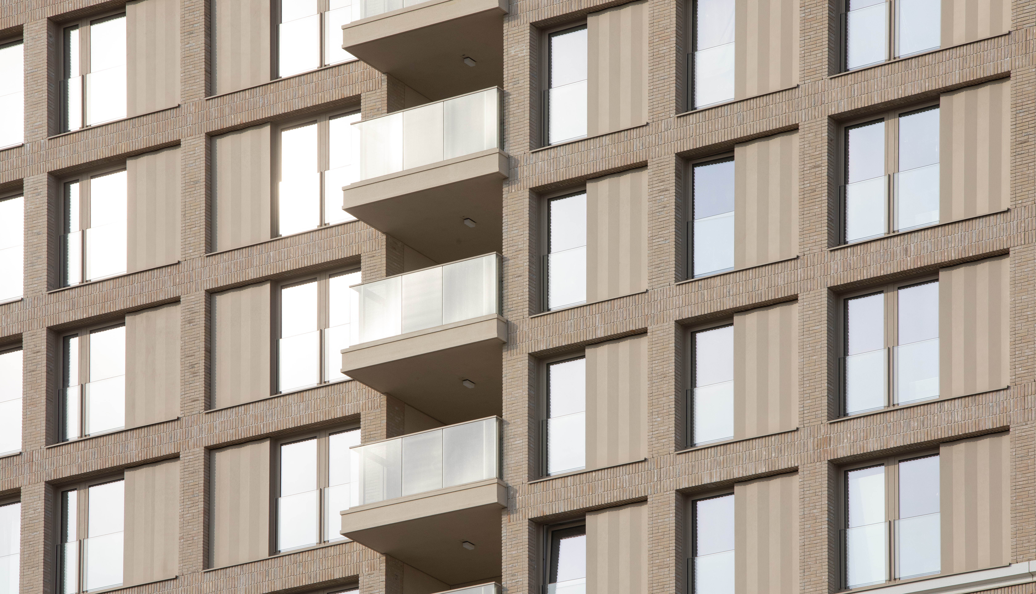
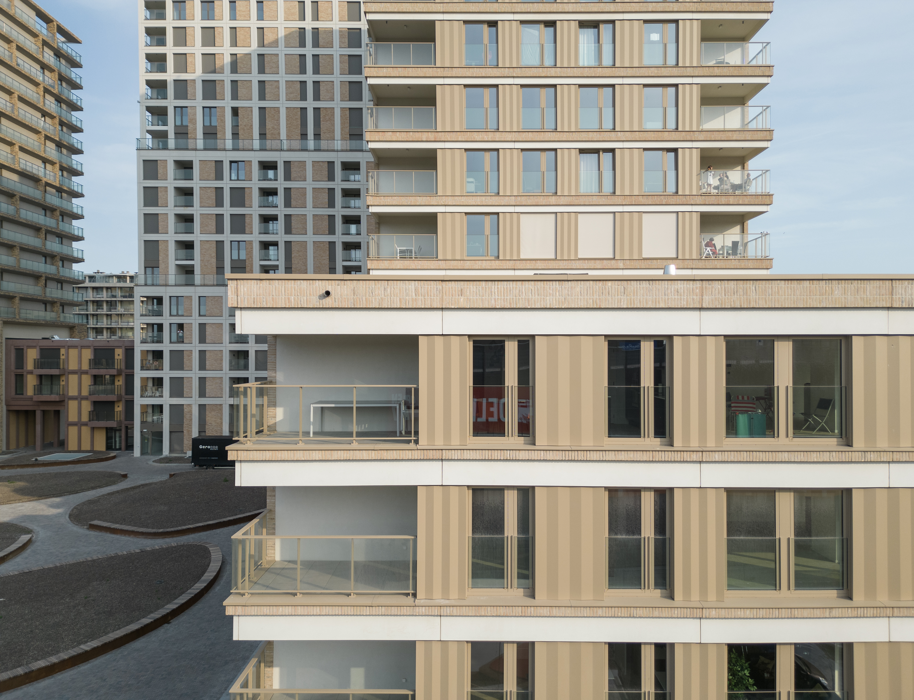
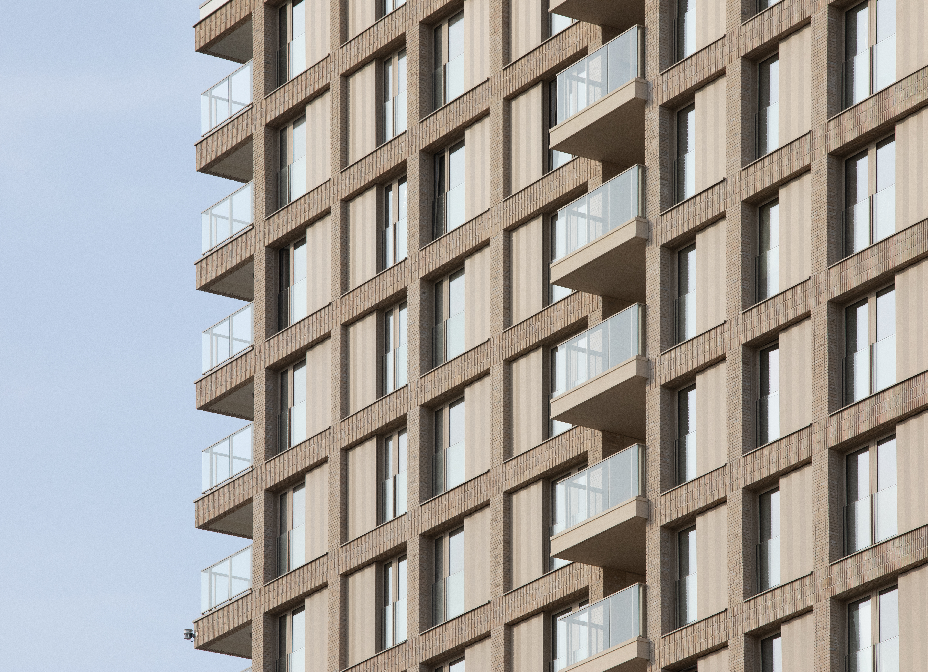
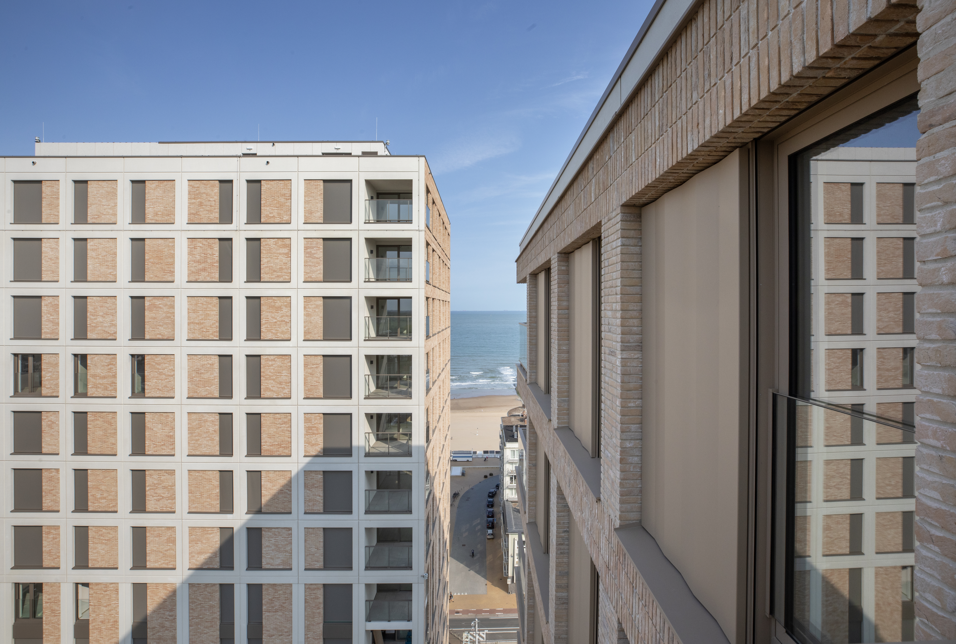
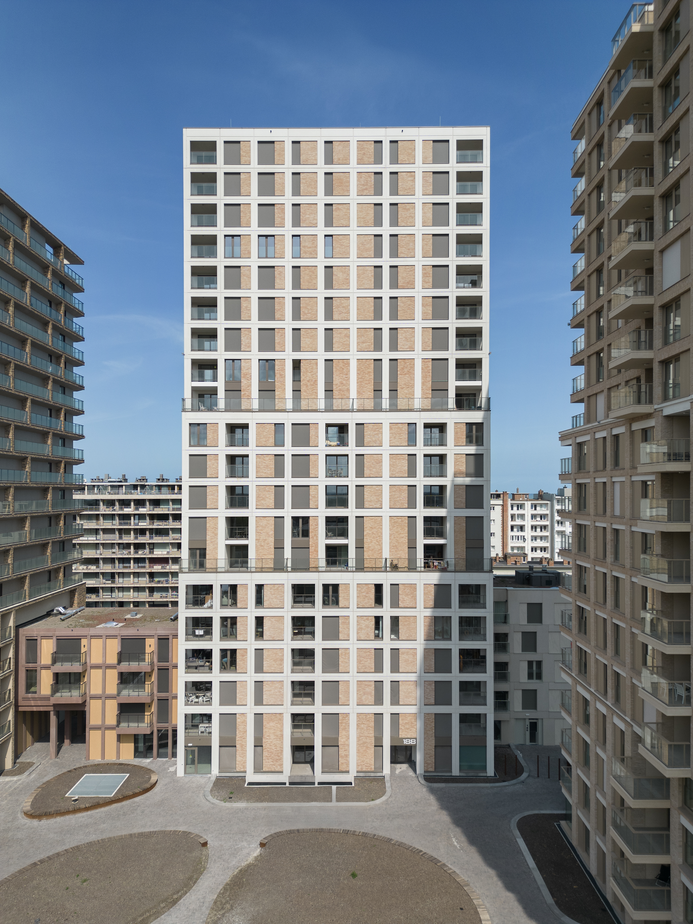
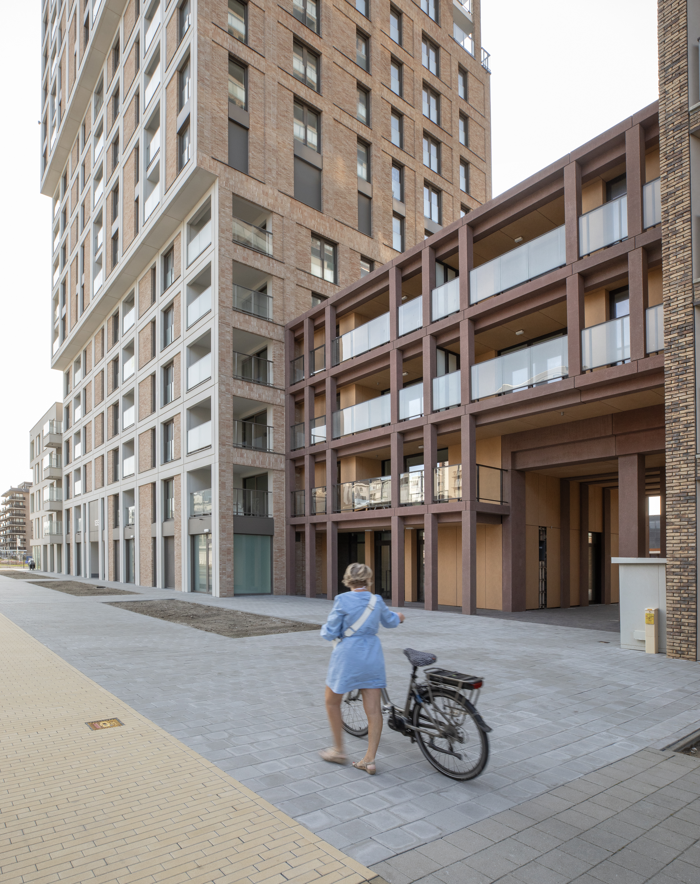
Together with the buildings of O’Sea Beach, the five buildings form a continuous ensemble around a new square. A base of four to six storeys forms the foundation of the development, topped by two taller tower volumes. Varying the height, scale and proportions gives each building its own character, while maintaining cohesion with the surrounding buildings.
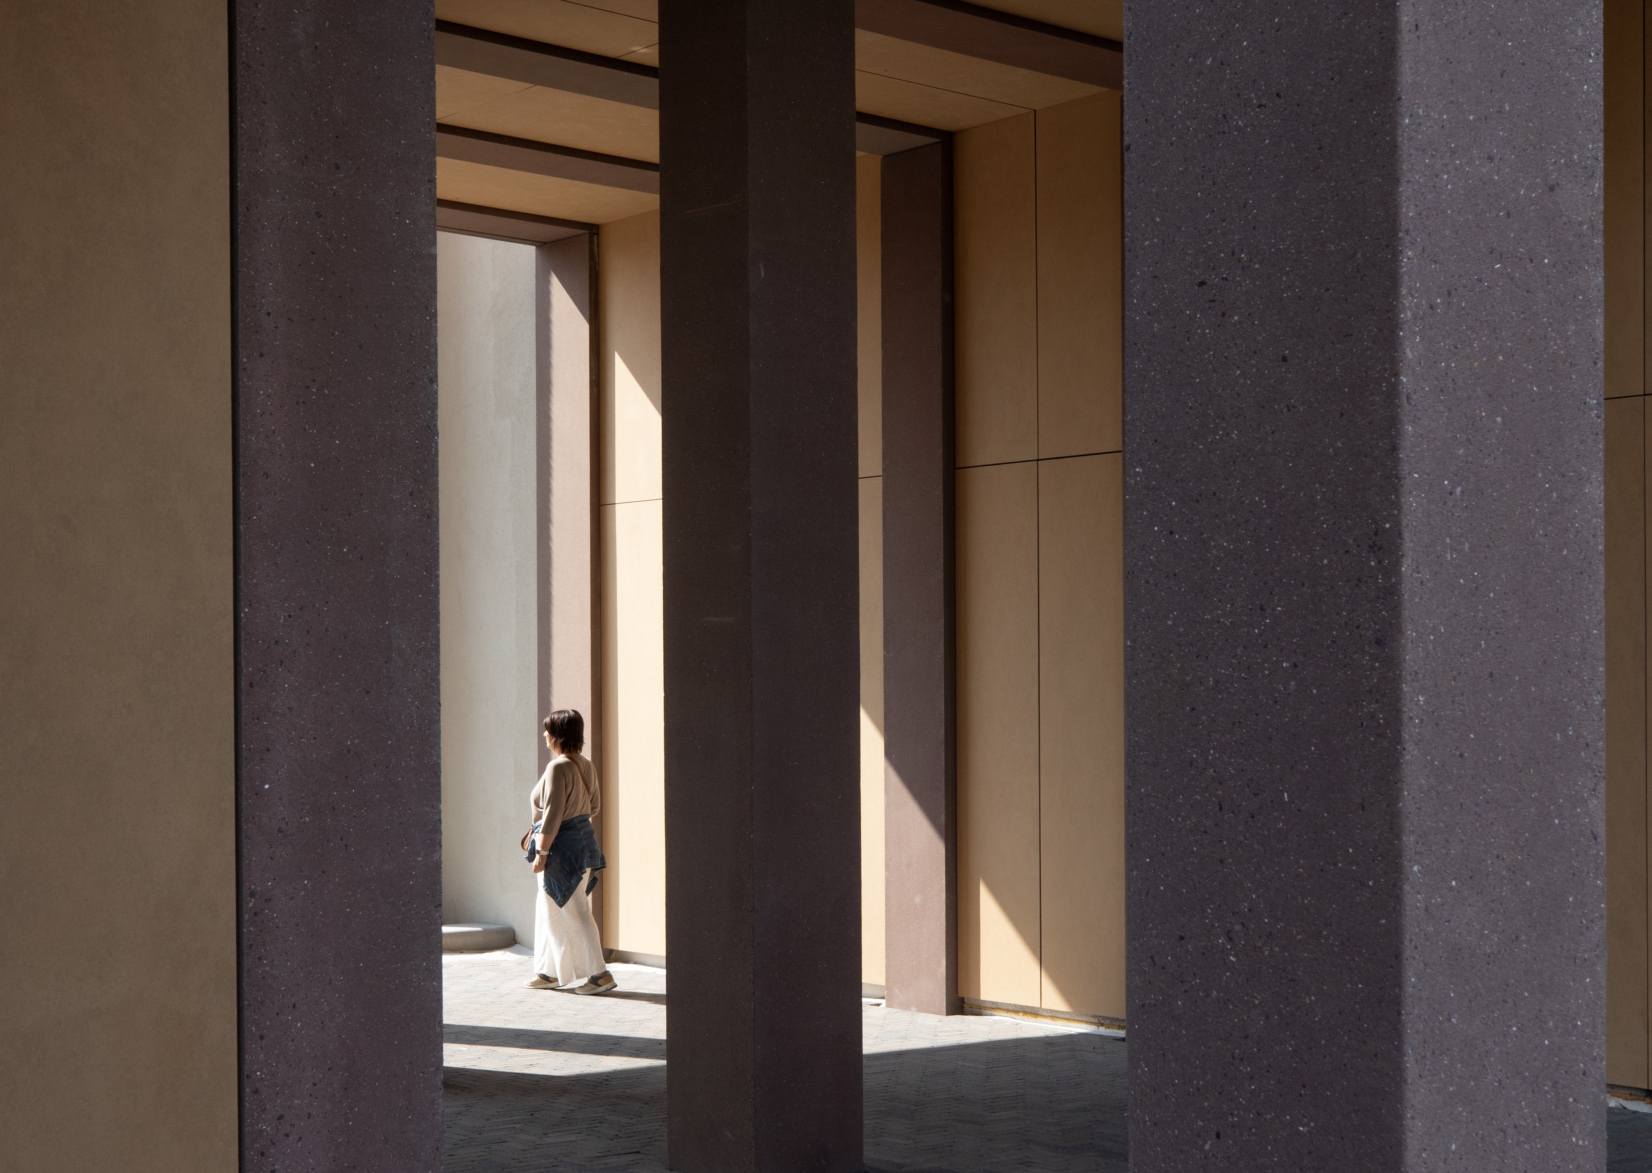
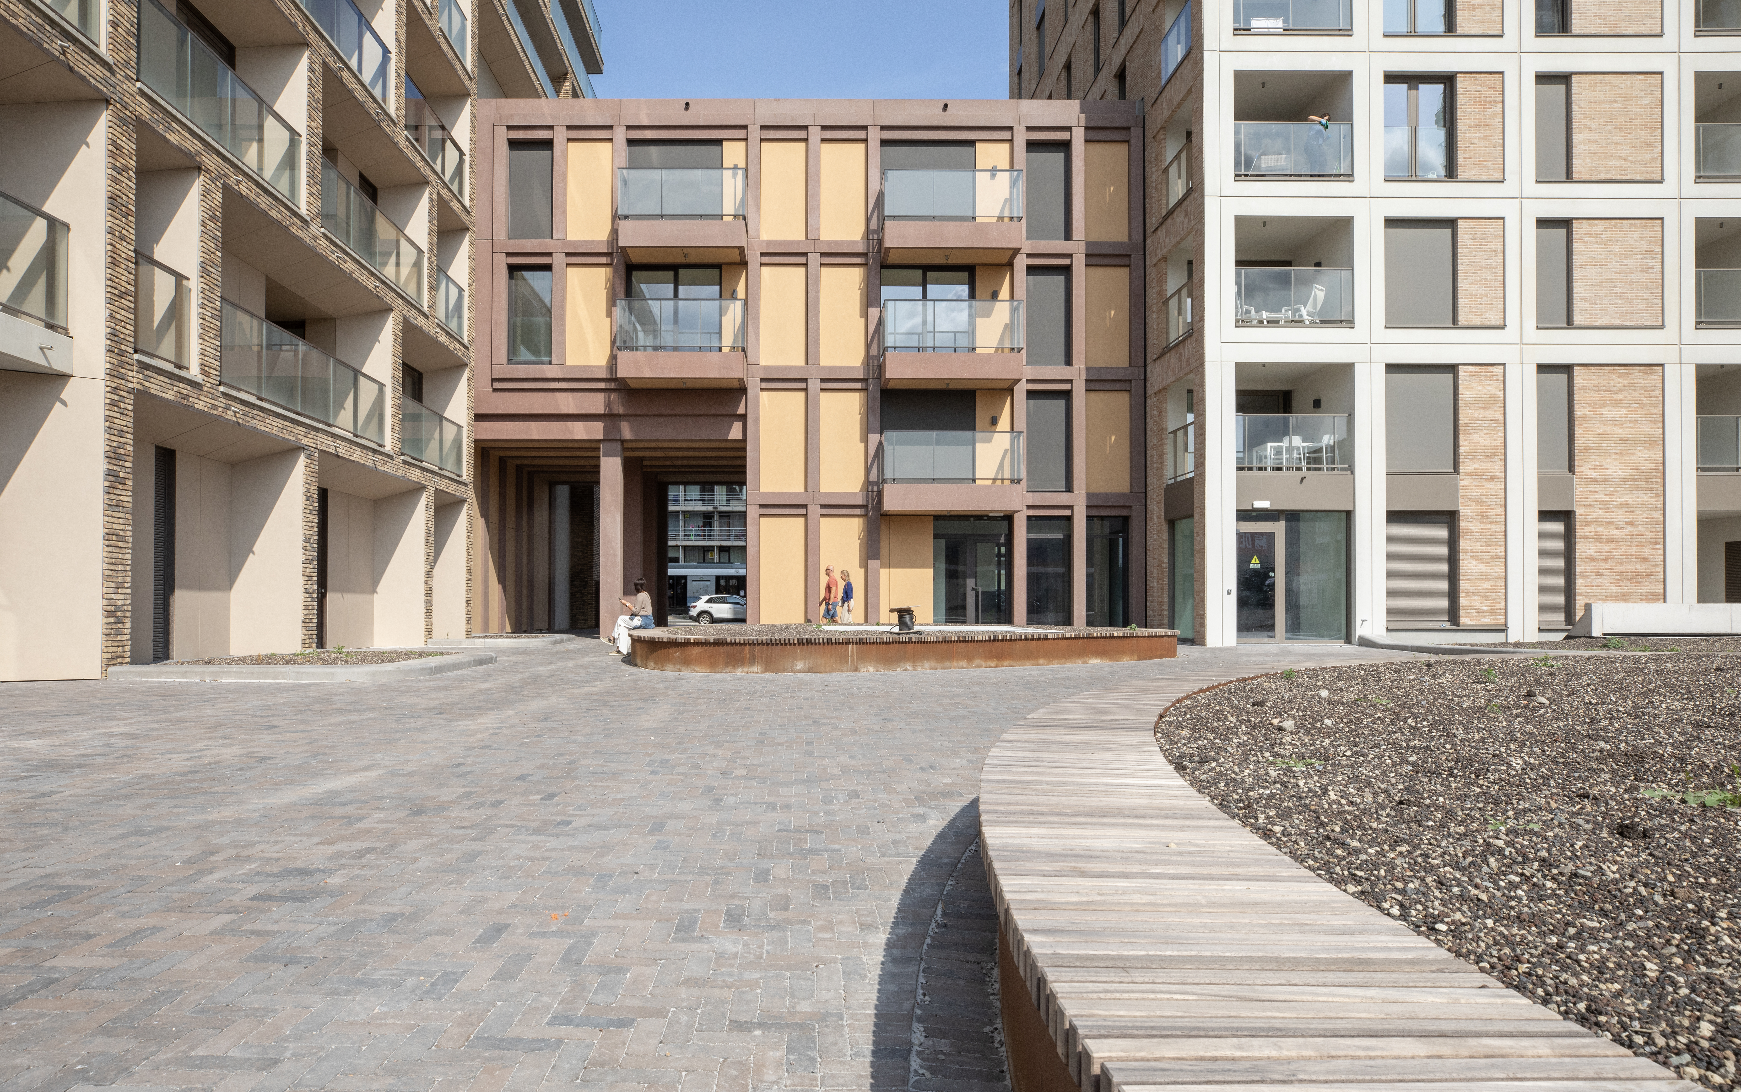
The square forms the heart of O’Sea Life. It is accessible during the day and can be closed in the evening. Various passageways, entrances and sightlines connect the square with its surroundings, creating a sequence of places and connections. The pavilion on the edge of the square serves as a recognisable place for meeting, sport, play and small-scale activities.
Each building responds to its surroundings. Different relationships and views are created towards the residential neighbourhood, the sea and the surrounding sports facilities. By carefully positioning the volumes, the homes receive ample daylight and a green, sheltered outdoor space is created.
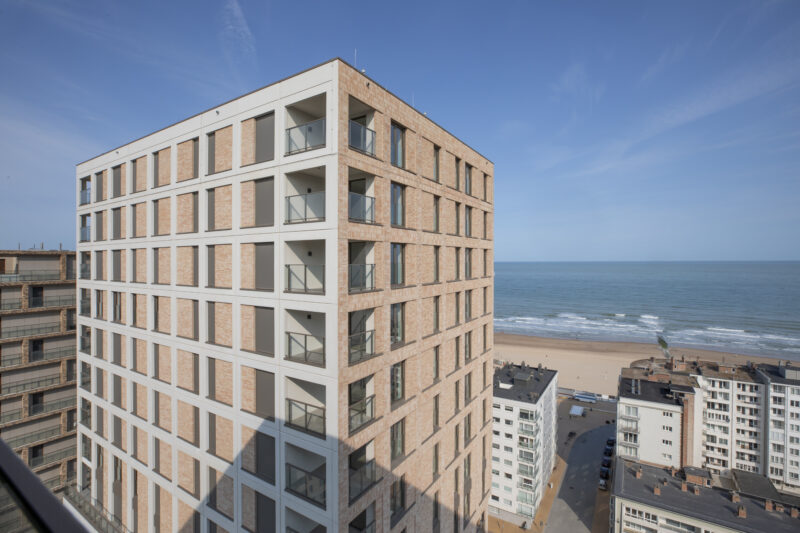 Photo © CONIX RDBM Belgium
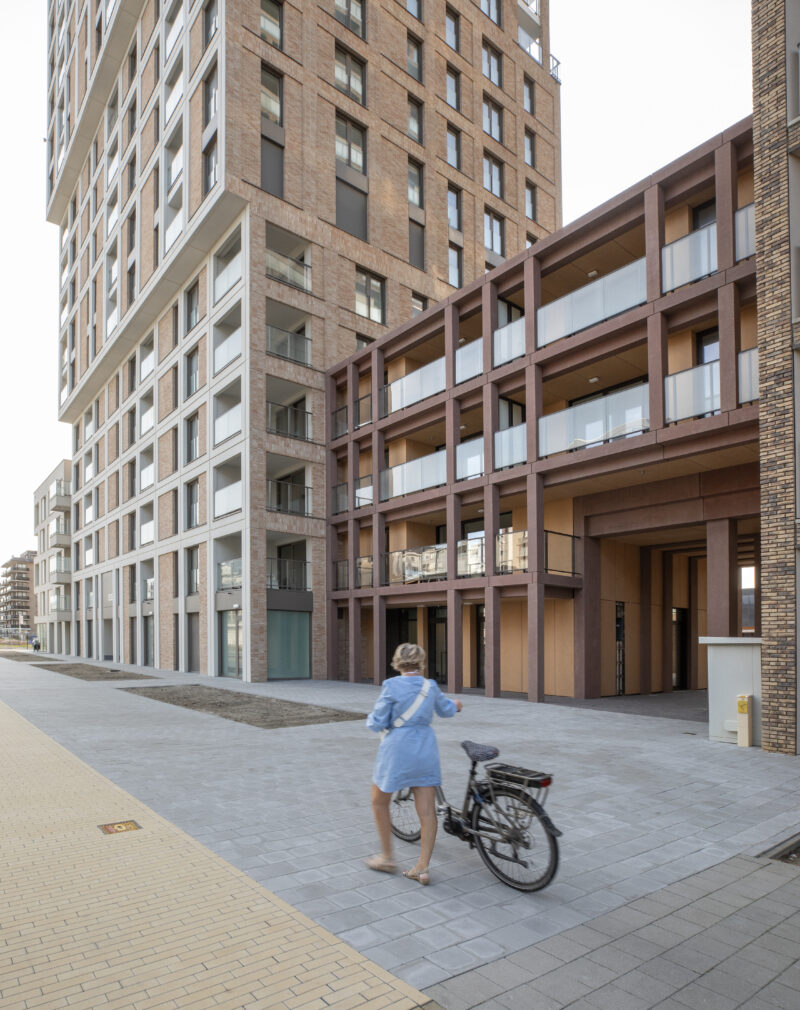 Photo © CONIX RDBM Belgium
A green living environment
Together, the inner garden and square create a low-traffic living environment with space for meeting, relaxation and play. Green infrastructure not only enhances the quality of the outdoor space, but also contributes to wind comfort. Strategically positioned planting helps to break the wind, making the square and surrounding routes pleasant places to spend time and move through.
The roofs are also part of the green concept. Green roofs retain rainwater and provide green views from the upper floors. Wherever possible, rainwater is collected and reused, including for irrigating the garden.
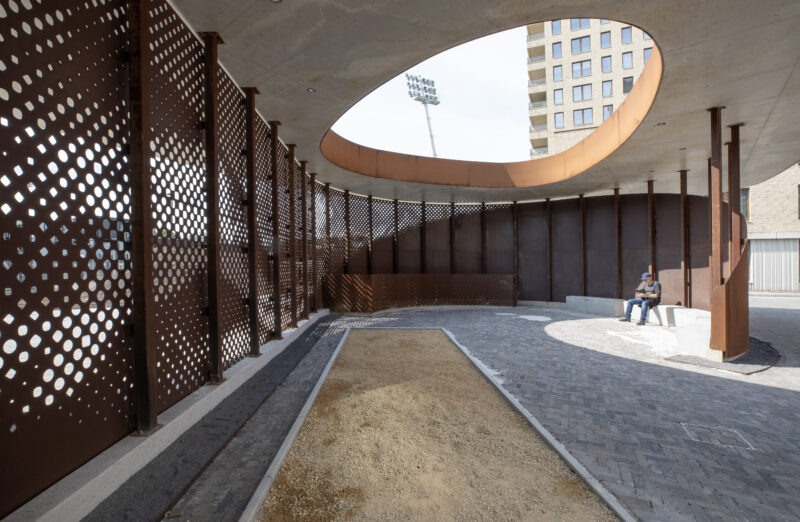 Photo © CONIX RDBM Belgium
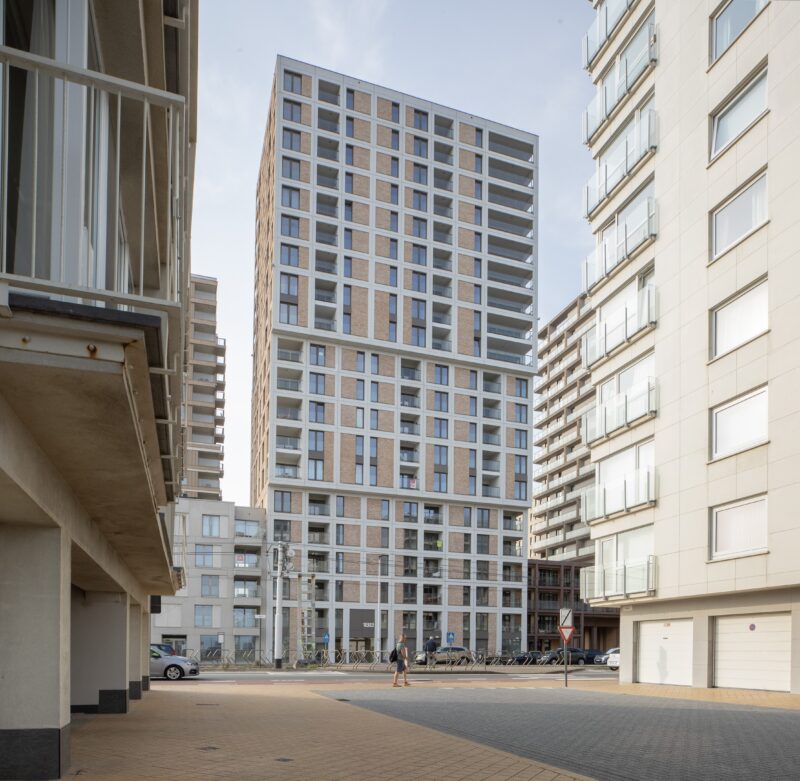 Photo © CONIX RDBM Belgium
Living with room for the future
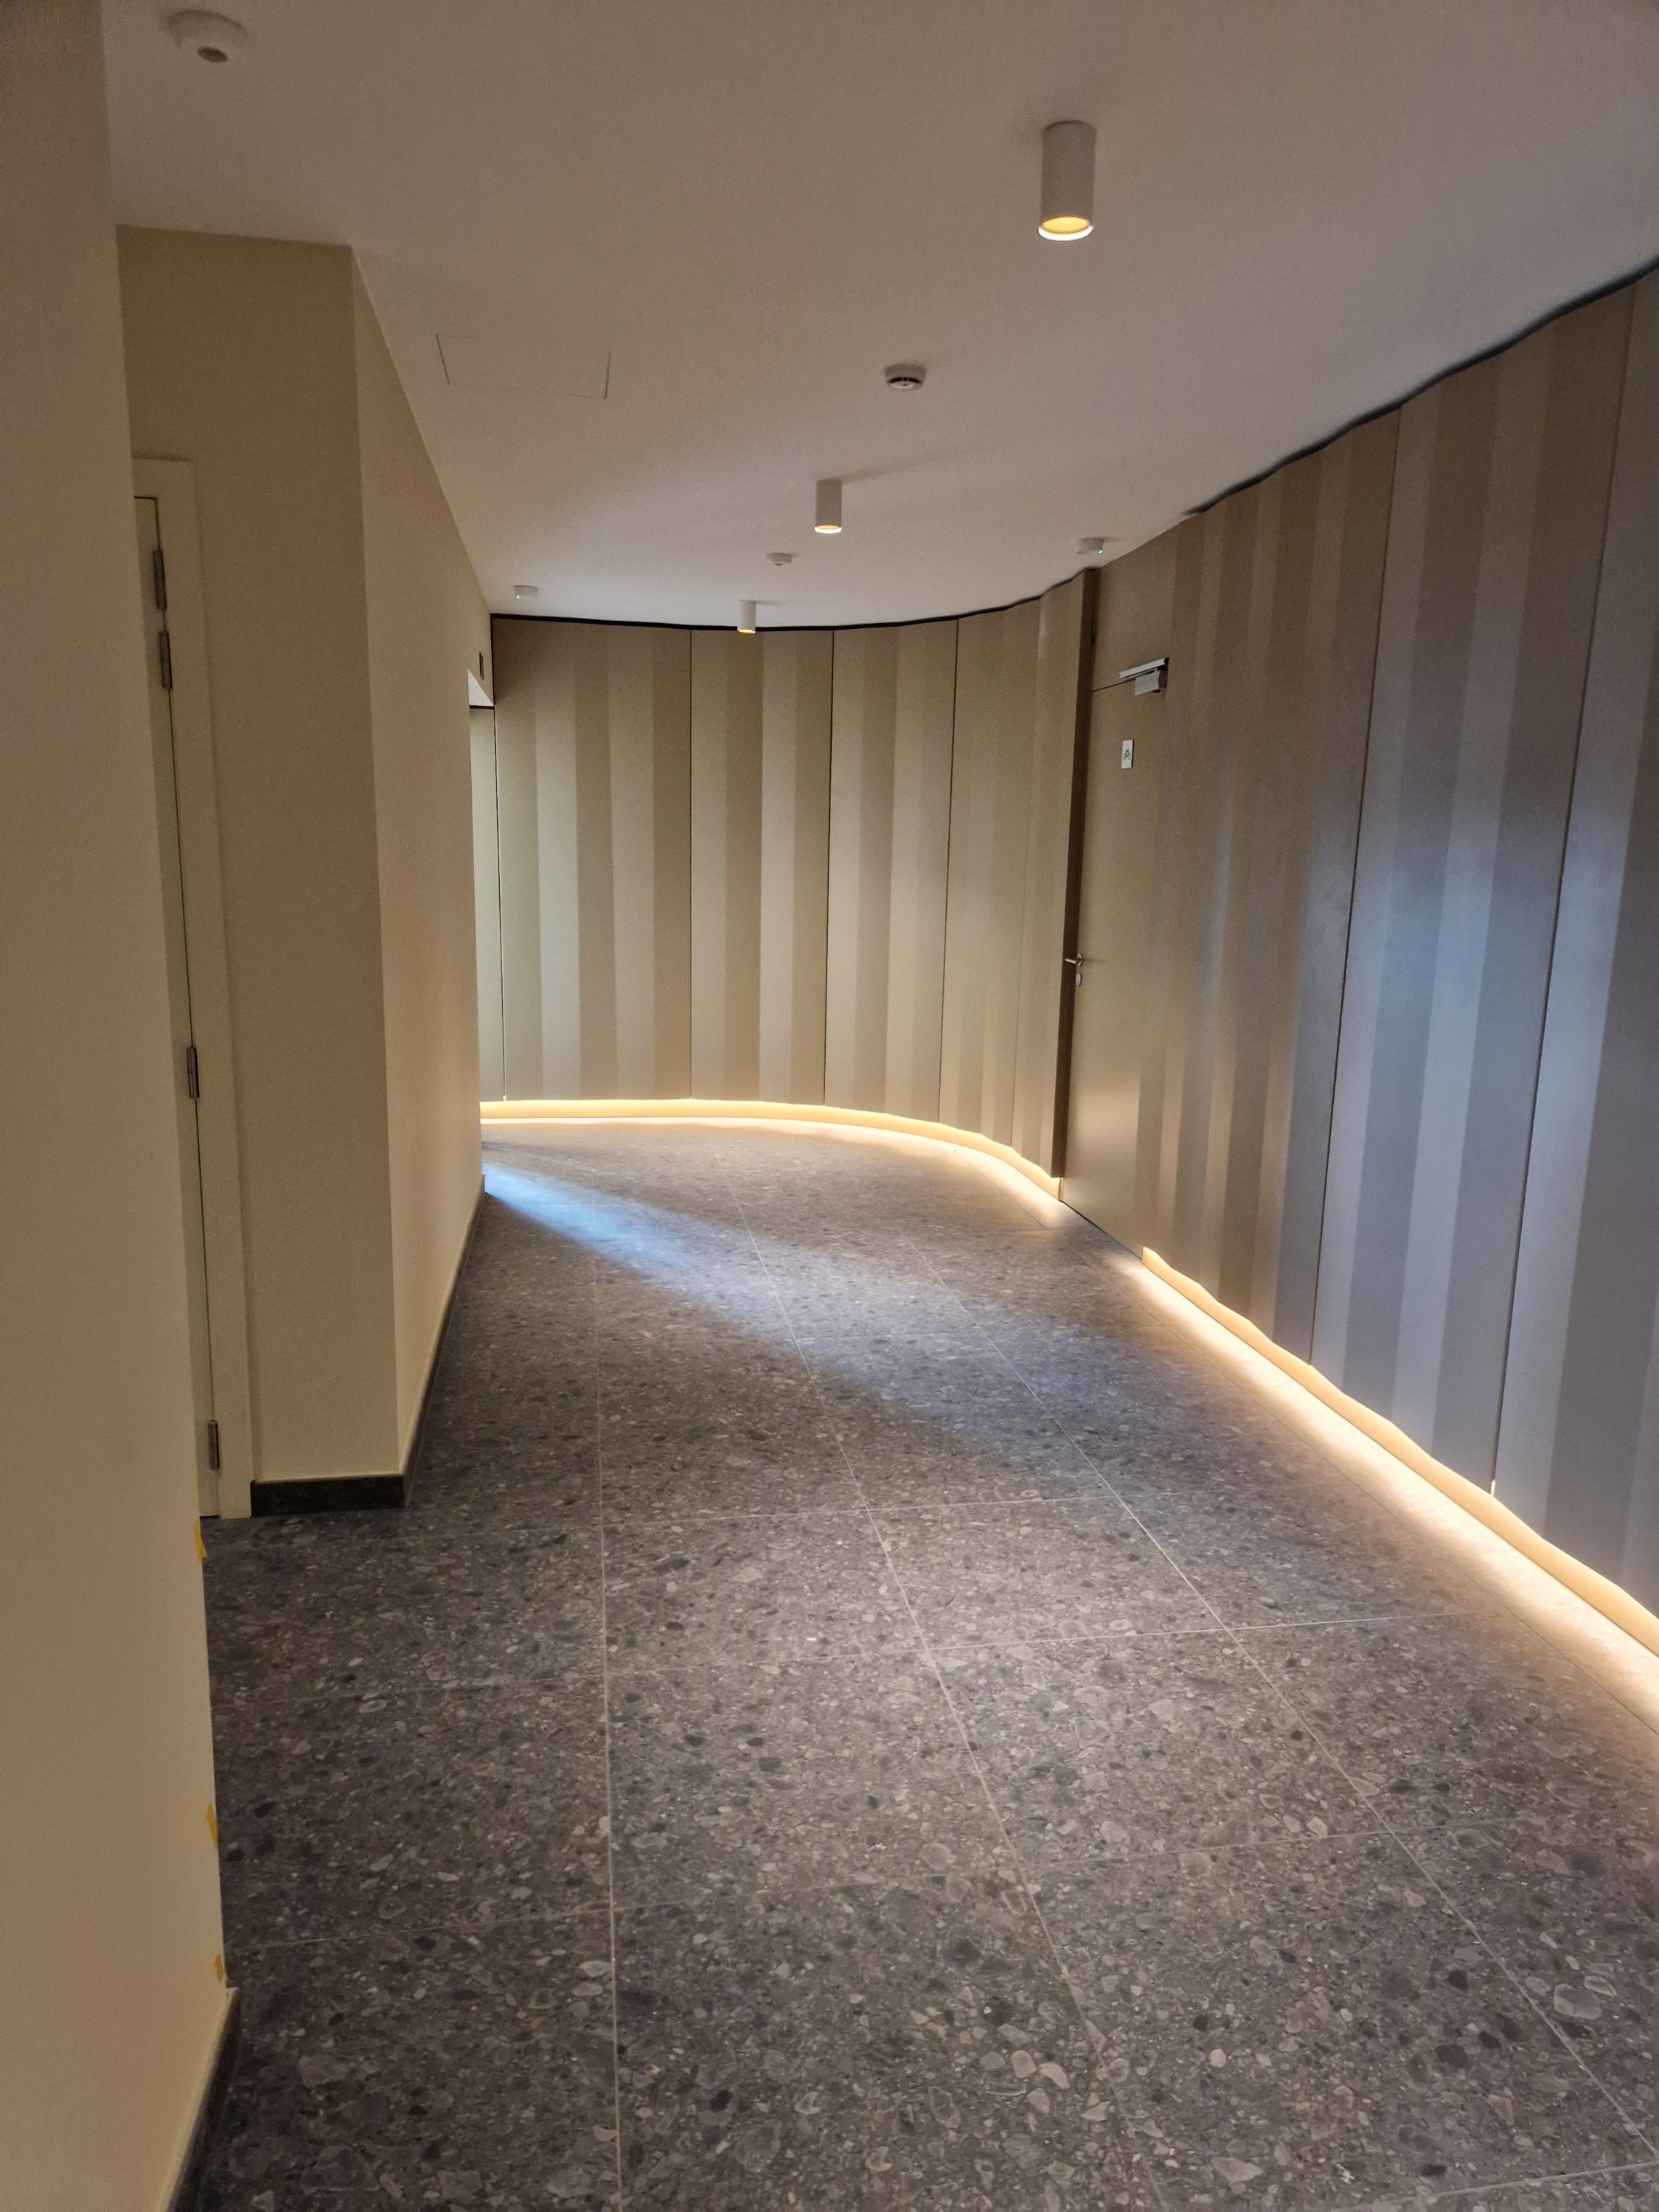
O’Sea Life offers a varied range of studios and one-, two- and three-bedroom apartments. All homes have their own outdoor space. Shared facilities and a commercial space on Troonstraat bring additional activity and support everyday life.
A future-oriented approach to energy was also embedded from the design stage. The planning application set clear energy ambitions, including an S-level of 31 and an E-level of E30. High-performance insulation, airtight construction and optimised glazing reduce energy demand and contribute to a comfortable indoor climate. Energy-efficient lighting in the car park, alongside the use of renewable energy and energy-efficient technologies, further reinforces this approach.
Cars are kept out of the public realm as much as possible and accommodated underground. Together, the buildings provide 440 cycle parking spaces, including facilities for electric bicycles. This creates space at ground level for greenery, meeting places and active travel.
O’Sea Life demonstrates how urban living on the coast can go hand in hand with a green, energy-efficient and pleasant living environment. By designing buildings, landscape and public space together, a new place emerges where living, meeting and spending time come together naturally.