Sustainable conversion of an office tower into a hotel and apartments
Park Inn by Radisson Hasselt
The transformation of a former office tower in Hasselt’s Tweetoren district demonstrates how existing buildings can be given a new lease of life. For Group GL International, part of the iconic twin-tower complex was redeveloped into a multifunctional building comprising hotel rooms, apartments and complementary facilities. Through carefully considered spatial planning, technical optimisation and a strong focus on acoustic comfort, the existing building has been given a new purpose that contributes to the urban regeneration of Hasselt.
Facts about the project
- Client
- Group GL International
- Location
- Hasselt, Belgium
- Expertise
- Architecture
- Partners
- a-tract architecture – creneau
A new purpose for Hasselt’s Tweetoren district
The Tweetoren district, also known as the TT district, has been a distinctive feature of Hasselt’s skyline for decades. The two towers were developed during the urban renewal programmes of the 1960s and 1970s and became landmark buildings in the city centre.
The redevelopment of a former office tower has brought renewed momentum to the district. The project forms part of a wider urban transformation in which existing buildings are adapted to contemporary residential, working and accommodation needs.
Situated within the Groene Boulevard, within walking distance of the Grote Markt and the railway station, the building is particularly well suited to combining hotel accommodation with residential functions. The conversion strengthens the multifunctional character of the city centre and contributes to more efficient use of existing urban infrastructure.
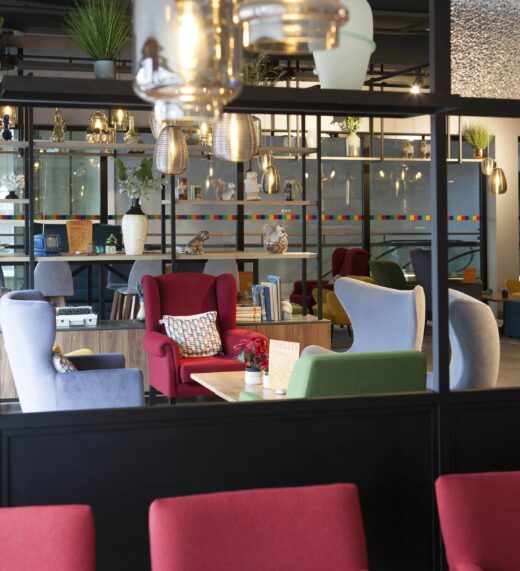
Transforming office space into multifunctional hotel accommodation
The architectural challenge was to transform an existing office structure into a comfortable hotel with additional residential functions.
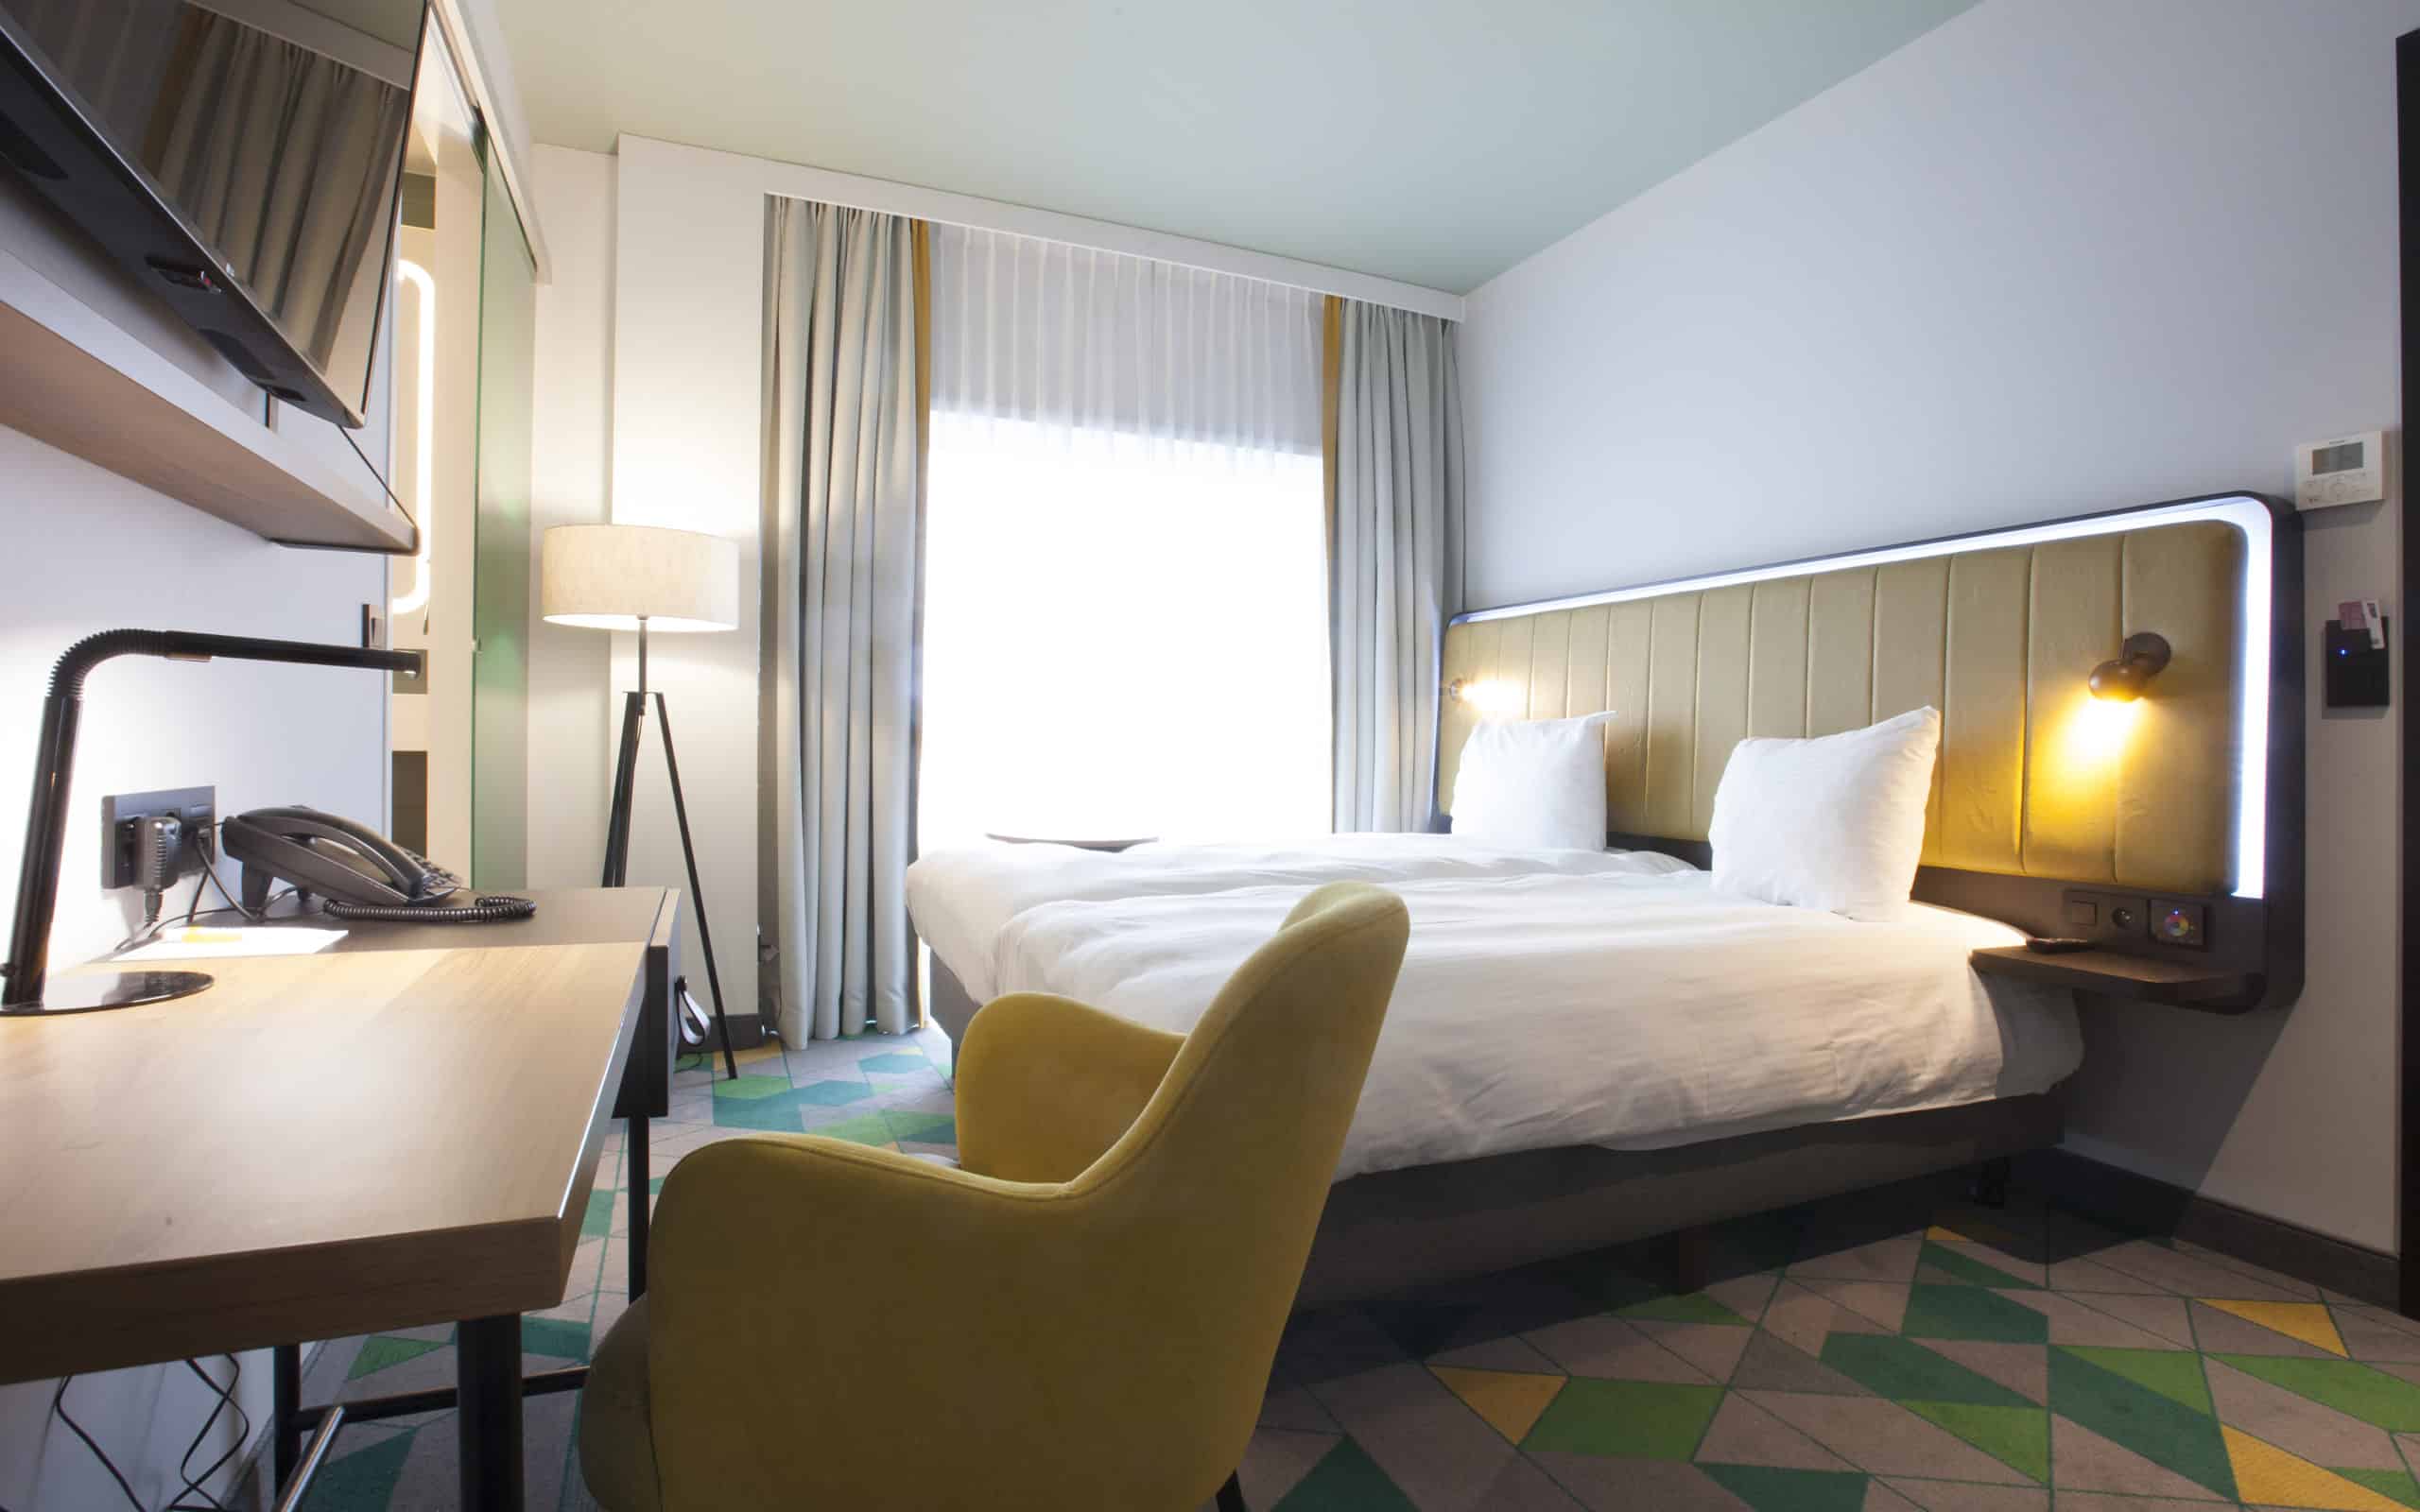
The original design provided for 84 hotel rooms across six floors, complemented by a lobby, restaurant, meeting rooms and supporting service areas. Twelve apartments were also planned on the upper floors.
These different functions had to be integrated within the existing building structure, with particular attention to accessibility, circulation and the logical organisation of spaces.
A central circulation area provides clear orientation and easy access to the different parts of the building. This allows hotel guests, residents and visitors to move efficiently throughout the complex.
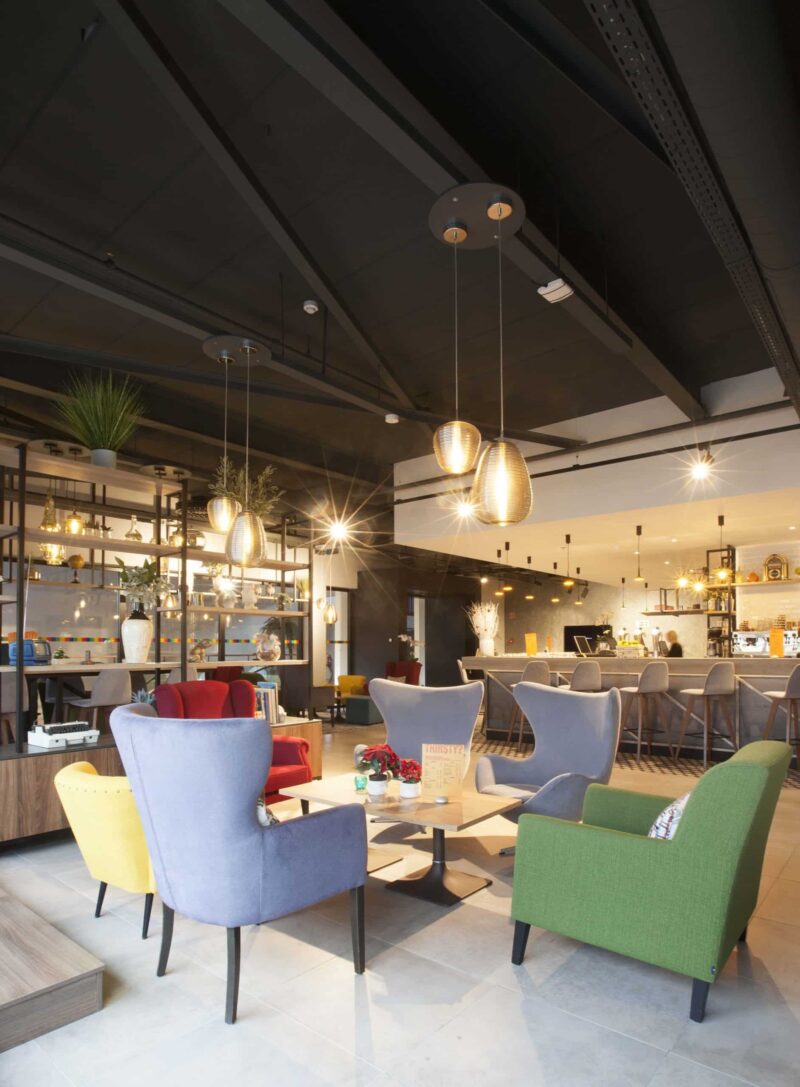
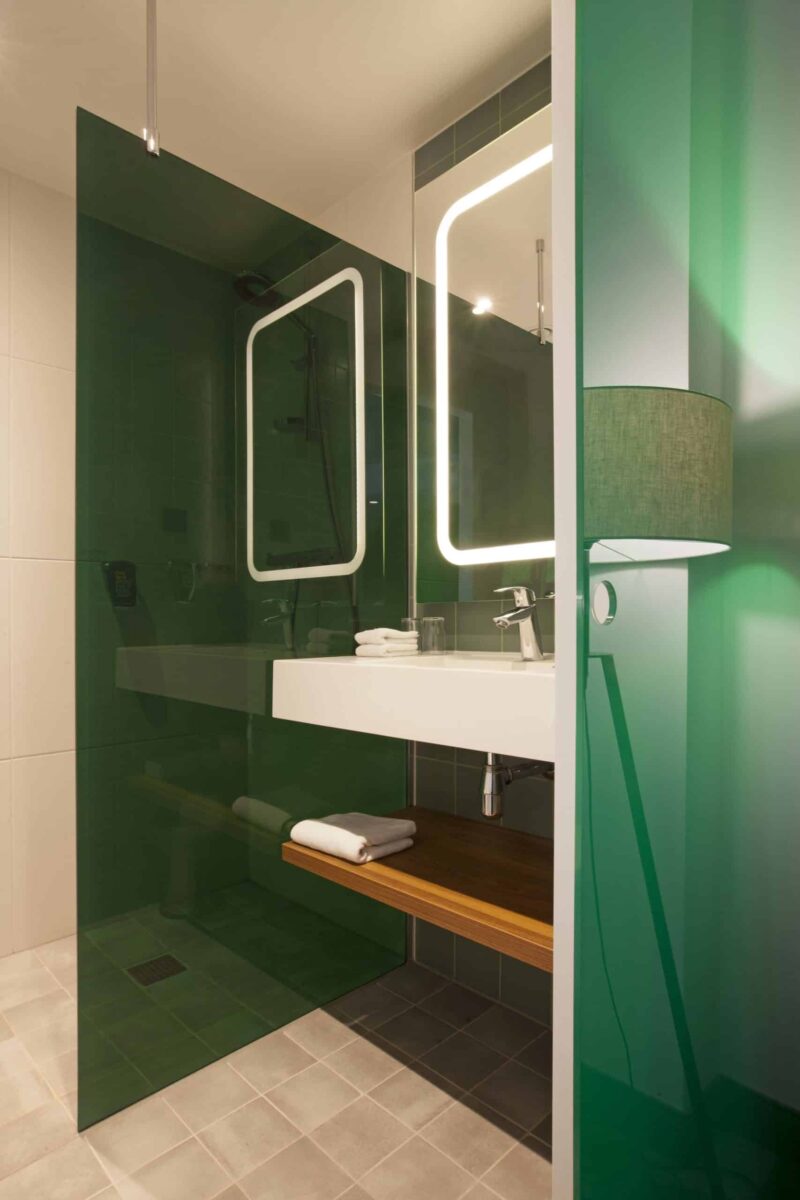
Smart space optimisation and an efficient design process
A key objective was to maximise the available floor area without compromising comfort or functionality.
By optimising the layout of the hotel rooms, the original design made it possible to free up an entire floor for an alternative function. This created additional flexibility and opportunities for future use.
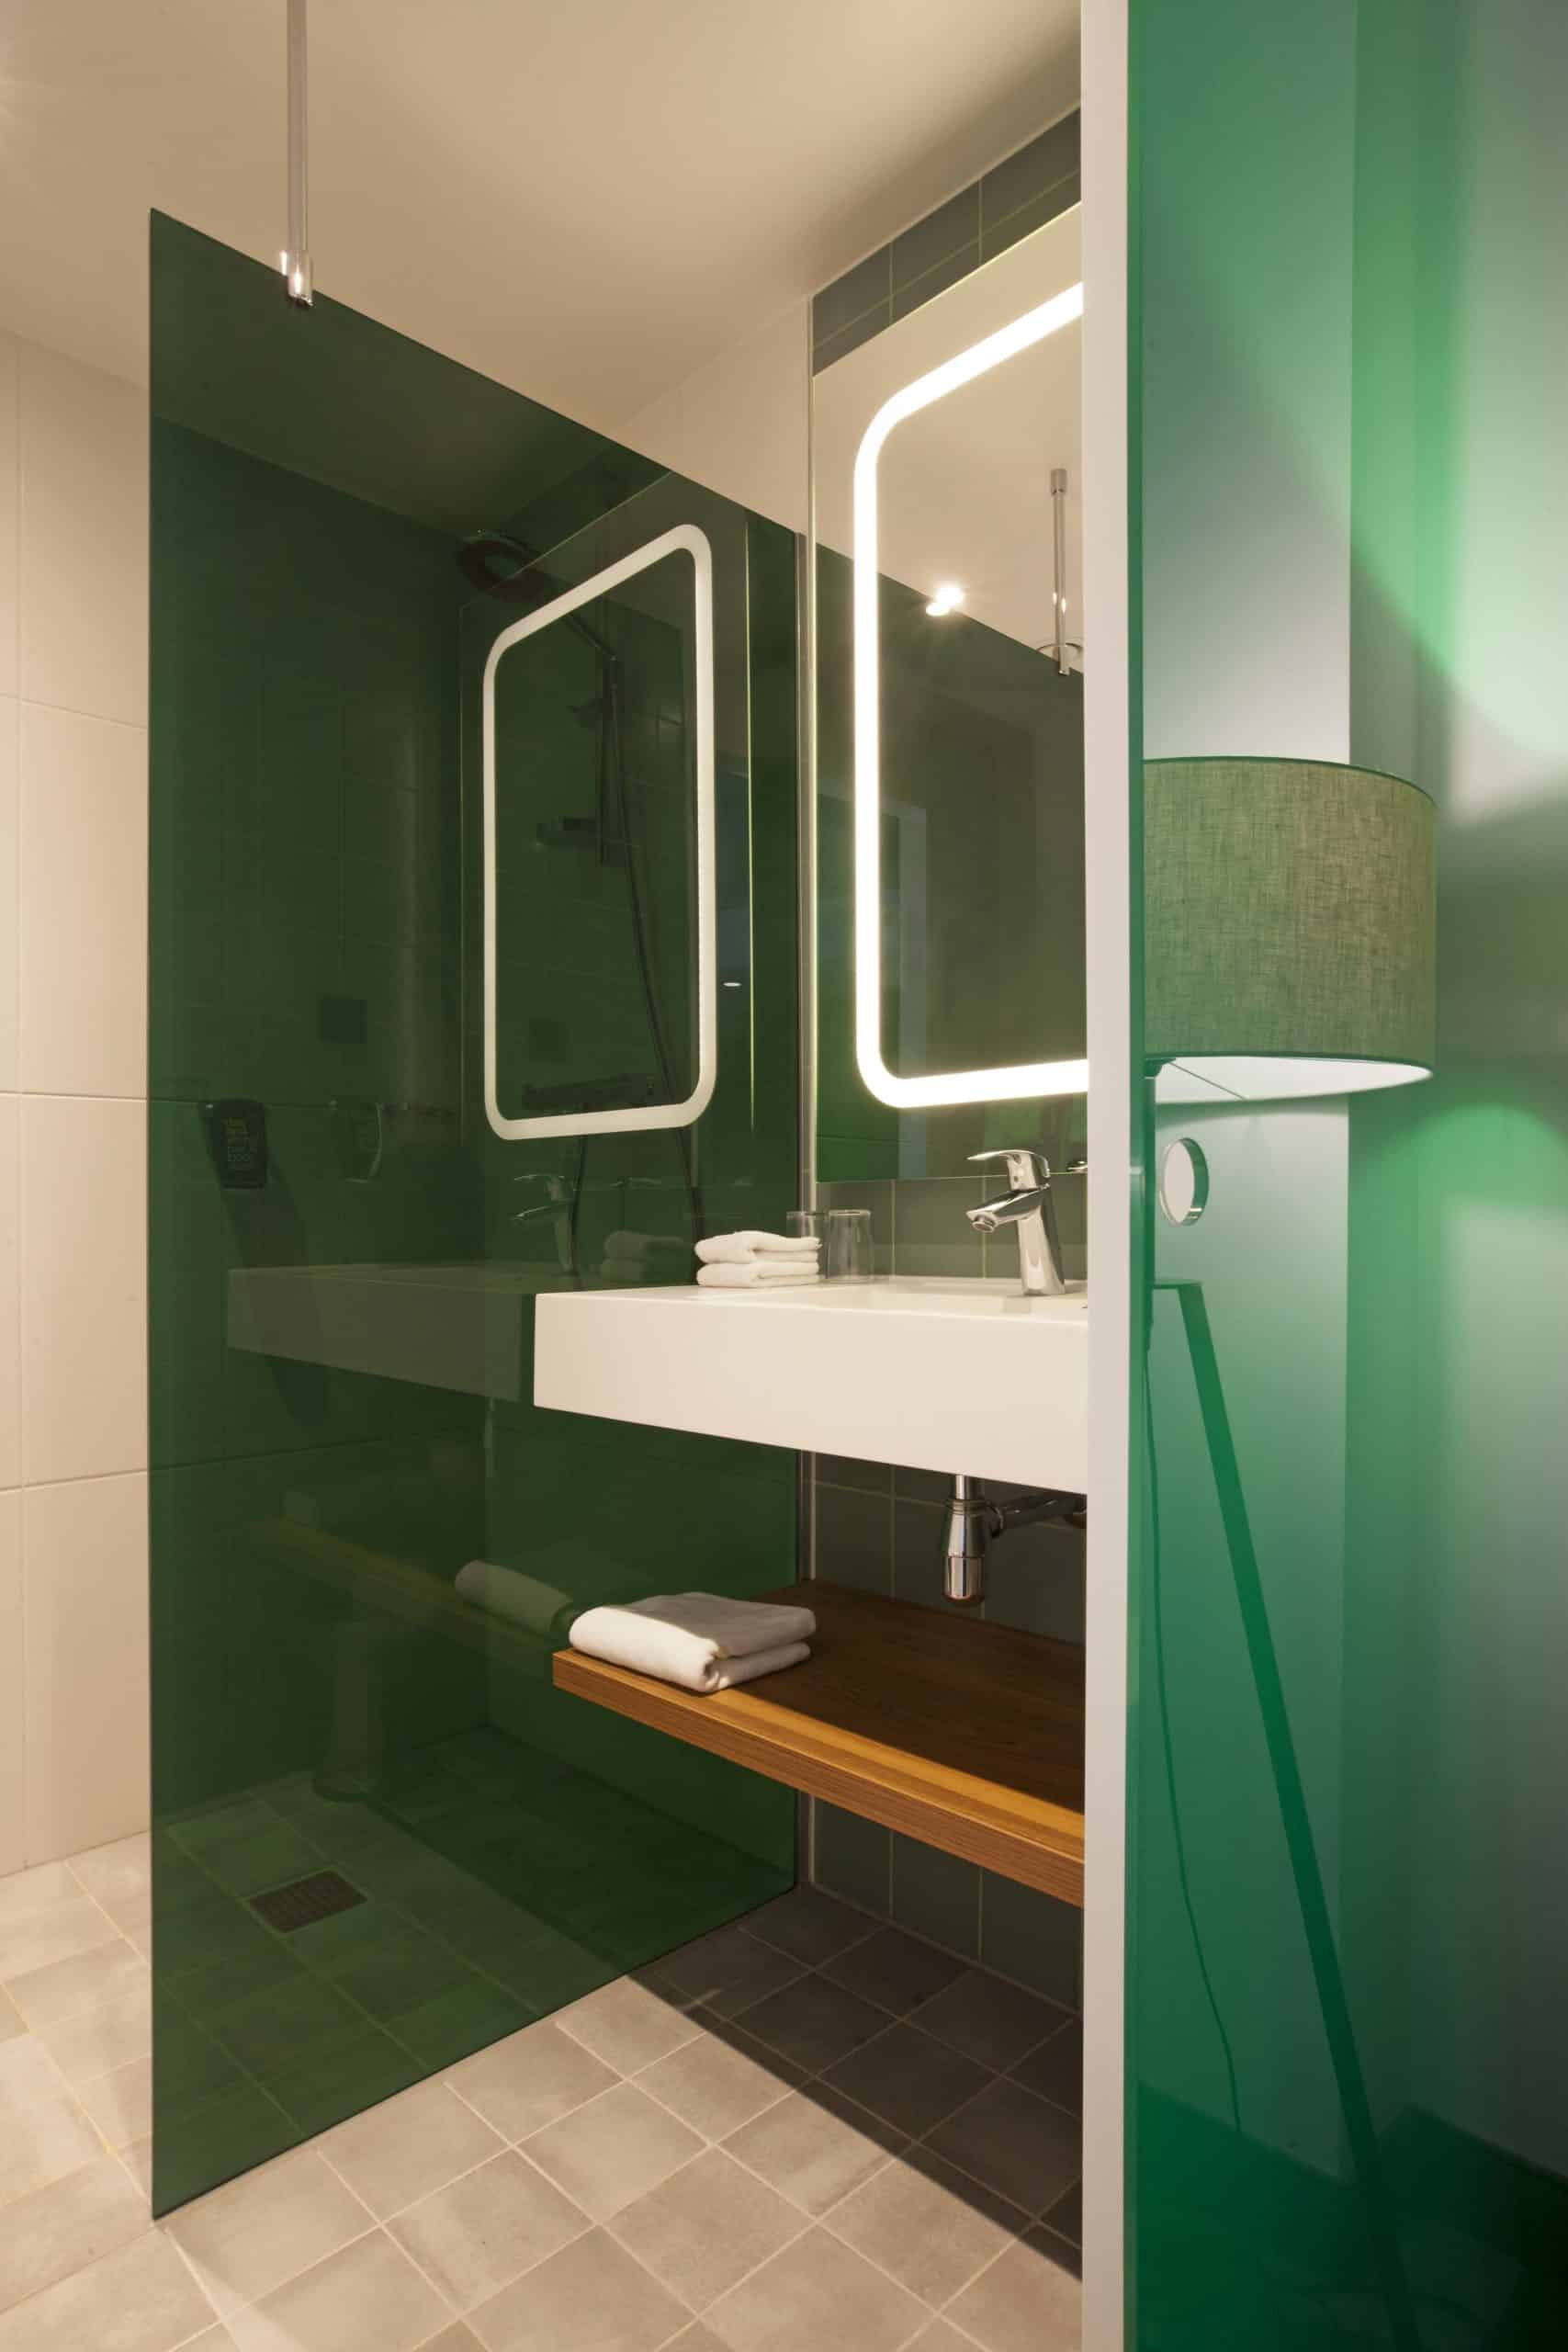
The design team also explored the use of prefabricated bathroom pods. This construction method can simplify installation, reduce construction time and contribute to improved quality control.
The design and planning application process was also organised efficiently. Thanks to early consultation with the fire brigade, accessibility specialists and energy performance experts, a planning application could be submitted within just one month.
This integrated approach enabled technical, functional and regulatory requirements to be aligned at an early stage of the design process.
Acoustic comfort and energy performance as design priorities
Converting an office building into a hotel presents specific challenges in terms of building physics. While office spaces primarily focus on workplace comfort, hotel rooms and apartments require particular attention to sound insulation, thermal comfort and privacy.
During the design process, specialist studies were carried out on hygrothermal behaviour, dynamic building simulations and acoustic optimisation.
These analyses supported the development of solutions to provide a comfortable indoor climate and effective acoustic separation between hotel rooms, apartments and communal areas.
By considering building physics from the outset, comfort and energy efficiency were integrated into the architectural design.
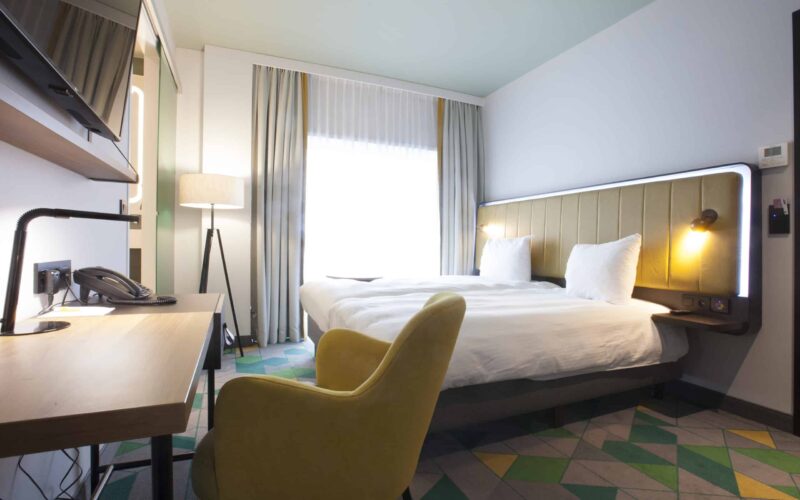
Flexible spaces for business and leisure guests
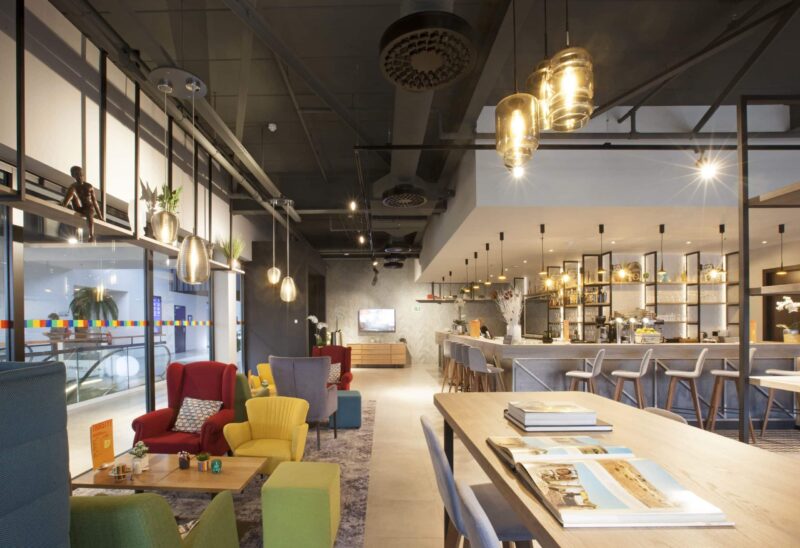
In addition to hotel rooms and apartments, the building offers a range of facilities designed to meet the needs of business travellers and tourists.
The meeting rooms were designed with movable partition walls, allowing the spaces to be adapted flexibly to different group sizes and events. A separate reception desk serving the meeting facilities also makes it possible to manage visitor flows efficiently during events.
The combination of hotel accommodation, hospitality services, meeting facilities and residential functions enhances the building’s versatility.
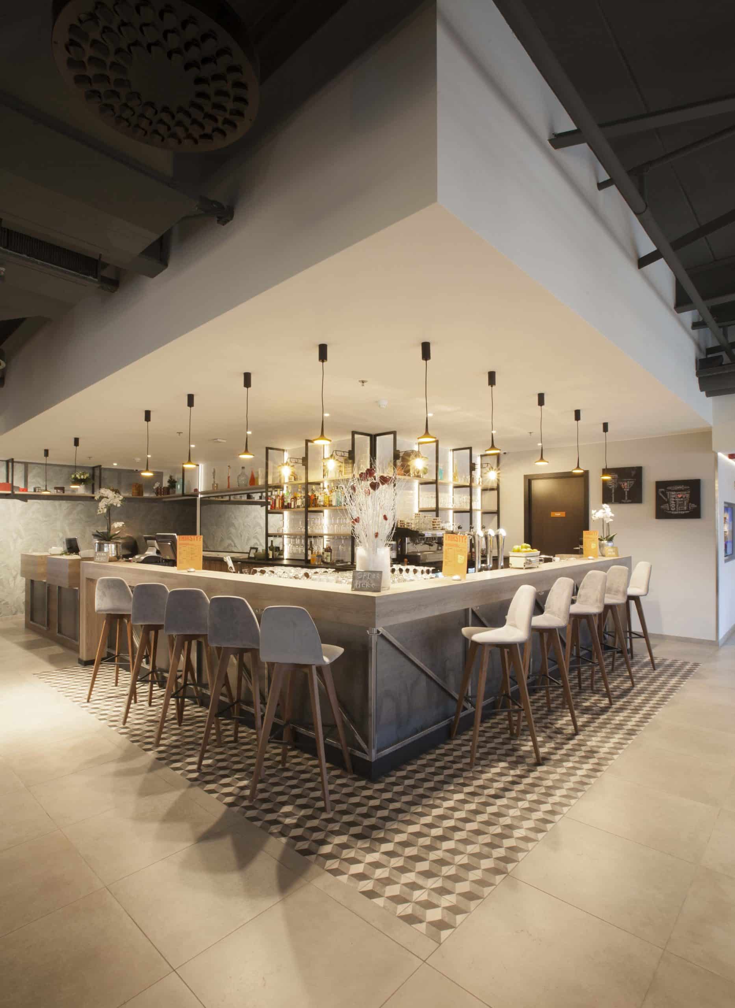
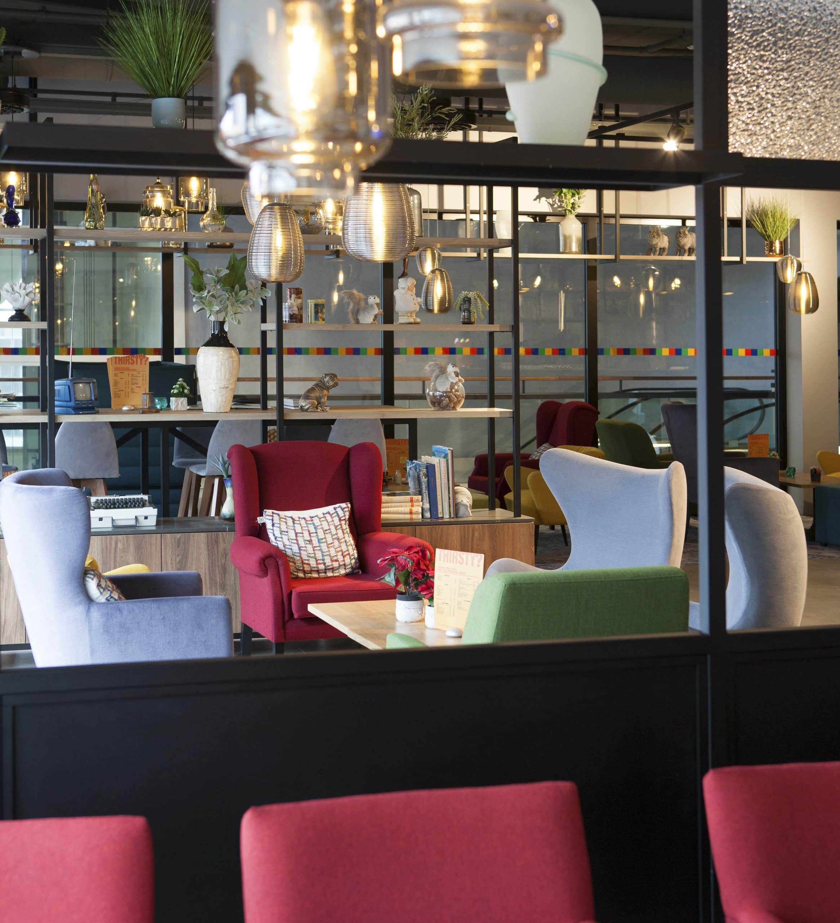
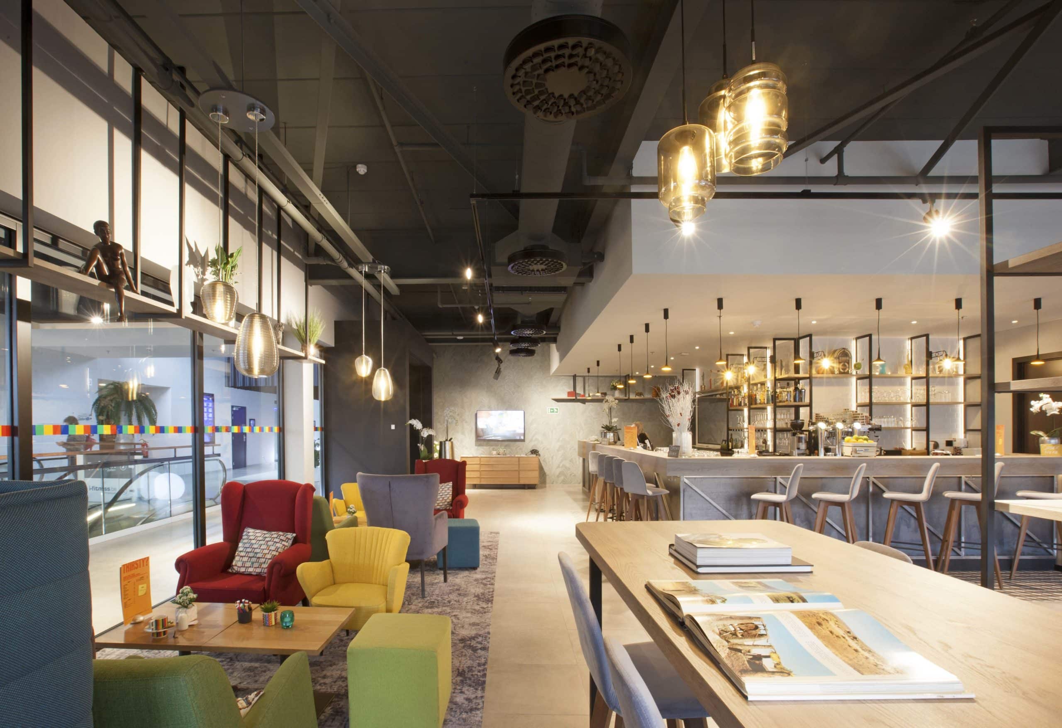
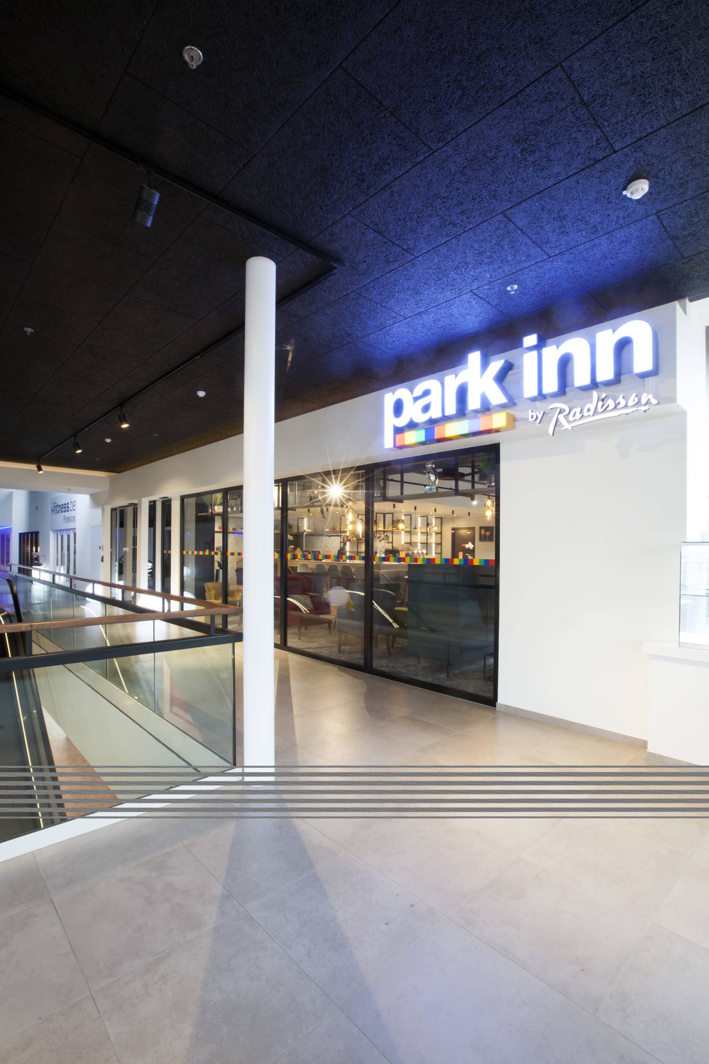
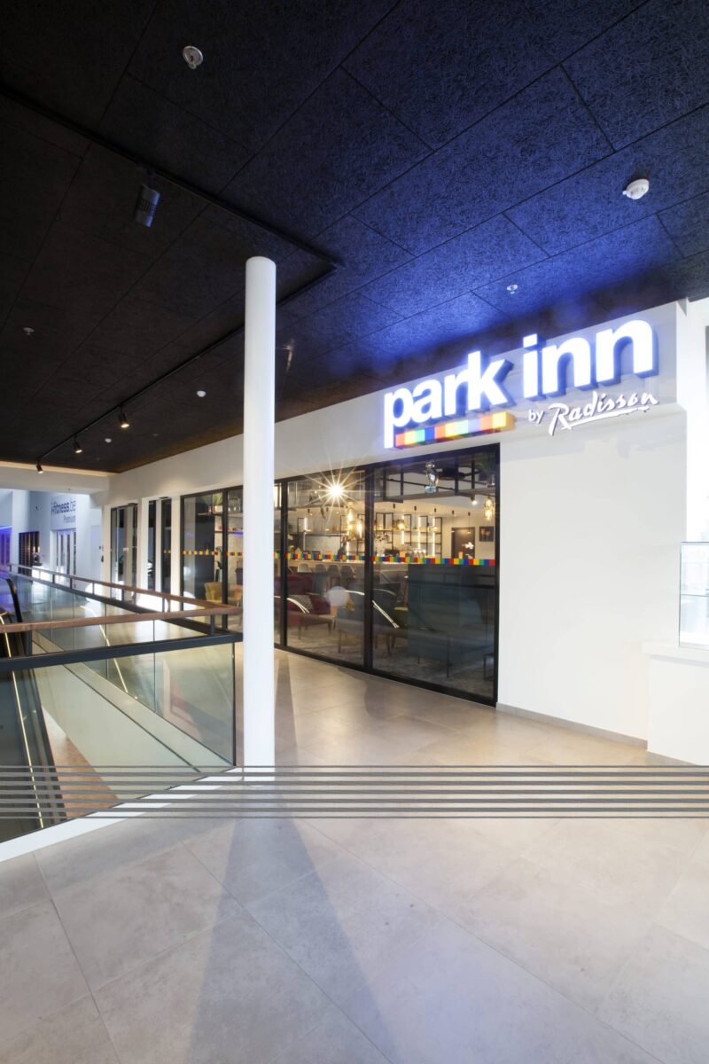
According to the hotel operator, the current Park Inn by Radisson Hasselt has 94 rooms and offers guests facilities including a bar, lounge and access to fitness facilities.
Giving existing buildings new value as a sustainable design strategy
The conversion of the TT tower illustrates how existing buildings can be adapted to new functions without the need for entirely new construction.
By giving the existing high-rise building a new purpose, an important part of the city’s architectural heritage has been preserved. At the same time, the redevelopment creates opportunities to improve technical performance, spatial organisation and the quality of the user experience.
The project demonstrates the added value of an integrated architectural approach that brings together design, building physics, acoustics and construction.
With Park Inn by Radisson Hasselt, a former office tower has acquired a new economic and social purpose. The combination of hotel accommodation, residential functions and supporting facilities contributes to a vibrant city centre and demonstrates how building conversion can play an important role in future-oriented urban development.