Giving heritage a future as a vibrant student district
Usquare
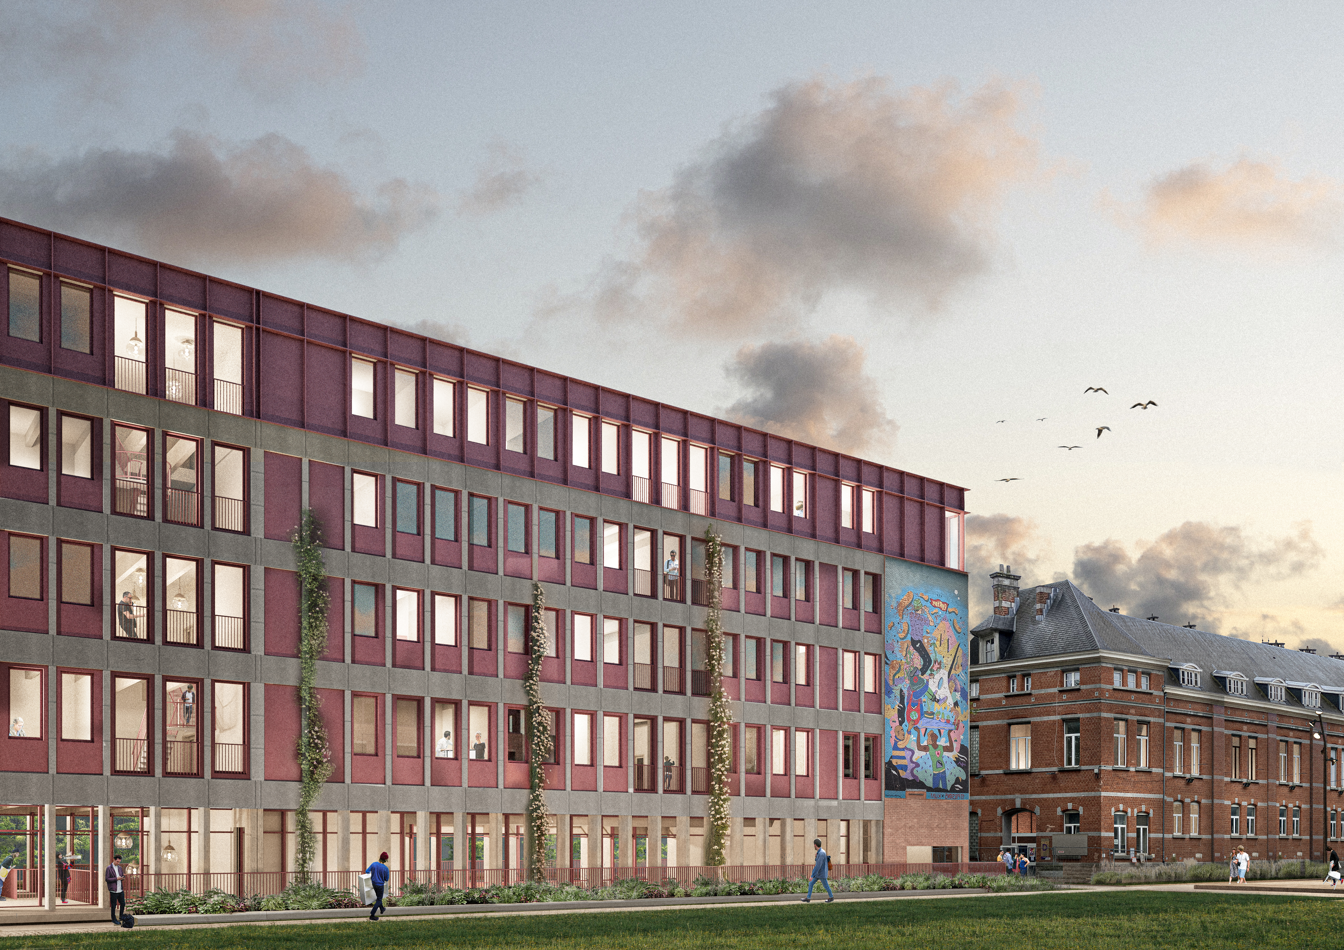
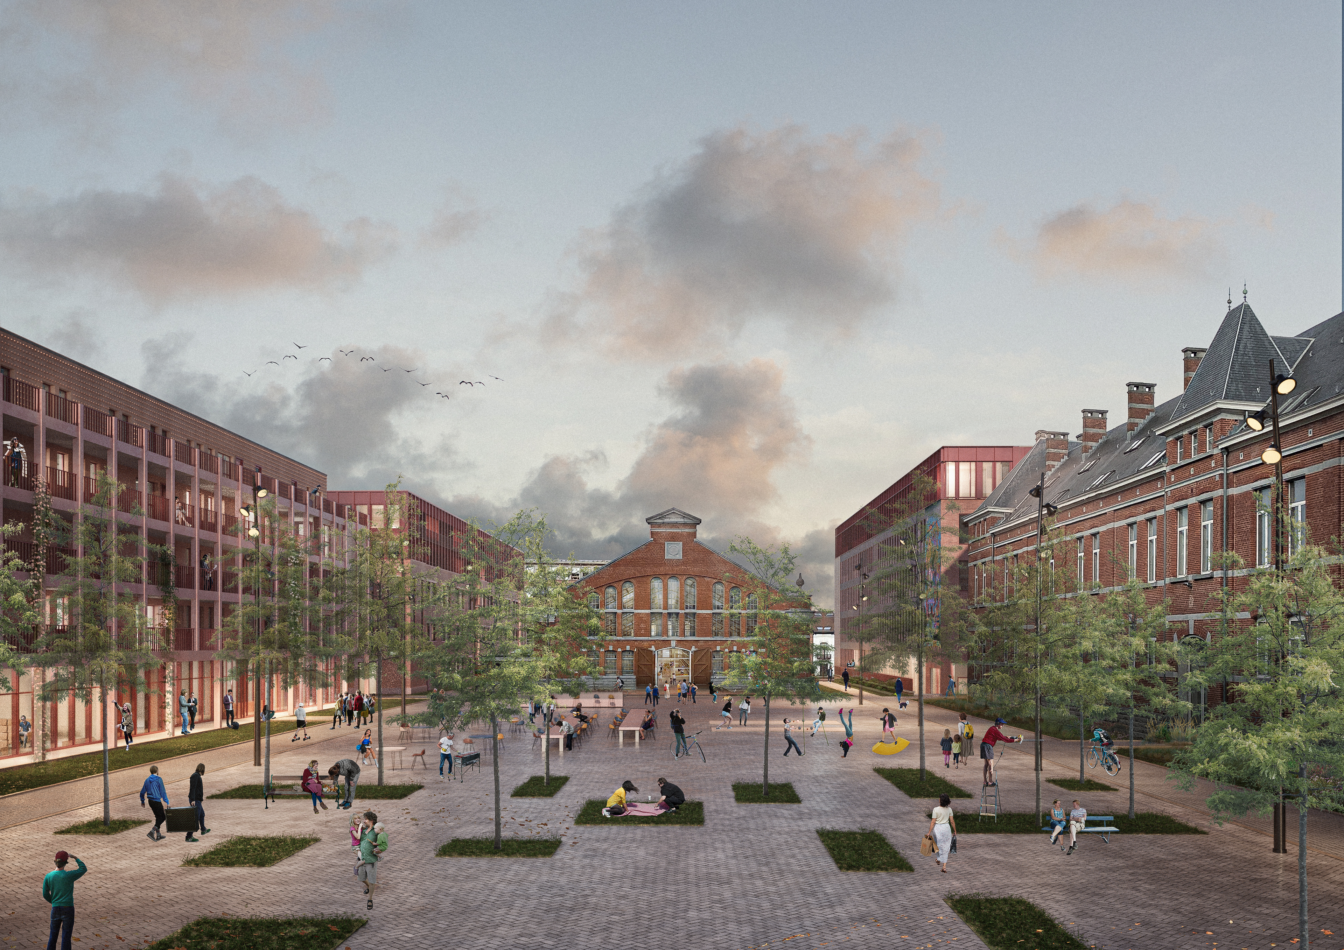
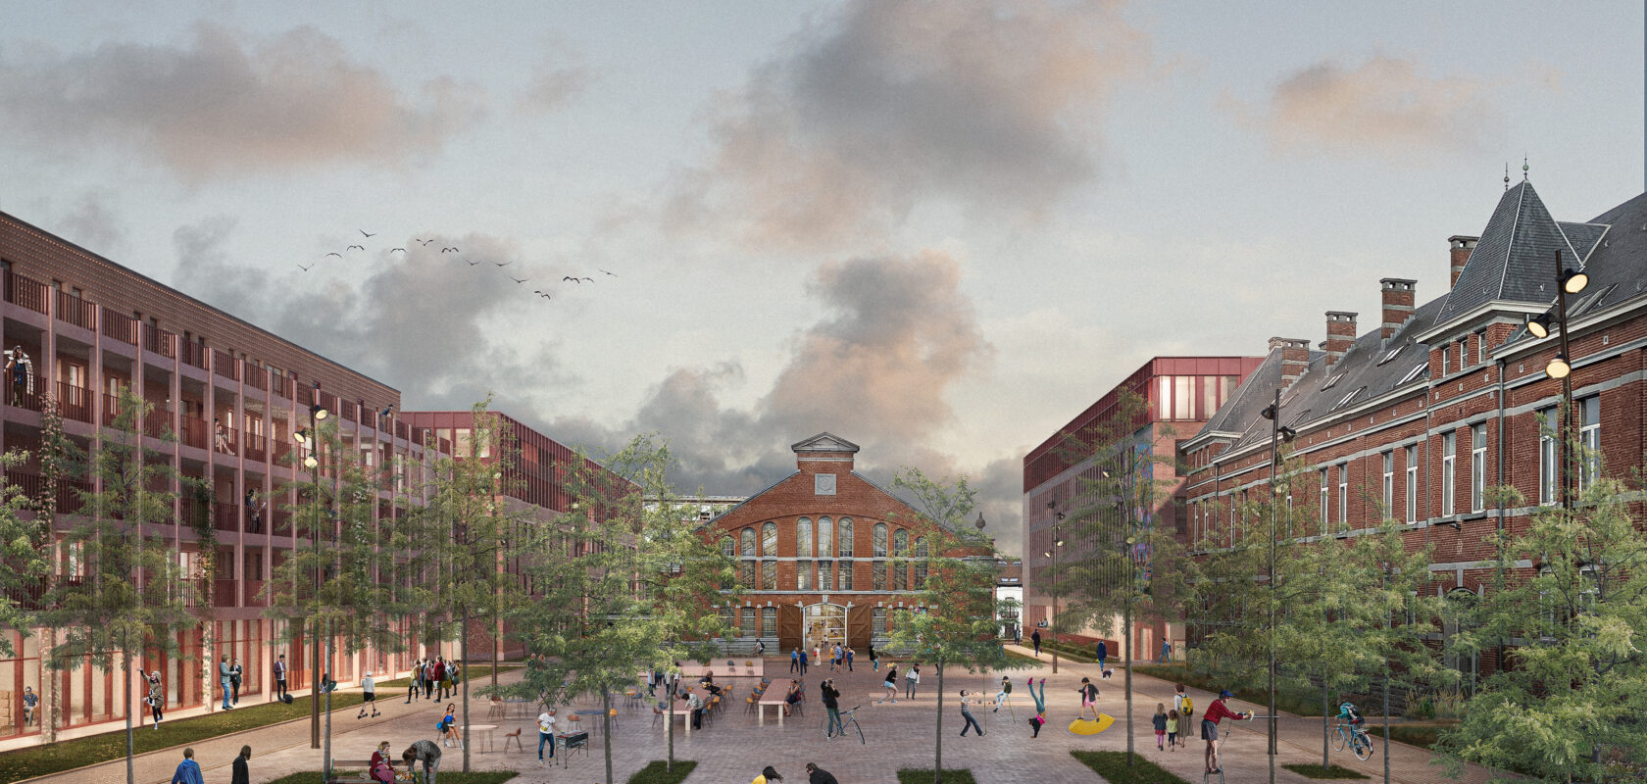
A lively, mixed-use and green urban environment is taking shape on the former Usquare barracks site in Brussels. Commissioned by the SAU, the ARTAU – Sweco team is delivering 460 high-quality student residences and public amenities. The project connects the site’s historic identity with a future-oriented, circular approach. The ambition is clear: to create affordable student housing that is comfortable, adaptable and sustainable, embedded in an open district where living, learning, meeting and relaxing come together.
Facts about the project
- Expertise:
- Architecture
- SAU – Société d’aménagement urbain
- Client
- Brussels
- Location
- CONIX RDBM Belgium – ARTAU
- Partners
- Architecture, structural engineering, acoustics, GRO certification, building services engineering, energy efficiency and sustainability consultancy
- Expertise
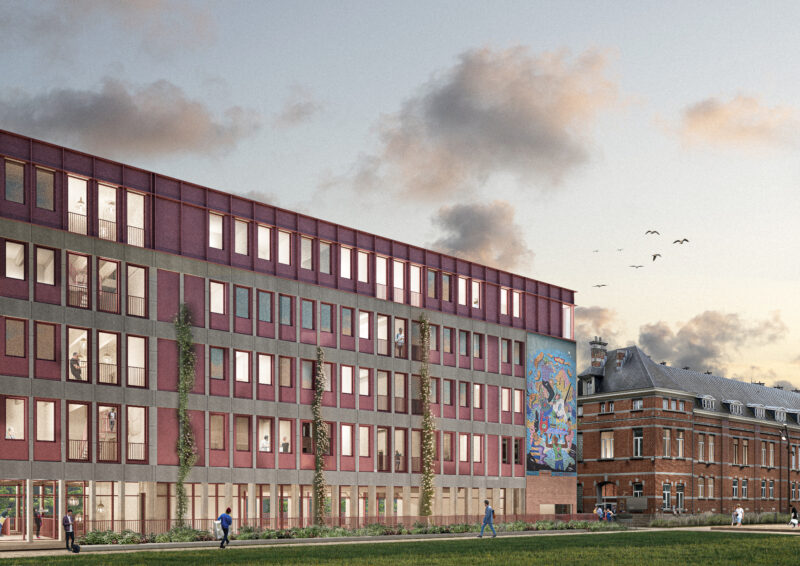 Photo © CONIX RDBM Belgium
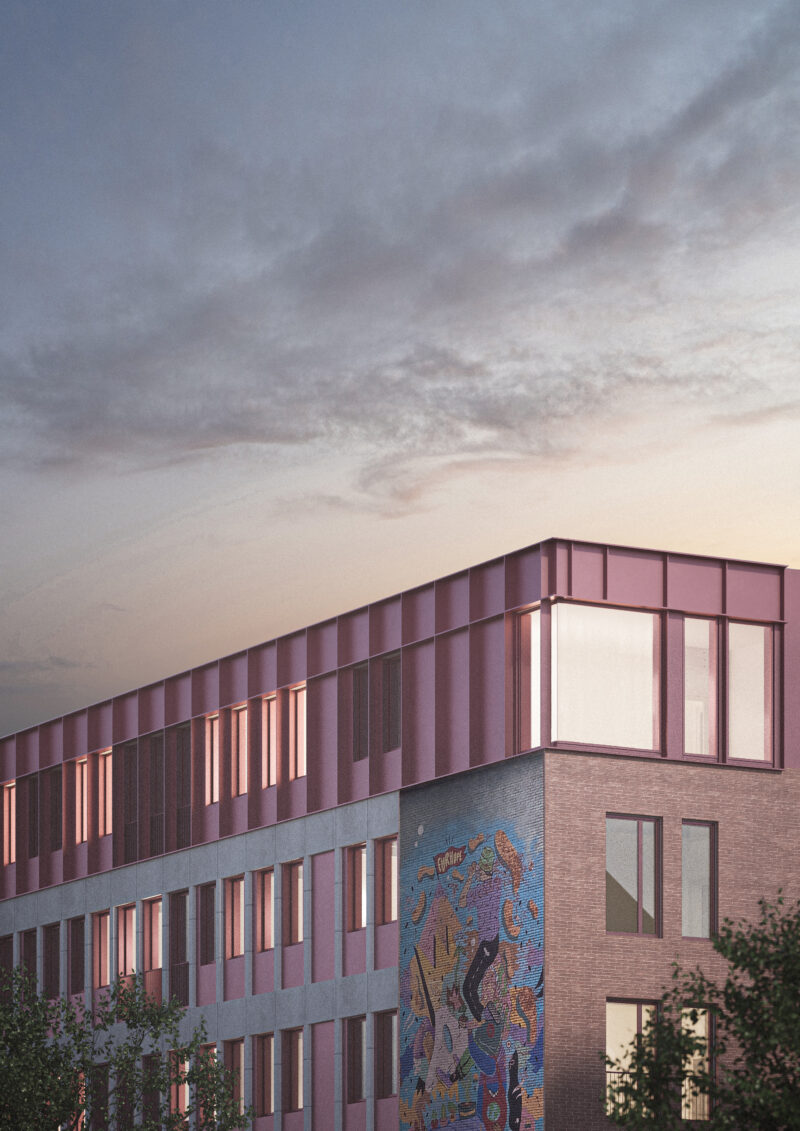 Photo © CONIX RDBM Belgium
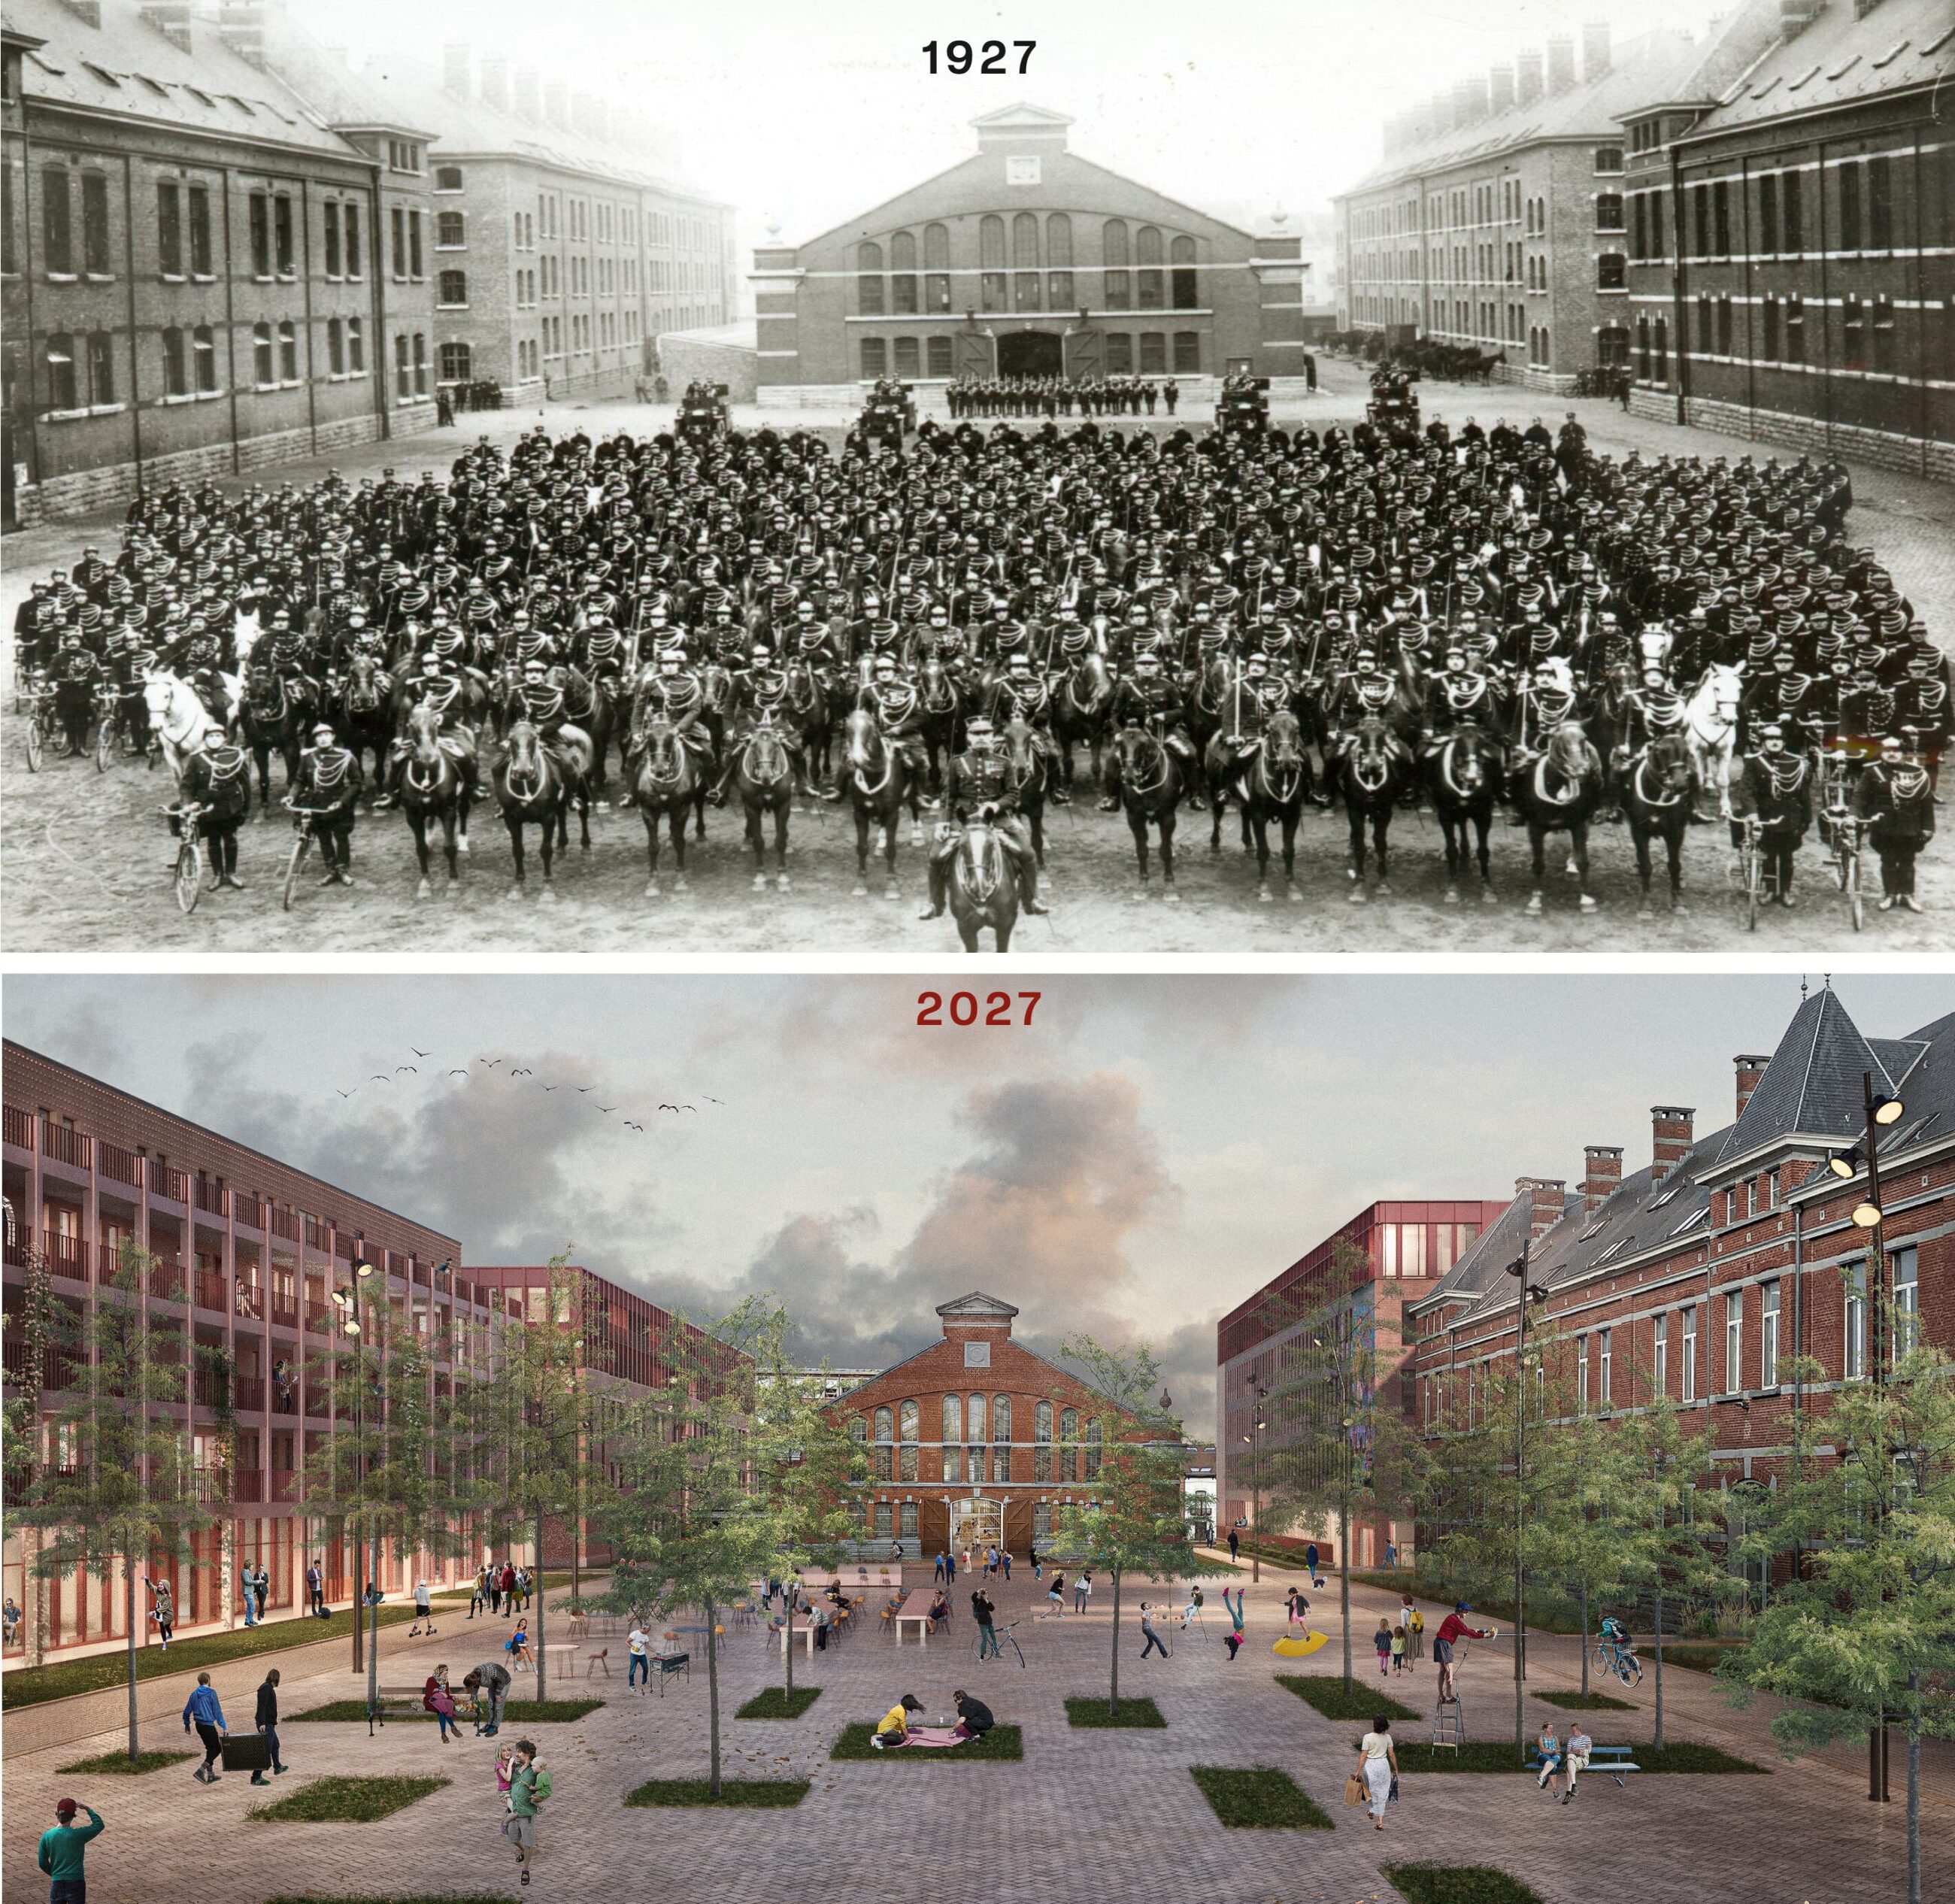
A new purpose for a historic site
Following a tender procedure involving 51 candidates, the MSI awarded the contract in 2024 to the ARTAU – CONIX RDBM Belgium design team, now part of Sweco Architects and Sweco. The detailed preliminary design was approved in February 2026, and the planning application was submitted in June 2026. Completion is scheduled for 2027.
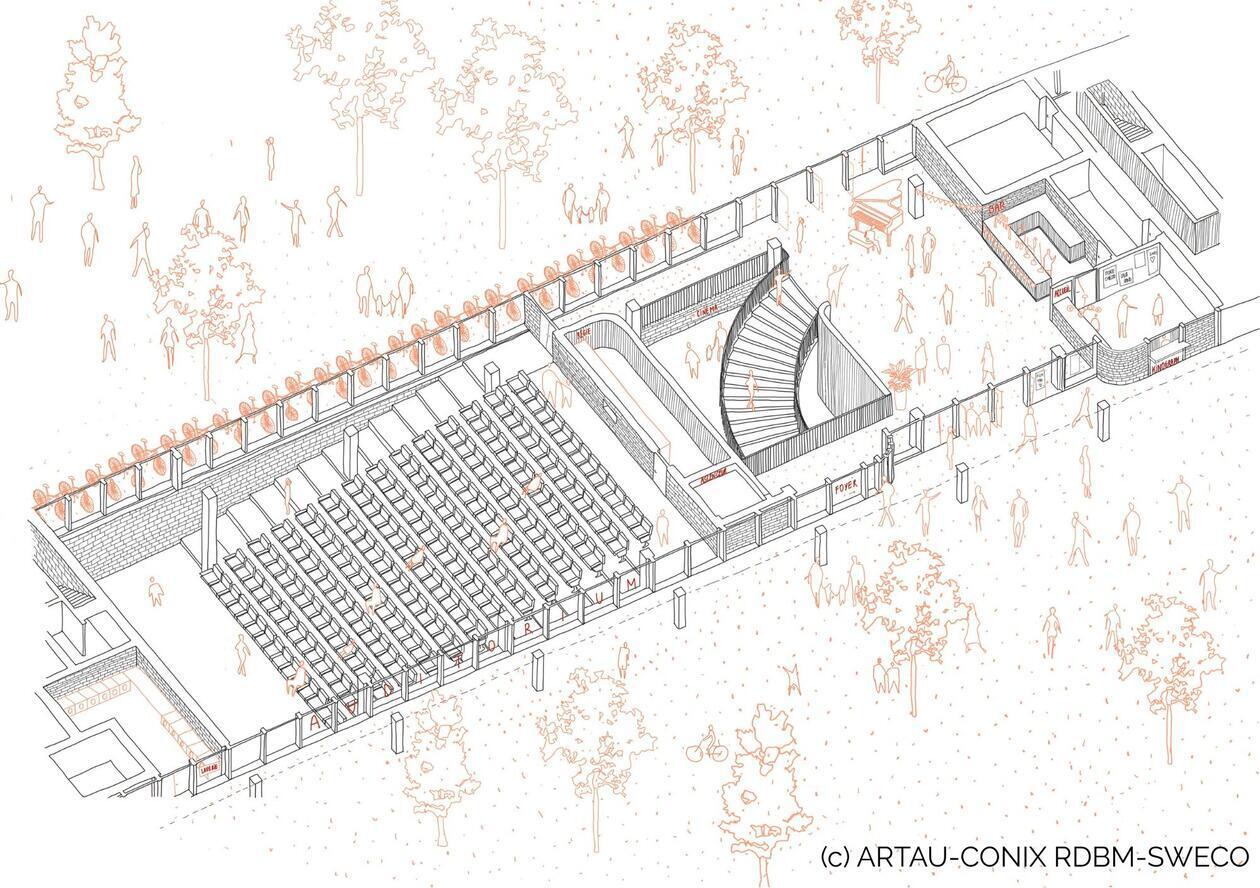
The project covers 19,000 m² and represents an investment budget of €39 million. It includes 460 student rooms, a 300-seat lecture theatre, seminar rooms and retail spaces around the central square. In this way, Usquare strengthens the connection between the campus, the neighbourhood and the city.
Designed with restraint, circularity and resilience
The design is based on three principles: restraint, circularity and resilience. Existing buildings and materials are given a second life wherever possible. New interventions have been deliberately designed to be flexible and reversible, allowing the spaces to respond to changing needs in the future.
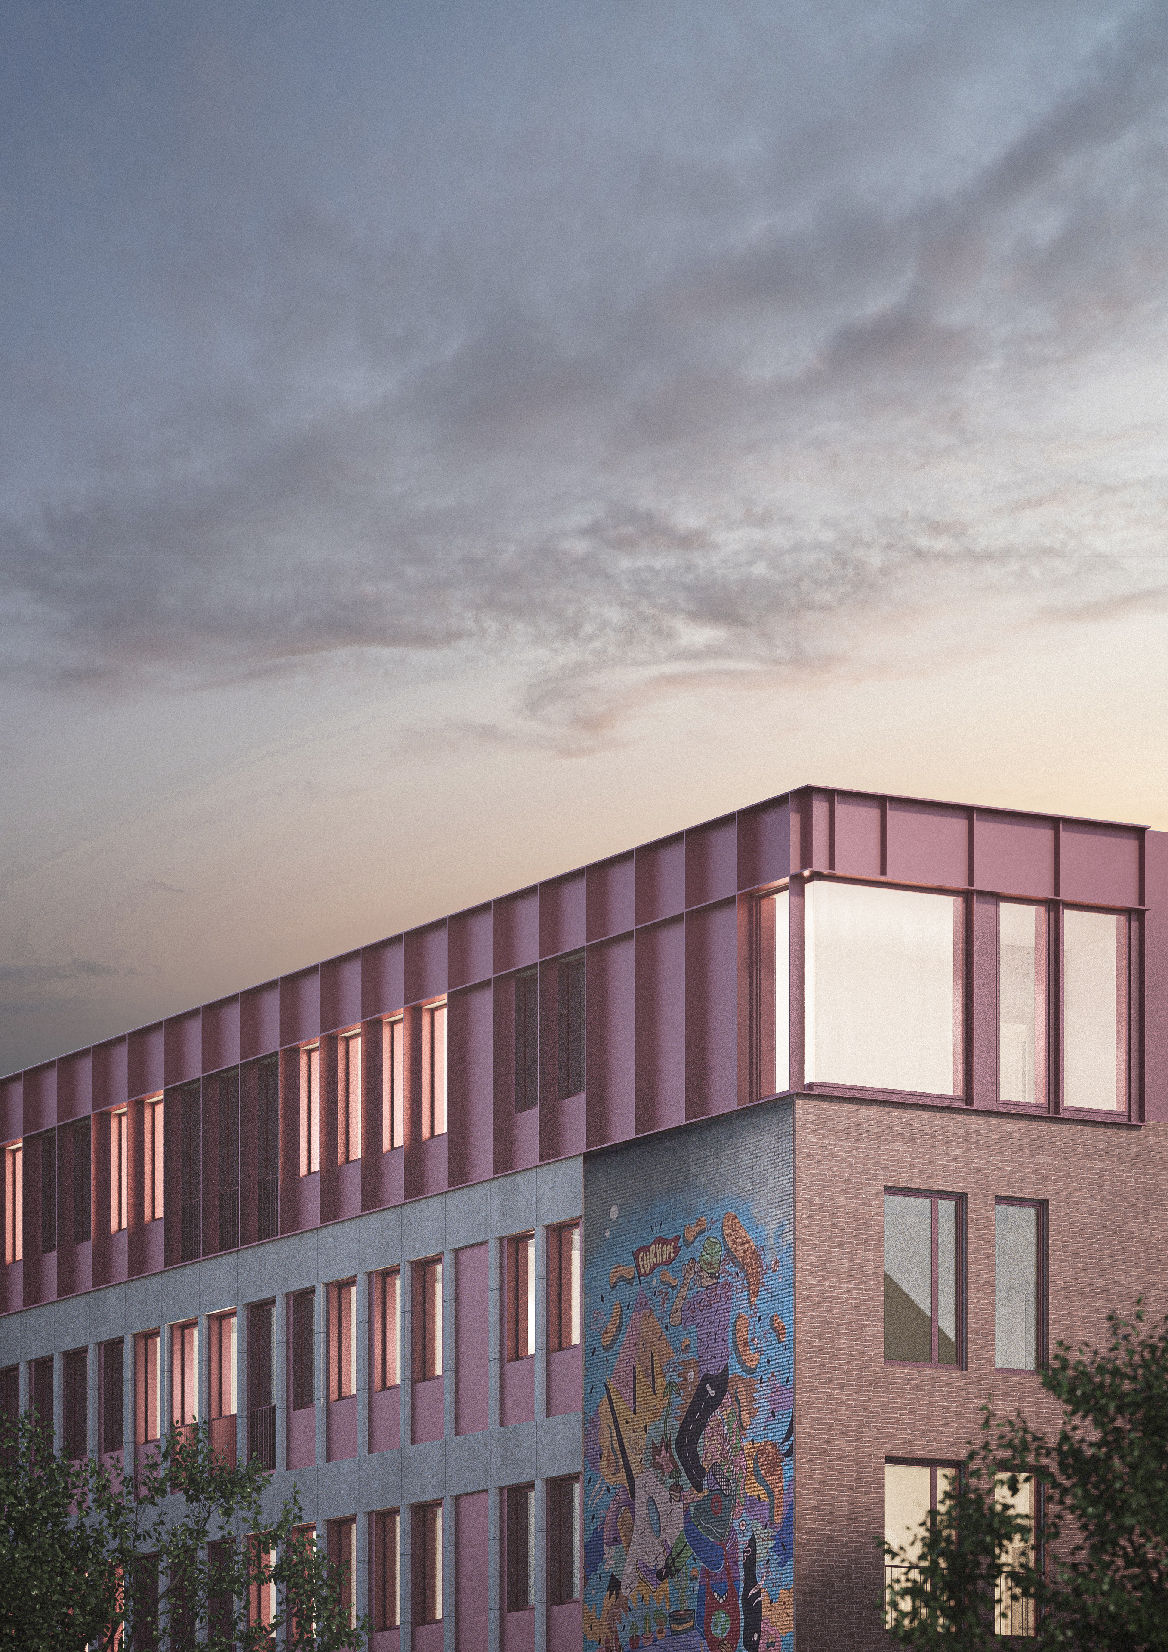
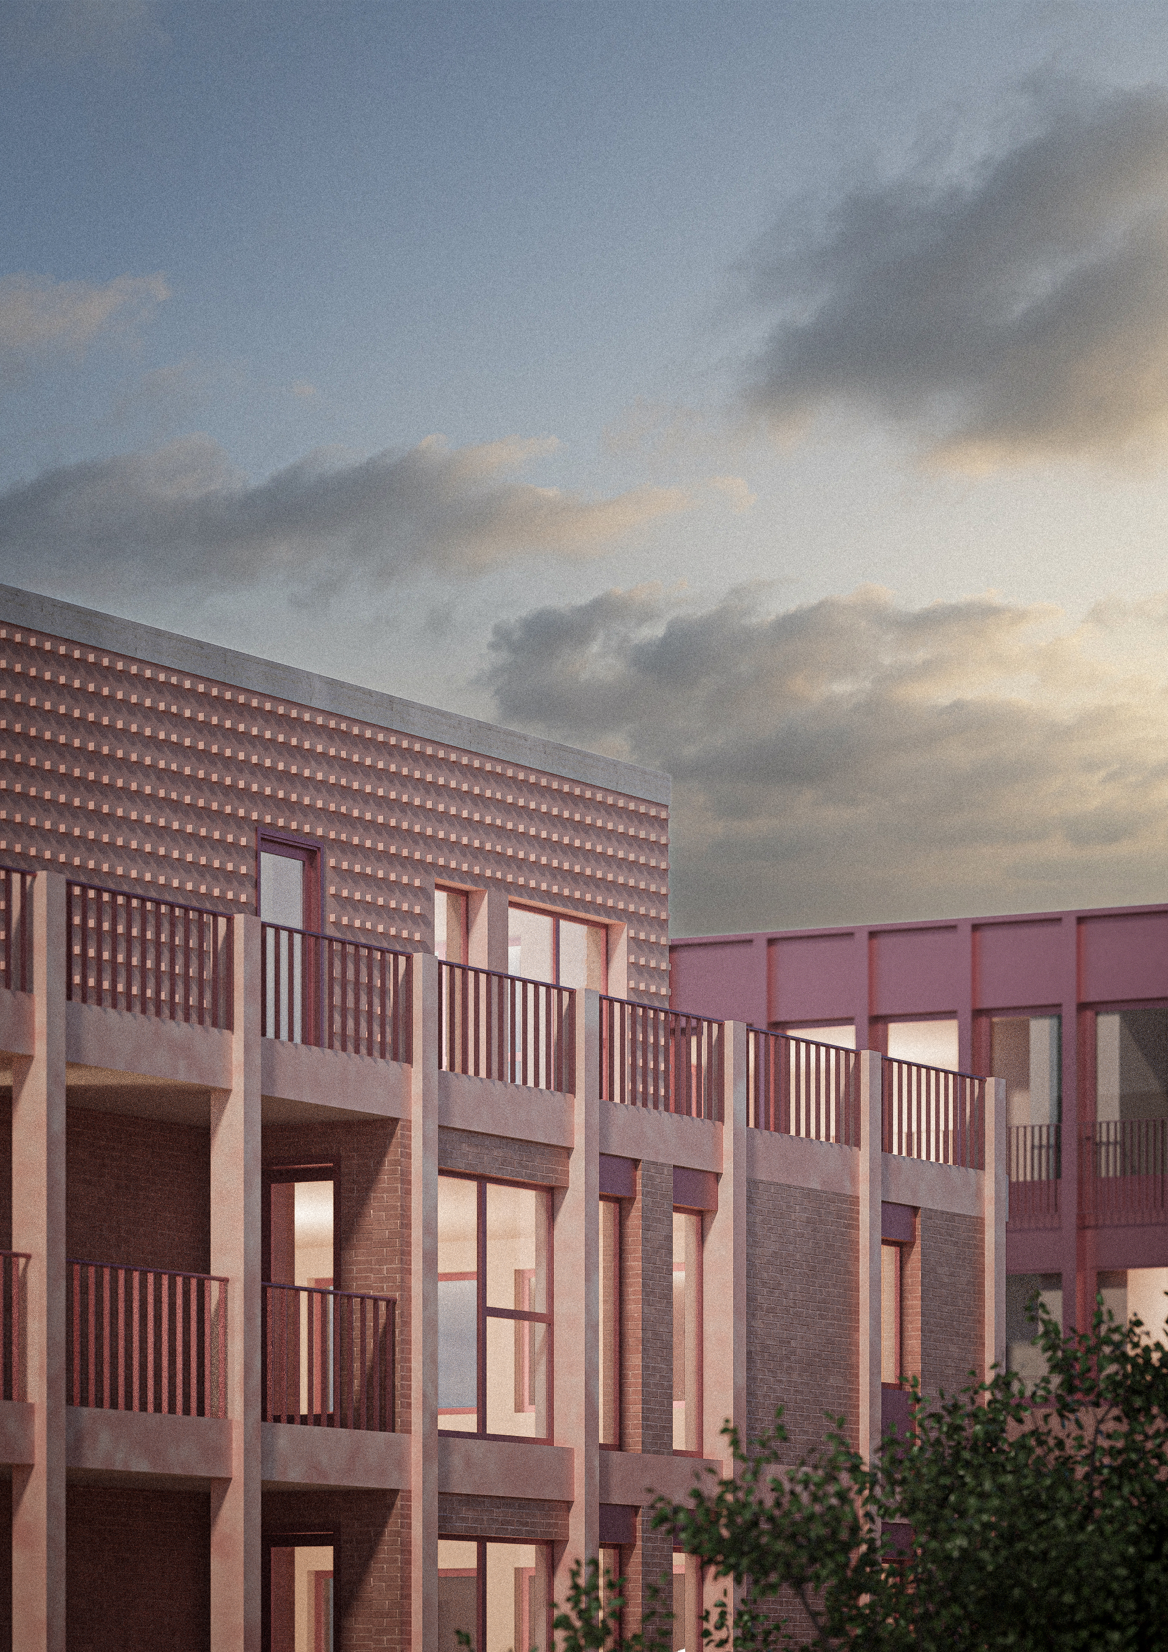
The new volumes combine lightweight steel and timber structures. Prefabricated timber façade cassettes with wood-fibre insulation deliver strong thermal performance. The existing structures remain visible and meaningful: in building D, for example, the historic wrought-iron columns form a defining feature of the continuous duplex apartments.
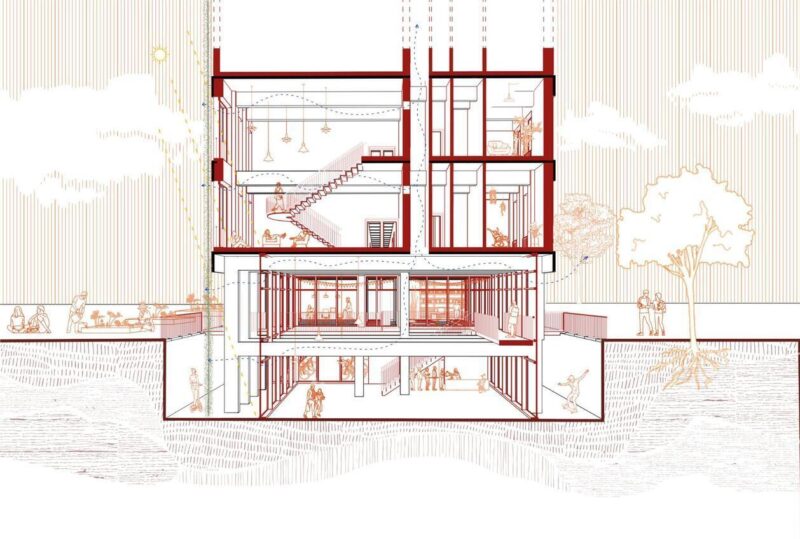 Photo © CONIX RDBM Belgium – Artau
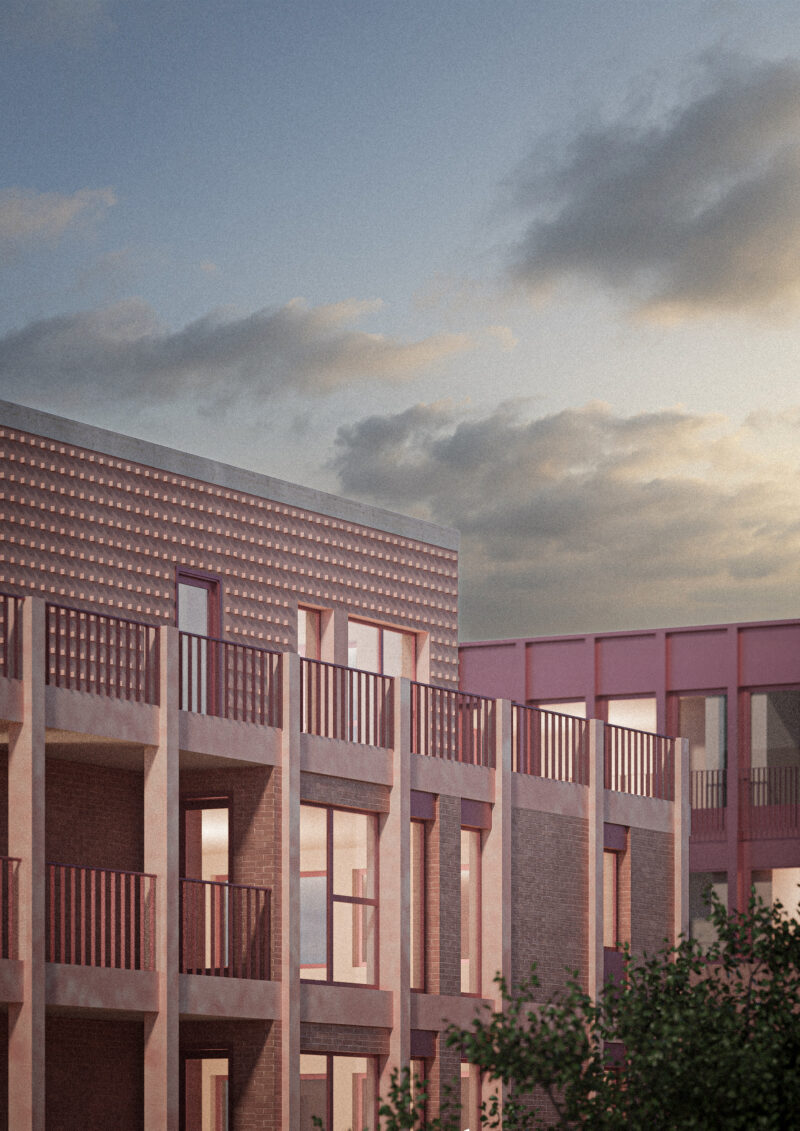 Photo © CONIX RDBM Belgium
Low-impact technologies for comfort
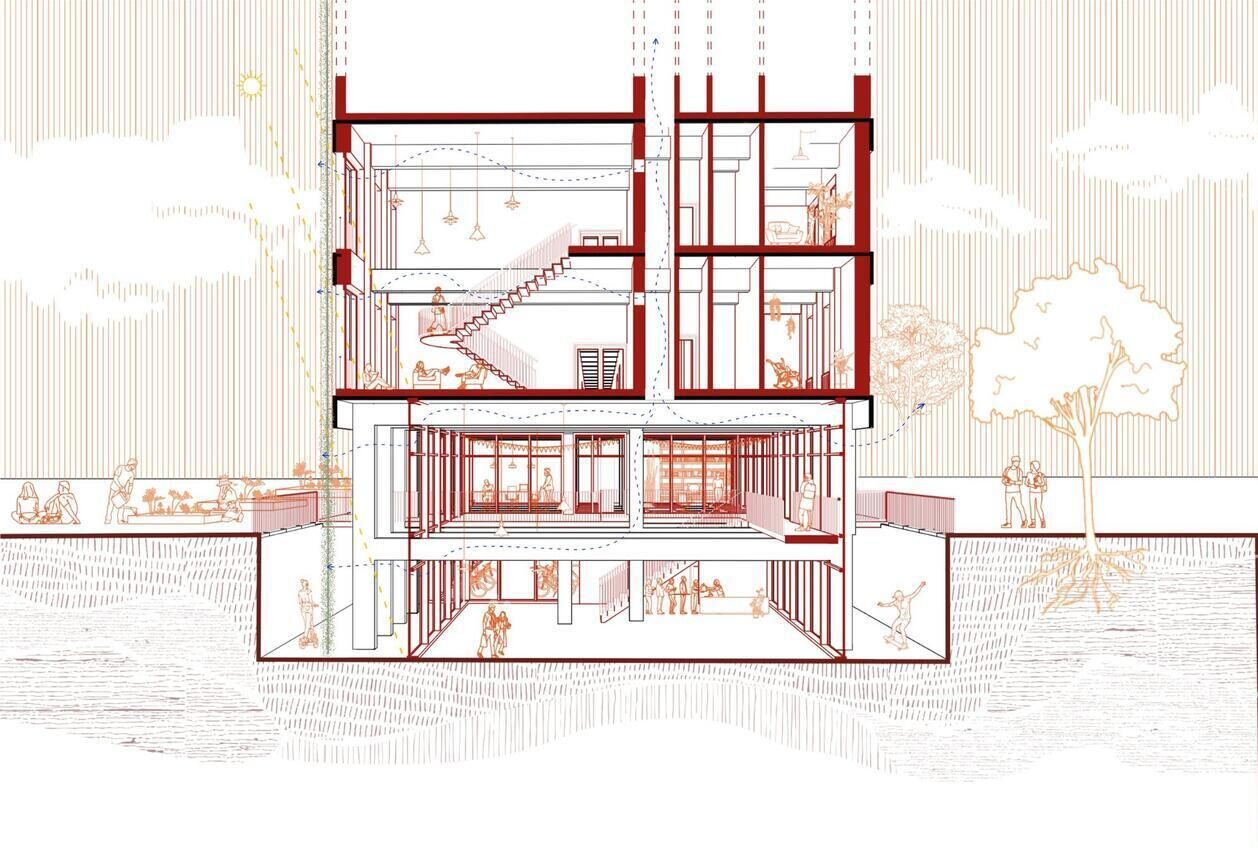
Sweco ensures coherence between structural engineering, building services and energy performance. The focus is on a healthy and comfortable indoor climate, while keeping energy and material flows to a minimum.
The technical approach includes:
- retaining and reusing existing radiators wherever possible;
- a responsive, individually controllable heating system;
- natural night-time ventilation, wherever spatially feasible, as a low-tech solution to prevent summer overheating;
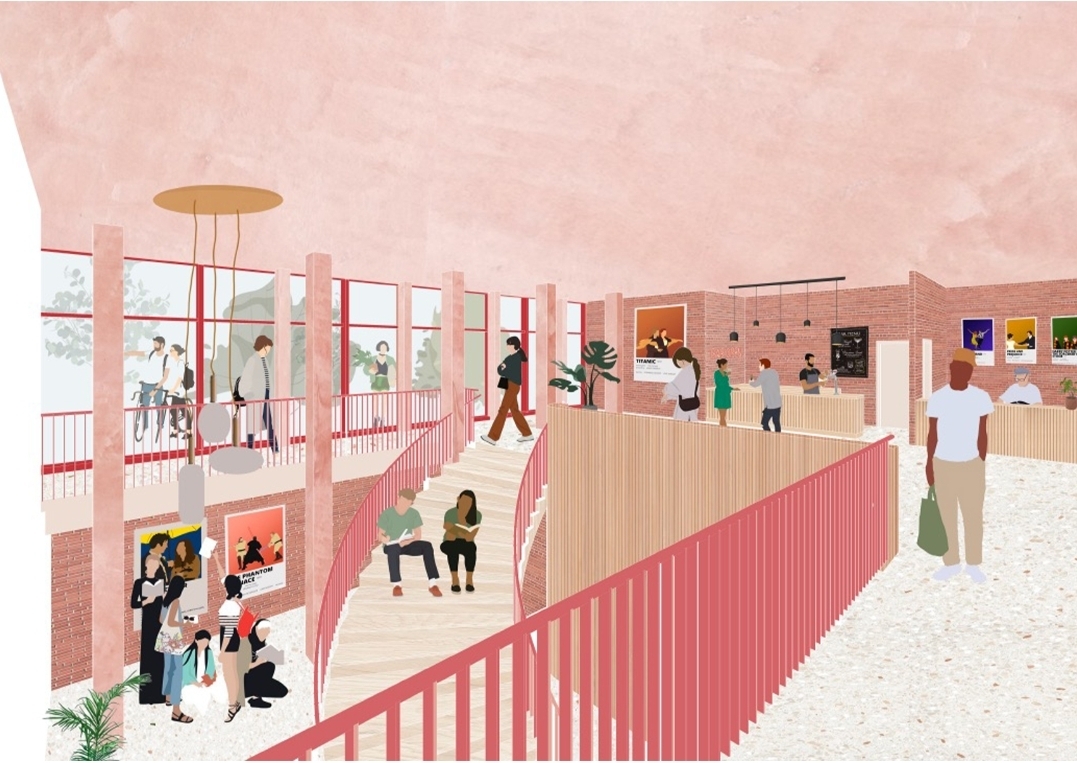
- demand-controlled ventilation in lecture theatres and the cinema, based on CO₂ monitoring;
- displacement ventilation beneath the seating, with contaminated air extracted at high level;
- photovoltaic panels on the roofs;
- high-performance double glazing and improved acoustic insulation.
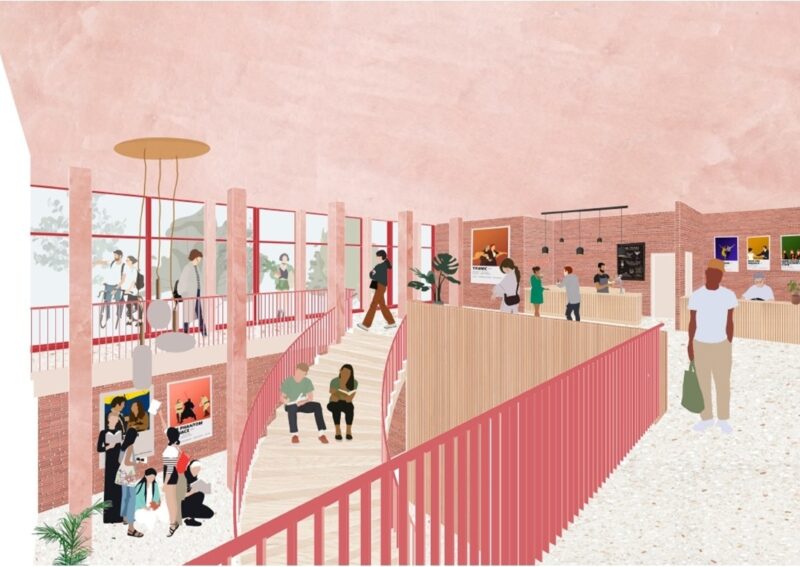 Photo © CONIX RDBM Belgium – Artau
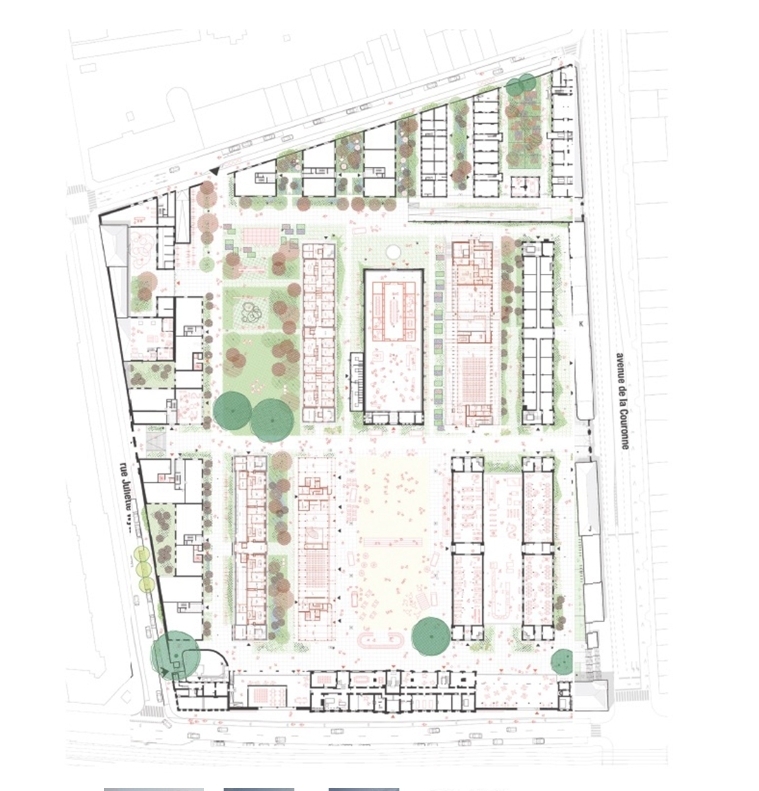 Photo © CONIX RDBM Belgium – Artau
Water as a valuable resource
The water concept also follows a circular approach: reducing, recycling and reusing. Water-saving taps and showerheads reduce consumption, while treated greywater and rainwater cover part of the remaining water demand.
Green roofs on buildings E, H and I retain rainwater and support infiltration and evapotranspiration. Together with the site’s landscaping, these measures reduce pressure on the existing sewer network and contribute to a climate-resilient urban environment.
Space for connection and change
Usquare is more than student housing. Active ground floors, pedestrian links and public functions bring life to the central square. The open layout encourages sustainable mobility, social interaction and a safe sense of ownership of the site.
By combining heritage conservation with high-quality architecture and innovative engineering, the project creates a resilient urban district ready for future generations. Usquare will become an inspiring example of sustainable urban regeneration in Brussels.