
Sweco Belgium
Timber construction reshapes a fragmented site in Schaerbeek
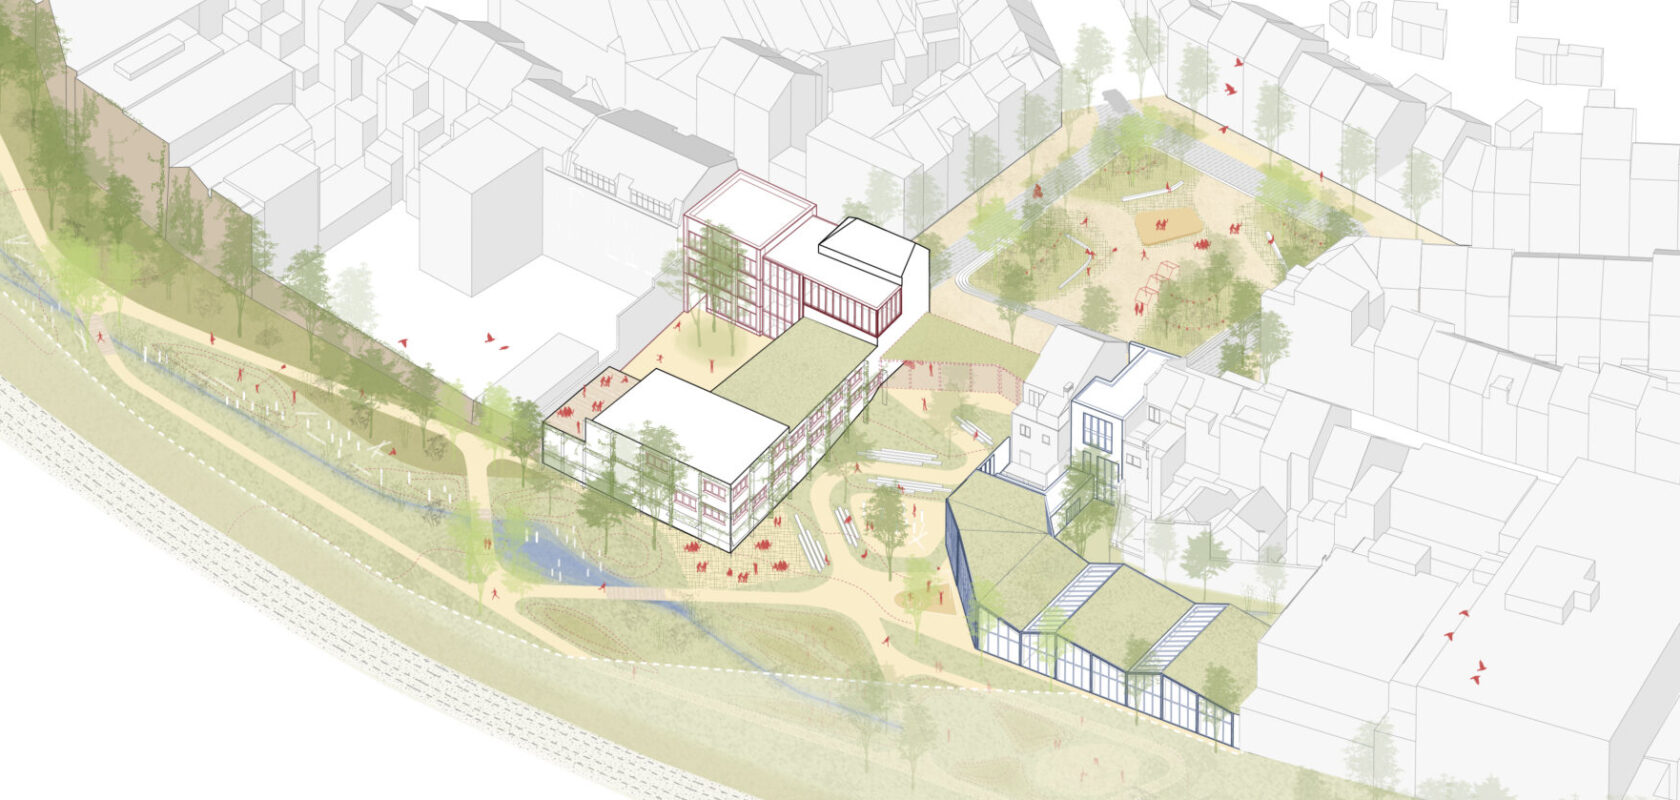
In the Stephenson district of Schaerbeek, a fragmented site made up of ageing buildings, warehouses and paved surfaces is being transformed into a coherent urban environment. The project brings together sports facilities, childcare, local associations and a new public park.
Within this complex redevelopment, timber construction plays a central role. Urban Platform is responsible for the architectural design, while Sweco delivers structural engineering, building services, EPB and landscape design. BAAM carried out the acoustic study. Construction works are led by Louis De Waele, with Structure Wood as specialist partner for the timber structures.
From fragmentation to coherence
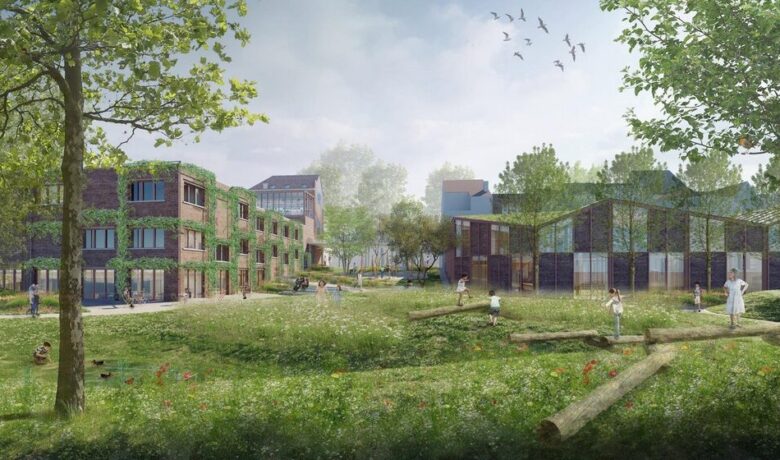
The intervention is based on a thorough restructuring of the site. Several annexes, warehouses and the existing sports hall have been demolished. Only two main volumes along the street have been retained.
One of these buildings is fully renovated internally and extended. The new sports hall is positioned behind the existing volume, on the cleared footprint. The two main buildings are connected by a new steel structure located on the footprint of the former sports hall, acting as a clear gateway to the site.
The result is a legible and integrated layout in which public functions, green space and circulation are brought back into balance.
Timber as a structural and contextual choice
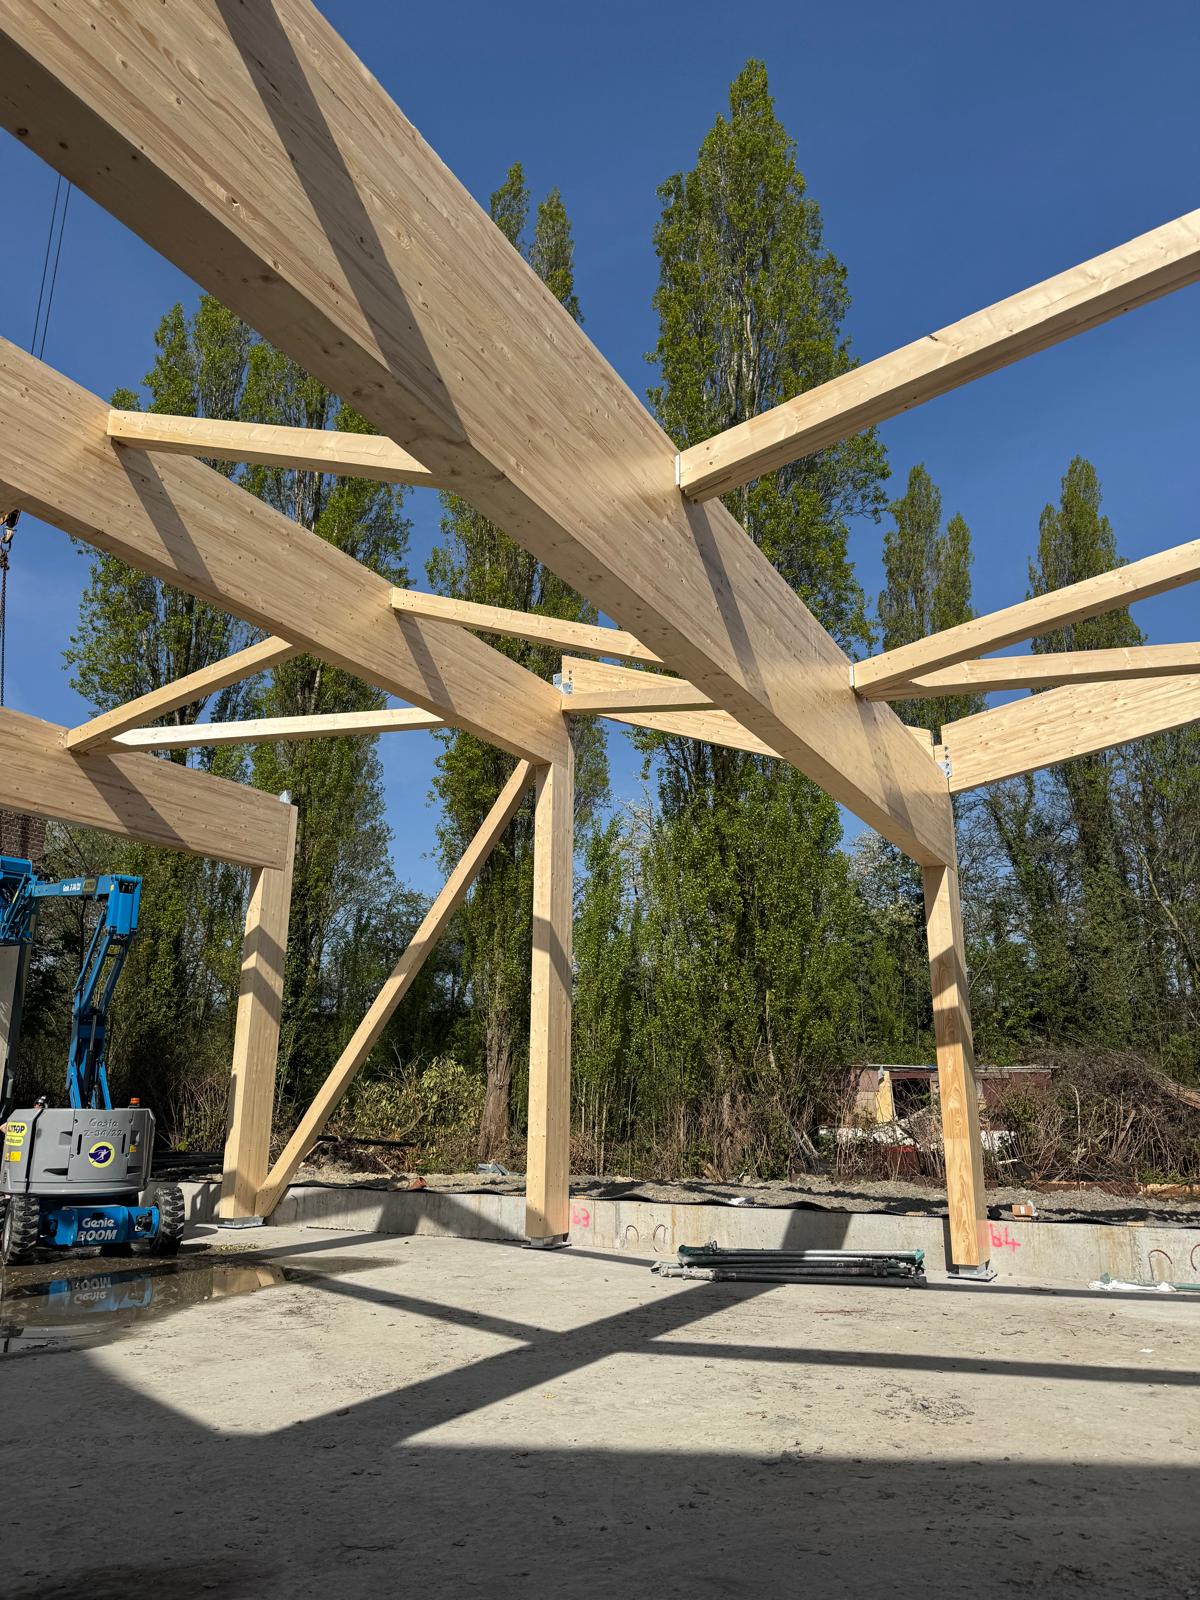
The new sports hall and extension are constructed in timber, combining CLT, glulam beams and columns, and timber frame systems for lighter building elements and façades.
This choice is driven by several key constraints:
- Sustainable material use: strong focus on bio-based materials, including insulation and finishes
- Building context: limited soil bearing capacity requires lightweight structures
- Economic efficiency: a lighter timber structure reduces foundation complexity and avoids reinforcing existing structures
- Prefabrication and rationality: a high level of prefabrication enables efficient, standardised construction aligned with the design intent
- Spatial flexibility: large column-free spans support multifunctional use and future adaptability
The use of softwood contributes to a high-performance and circular material strategy within the project framework.
Circular and reuse-driven construction
The project integrates principles of reuse and circularity at multiple levels. Materials from the demolition phase are reused wherever possible, including façade bricks and technical components such as radiators.
Although not explicitly designed for disassembly, the timber structures are inherently reversible and potentially reusable at component level.
Landscape as a connecting system
Beyond the built interventions, landscape plays a structuring role. The new public park connects the different functions and addresses significant level differences across the site.
Near the railway line, a height difference of approximately seven metres is resolved through a combination of retaining walls and sloped landscape structures. Sweco developed an integrated landscape design aligning circulation, accessibility and topography.
An integrated urban transformation
The redevelopment results in a coherent urban ensemble where existing and new functions reinforce one another. Through a combination of targeted demolition, retention and timber construction, the project creates a compact, high-performing and future-oriented site.
It demonstrates how integrated design and multidisciplinary engineering can contribute to the regeneration of fragmented urban sites, balancing functionality, sustainability and spatial quality.
Overig nieuws
Stakeholder management creates space for better projects
Read more
Spatial policy plans: making today’s choices for tomorrow’s city
Read more
From housing study to action-oriented housing policy
Read more